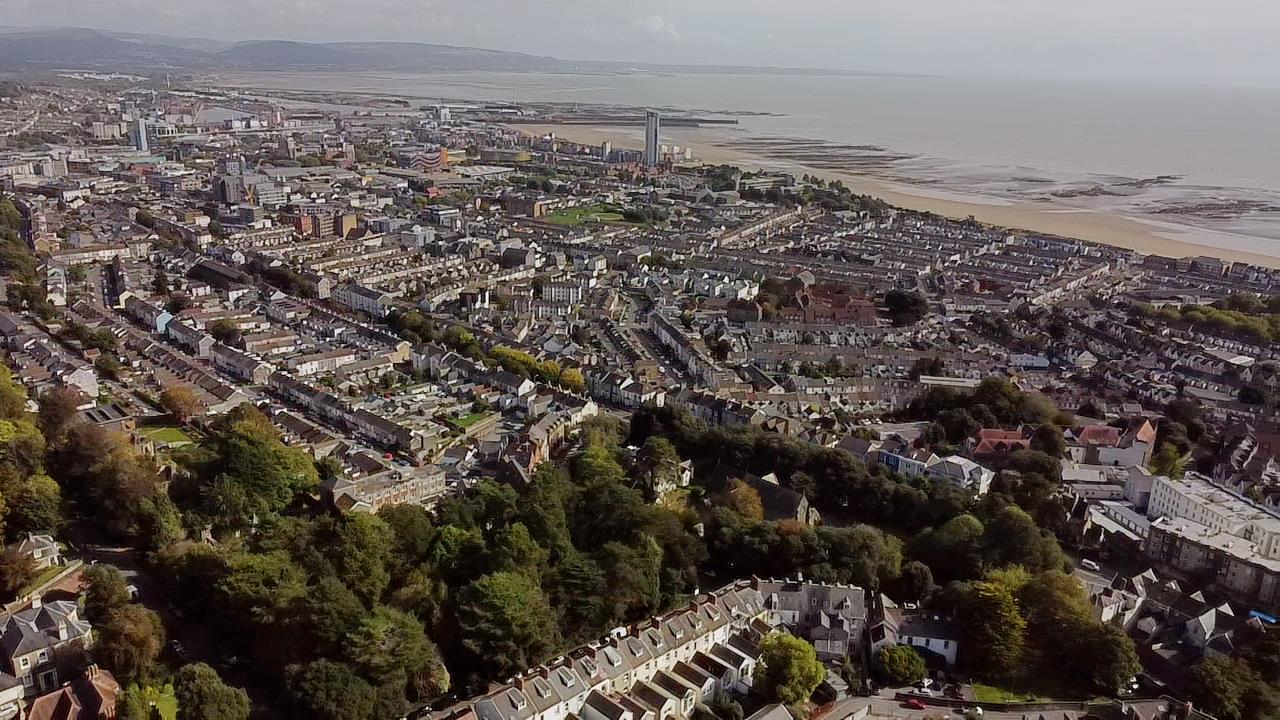
St. James Crescent, Swansea
FOR SALE
£400,000
General Information
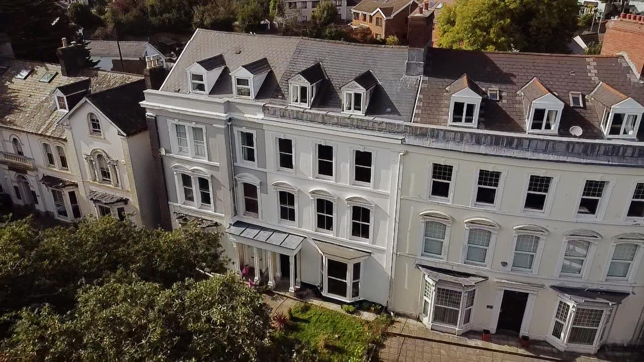
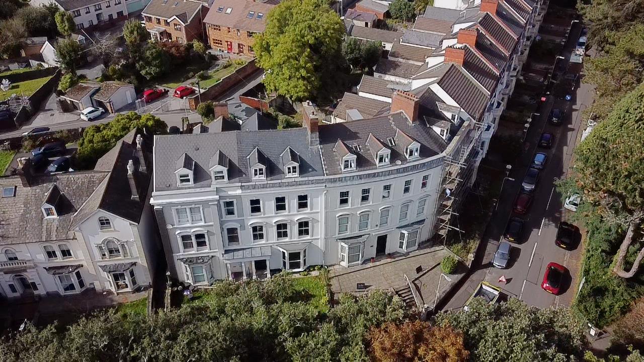
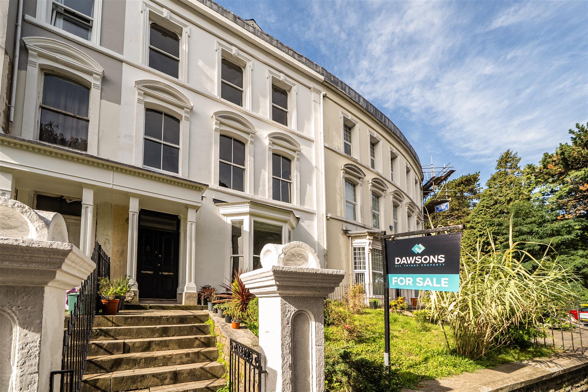
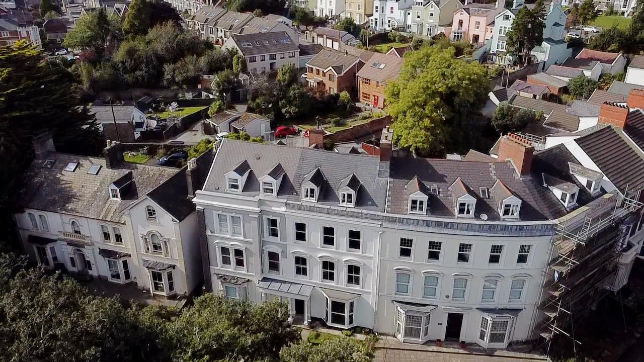
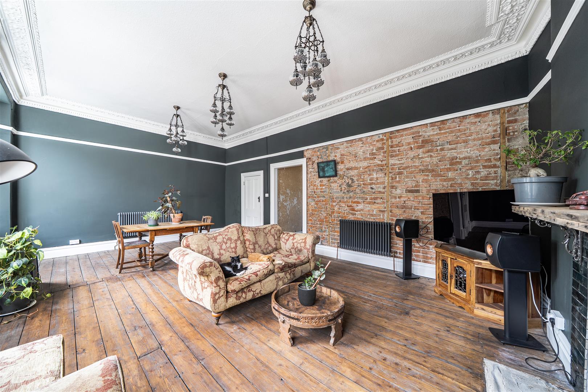
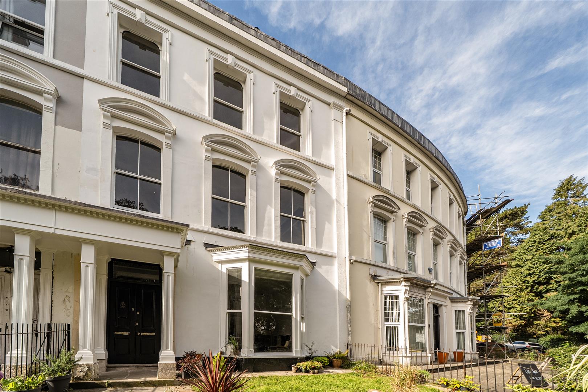
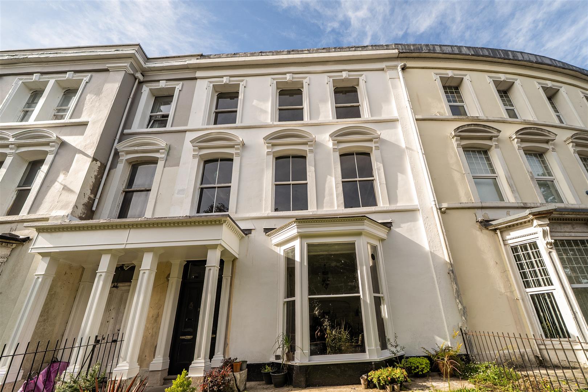
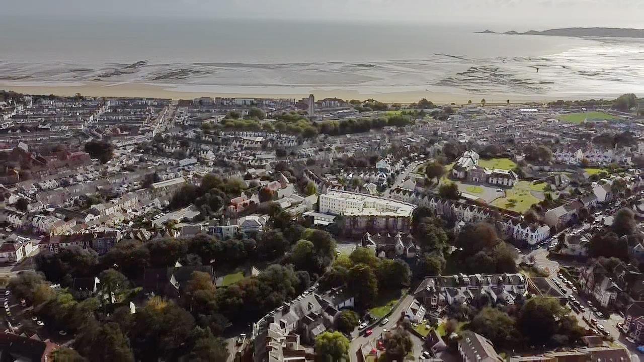
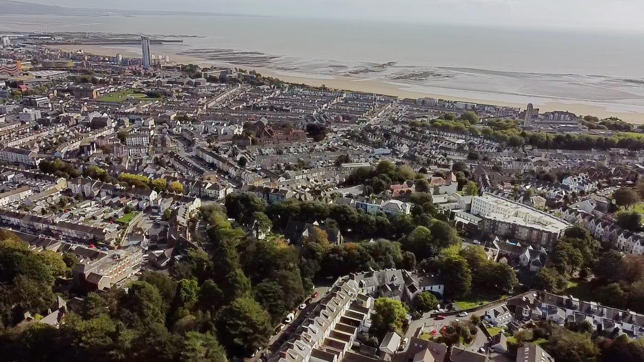
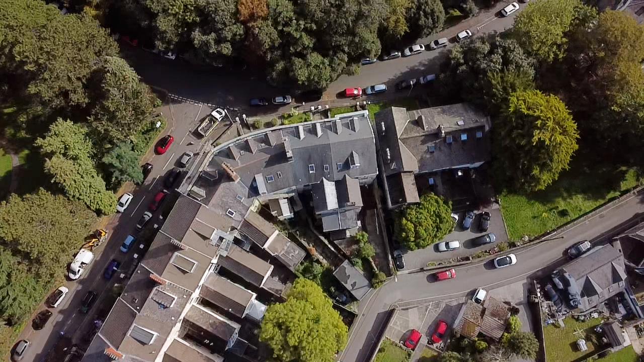
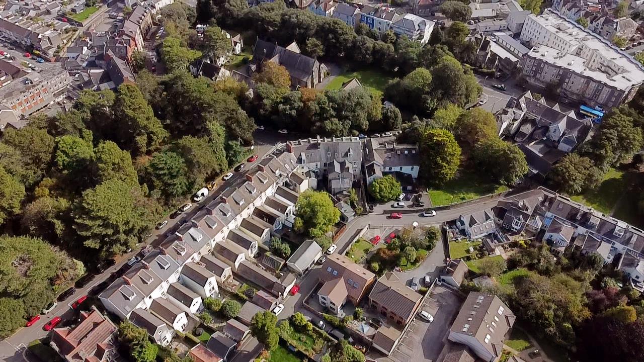
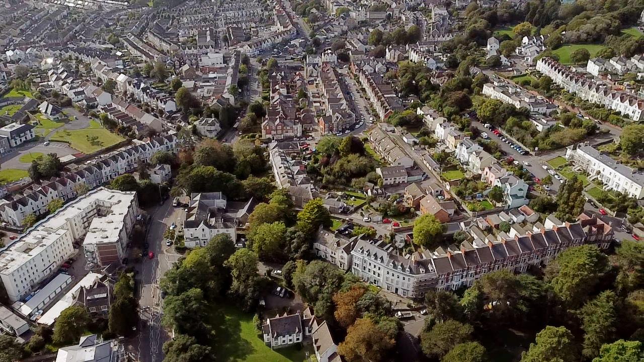
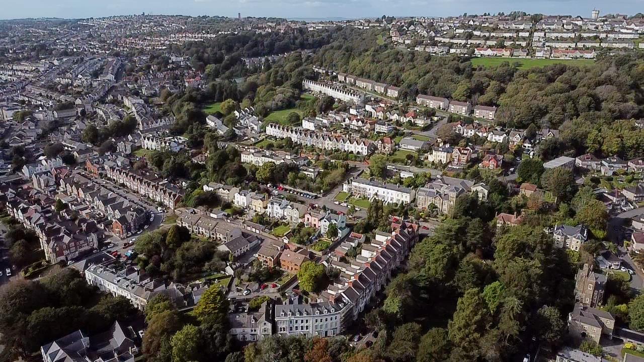
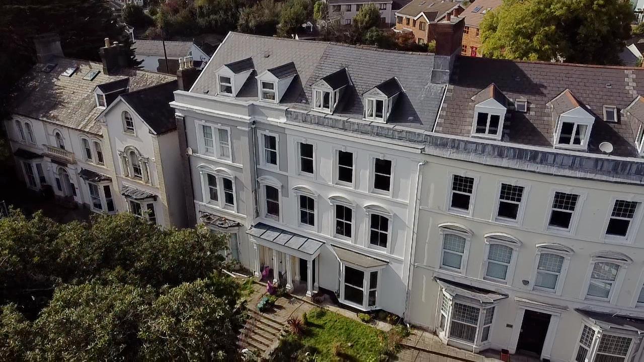
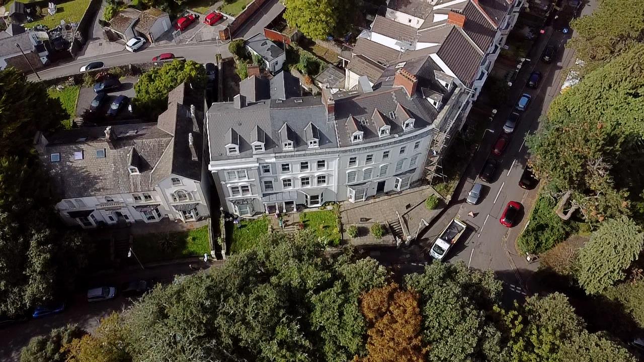
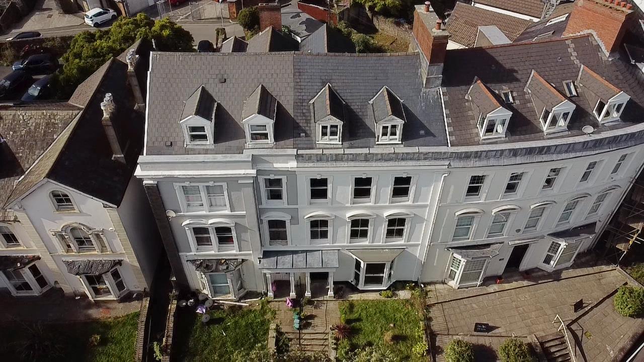
Dawsons are delighted to present this distinctive Grade II listed Victorian residence, dating back to 1870 and occupying a sought-after position within a designated Conservation Area.
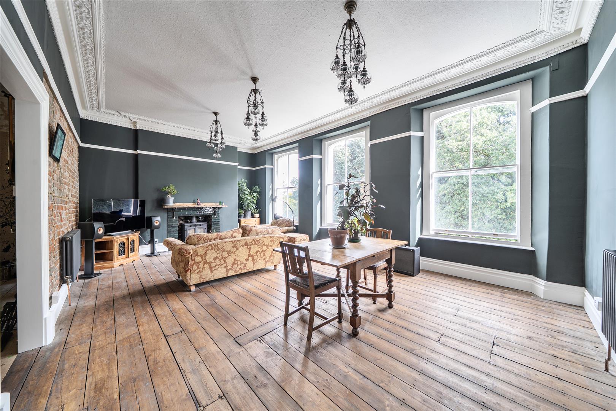
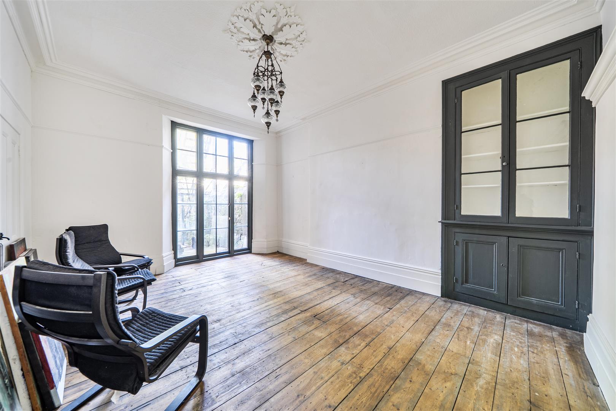
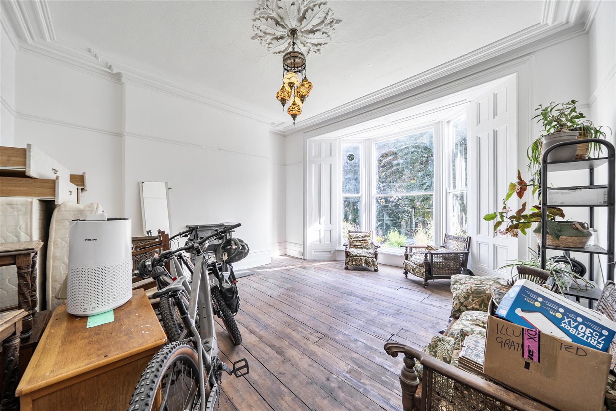
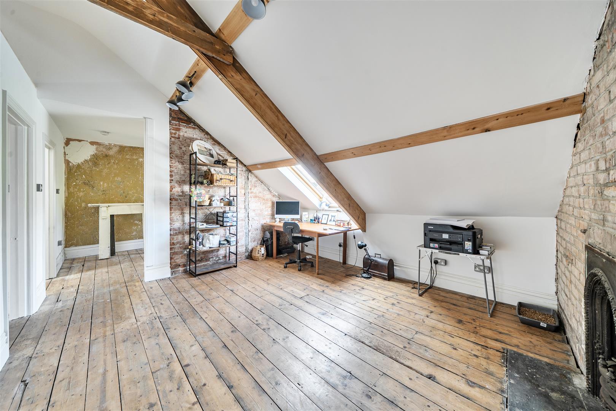
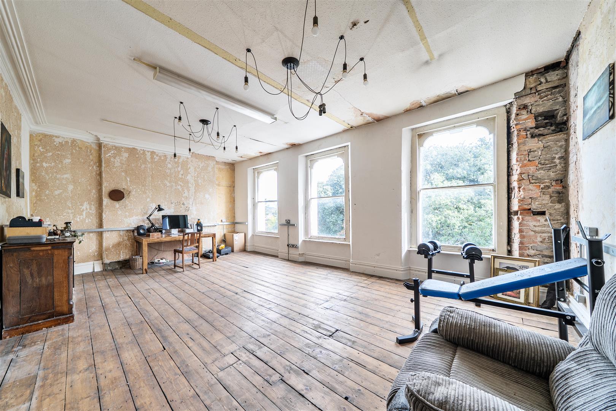
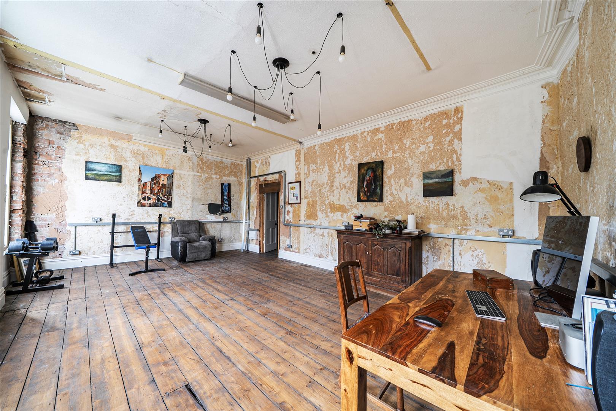
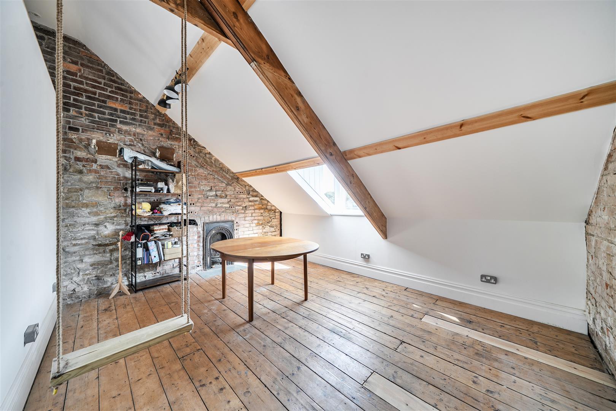
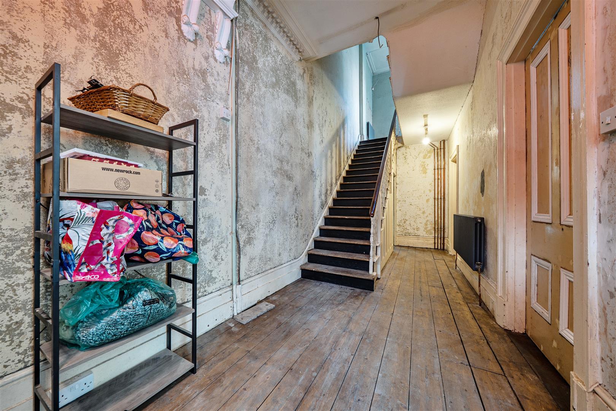
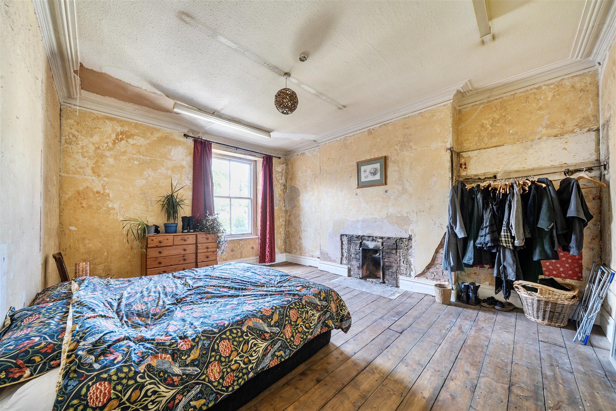
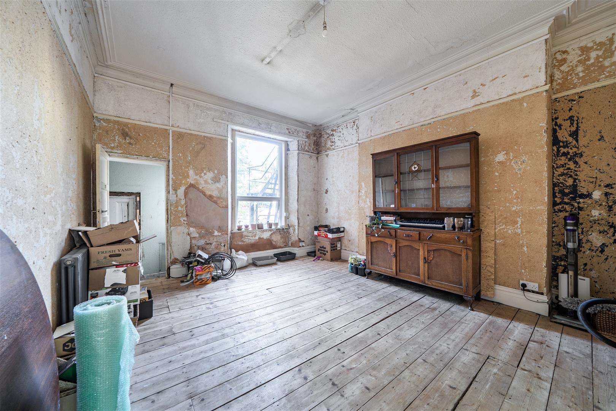
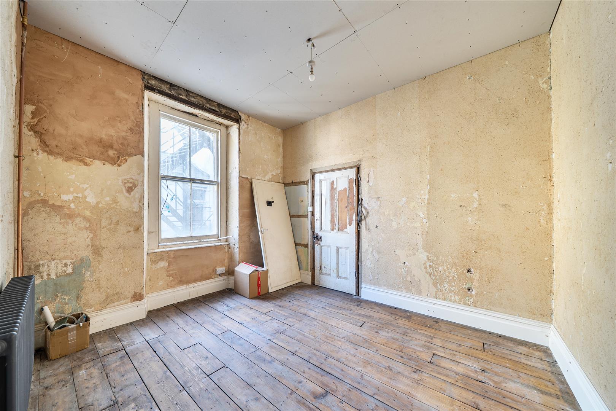
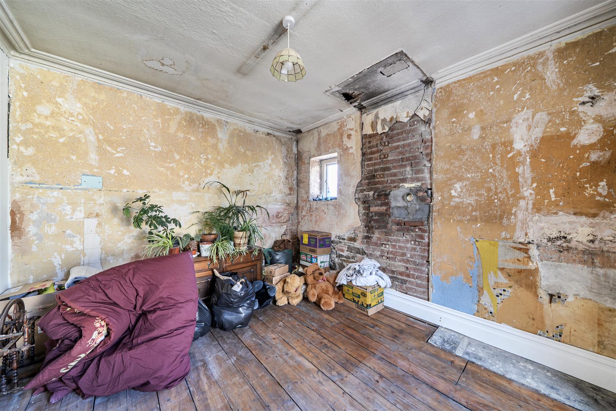
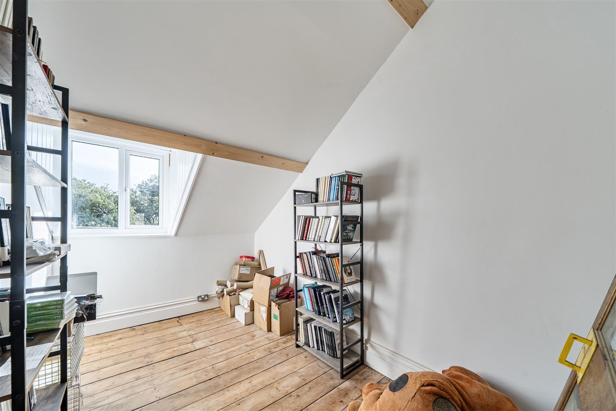
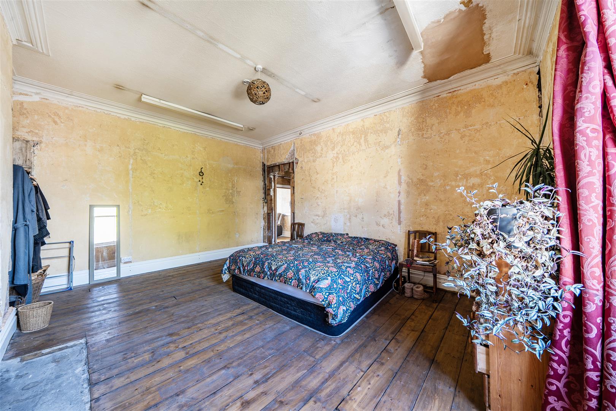
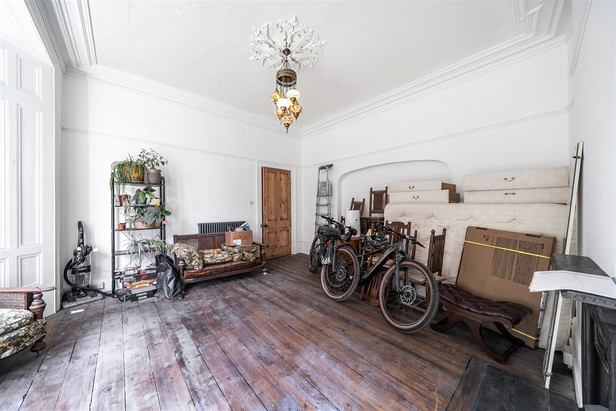
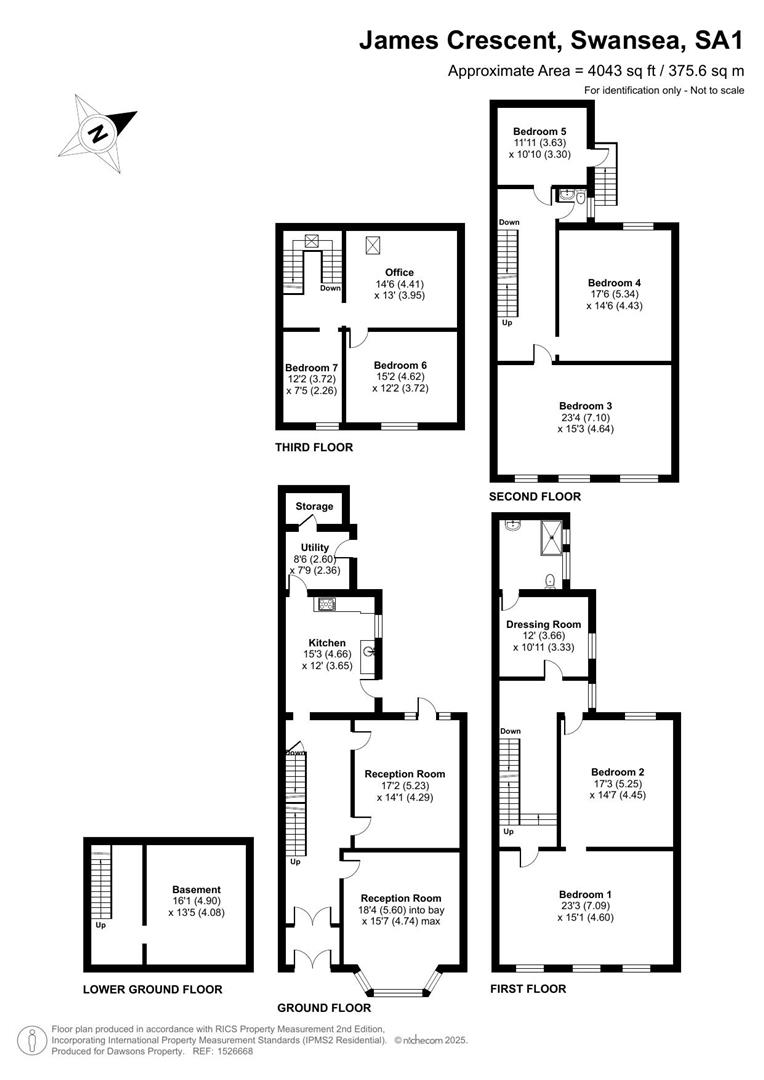
Arranged over five floors, including a substantial basement on the lower ground floor, this impressive period property offers seven bedrooms and two reception rooms, providing extensive and versatile accommodation. The residence retains a wealth of original character, with high ceilings, original flooring and period features that reflect the architectural charm and heritage of the Victorian era.
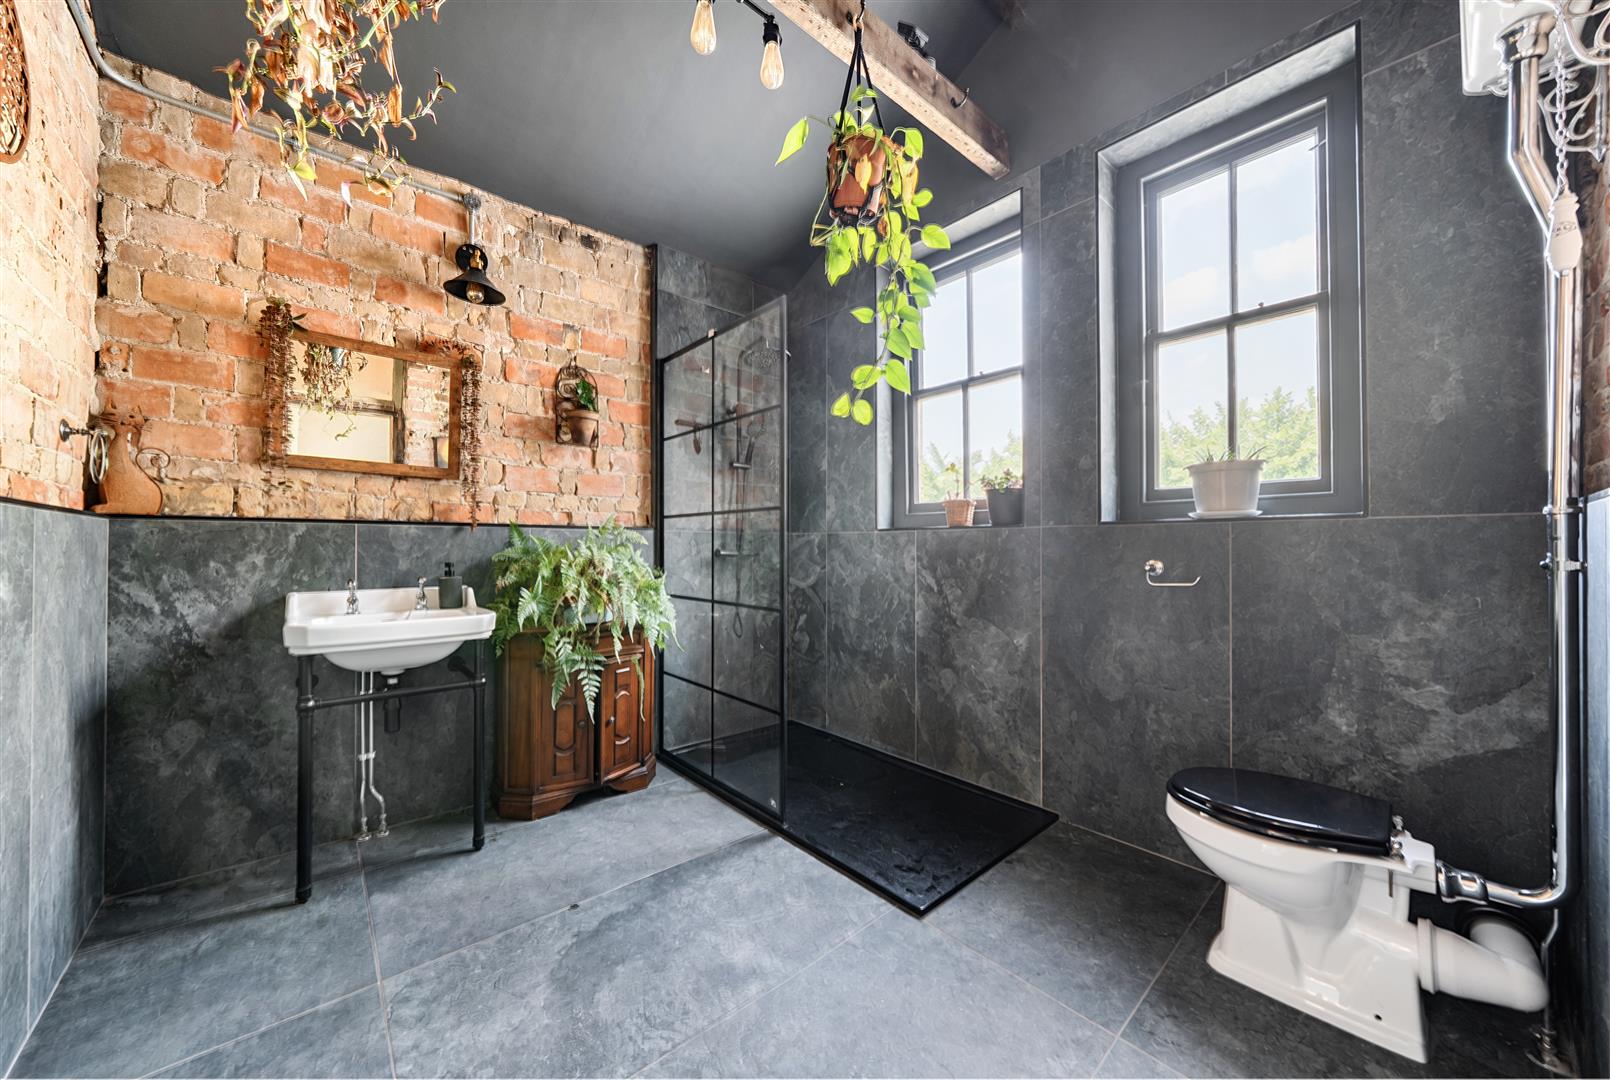
Further accommodation includes a first-floor shower room, a dedicated office and a utility room, adding practicality to this substantial historic home.
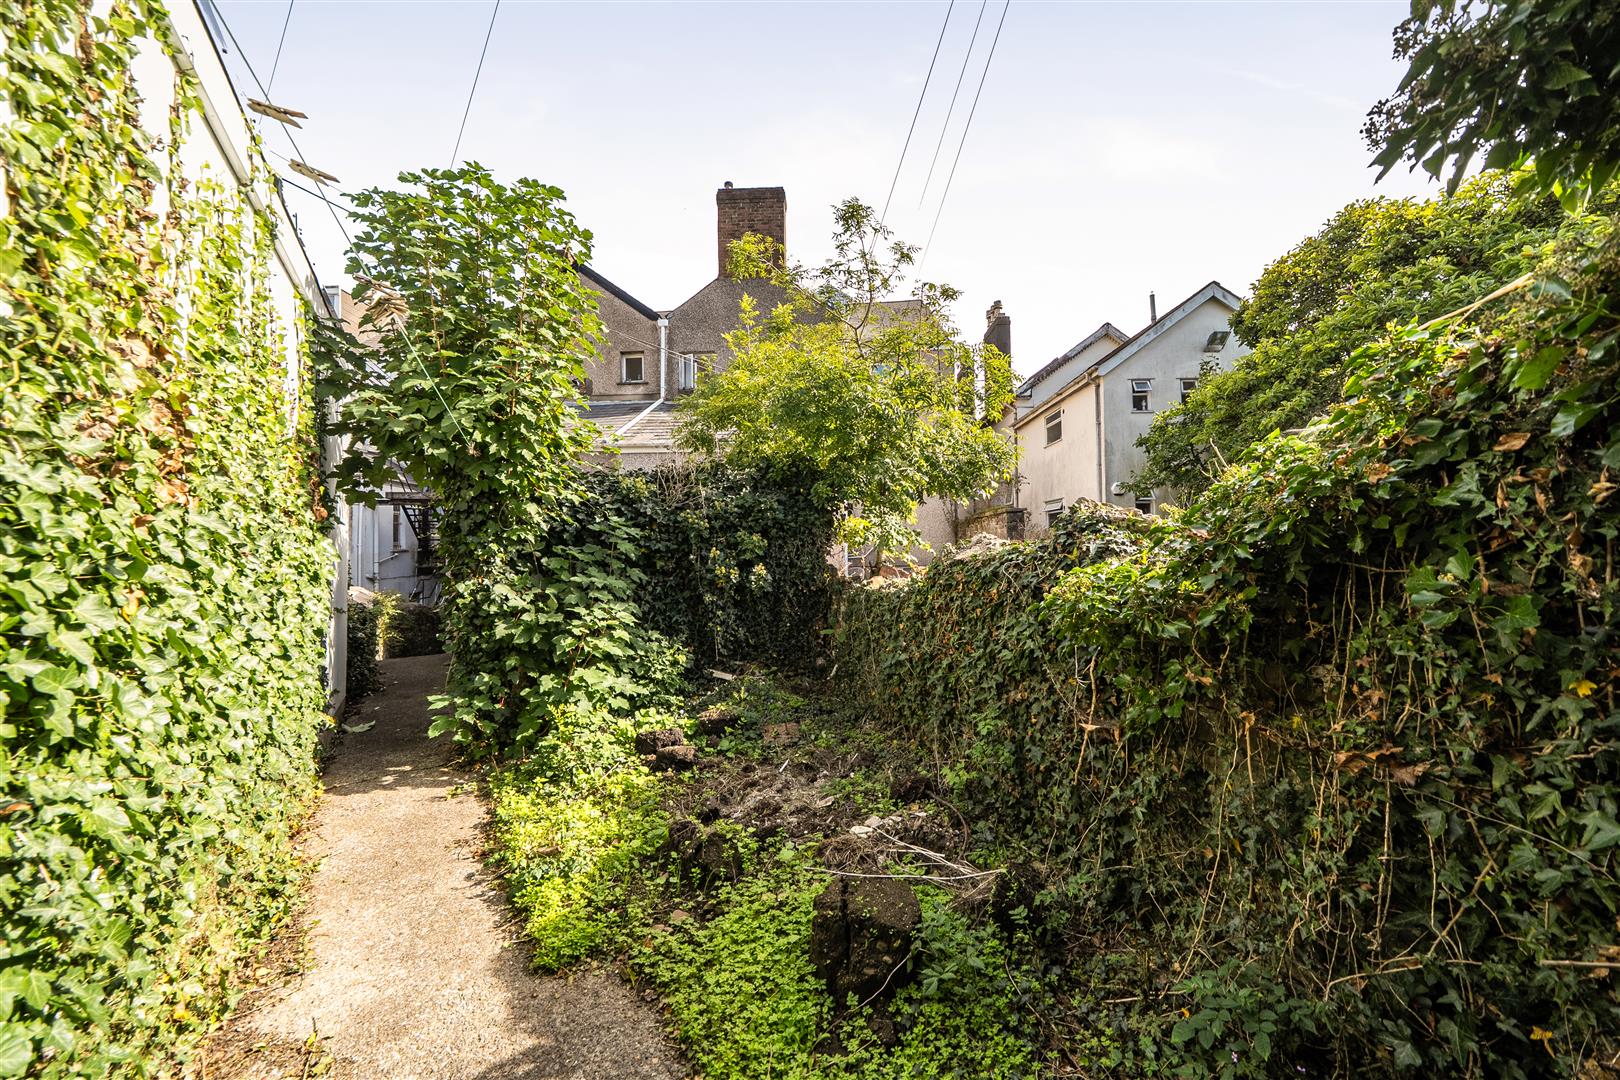
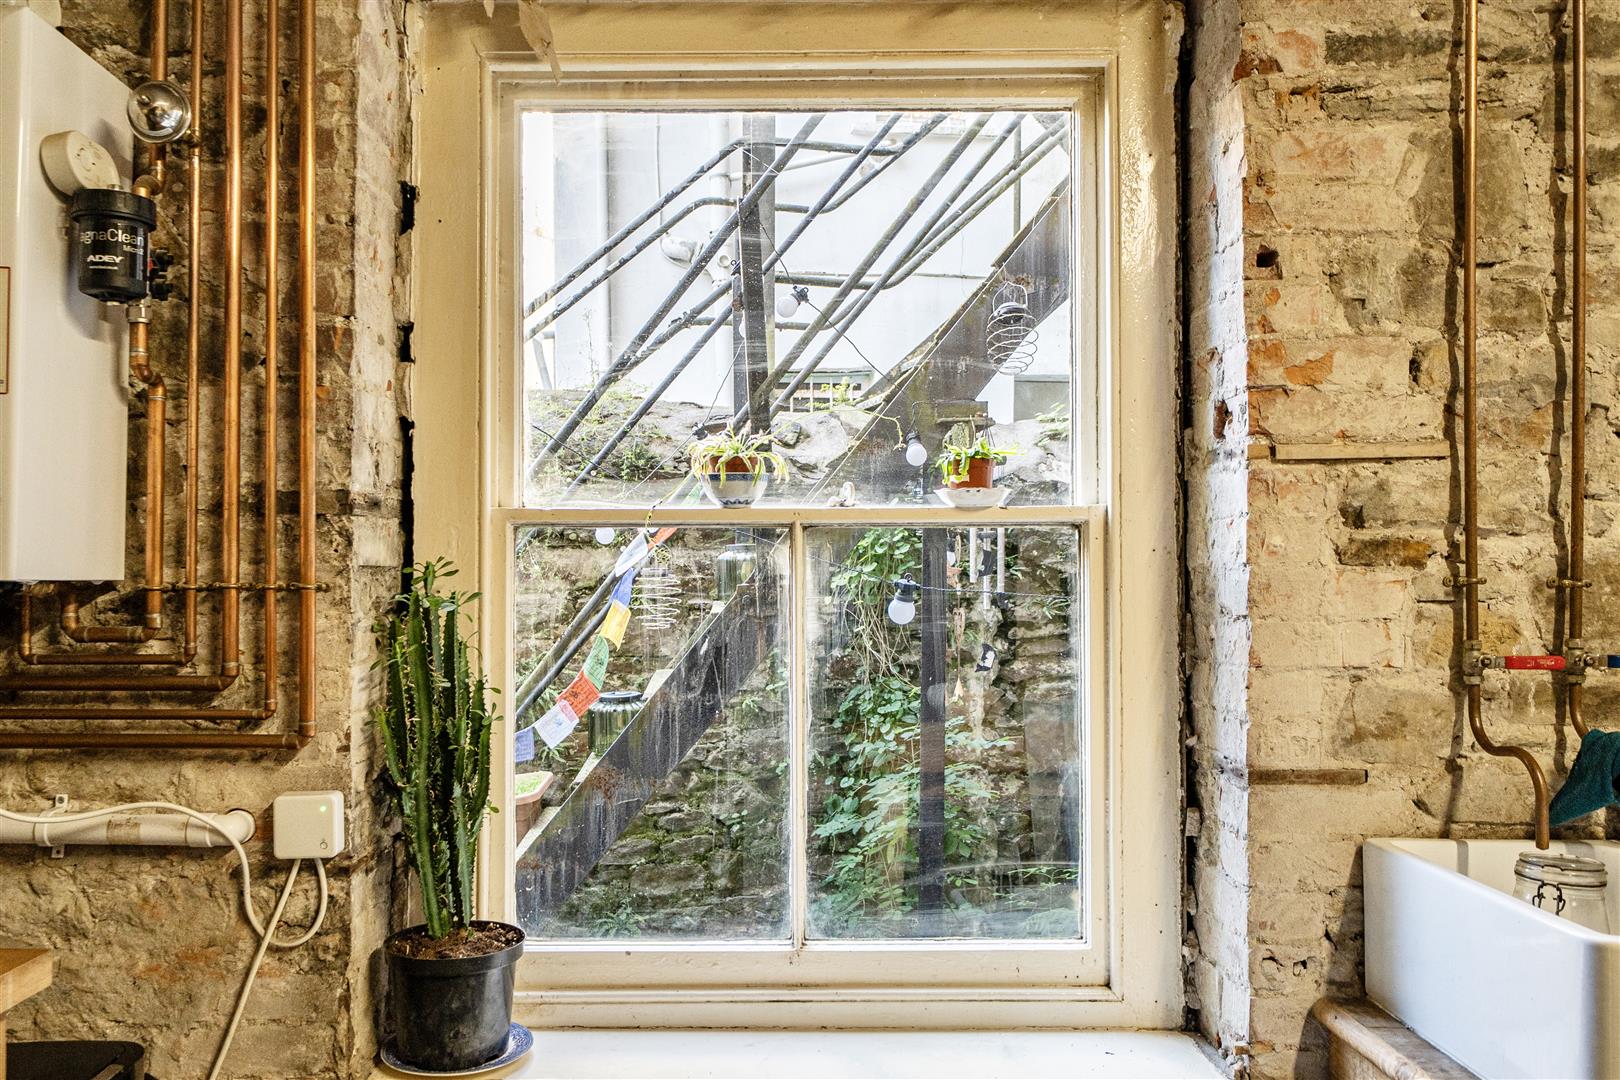
The garden holds a particularly intriguing feature, with two air raid shelters providing a fascinating link to the past and setting this property apart from more conventional homes.
Combining Victorian elegance, historic significance and an abundance of character, this is a rare opportunity to acquire a substantial Grade II listed residence with a truly individual identity.
Viewing is highly recommended to appreciate the scale, period detailing and unique features of this remarkable property.
Full Description
GROUND FLOOR
ENTRANCE PORCH
HALLWAY
RECEPTION 1 - 5.60m (into bay) x 4.74m (max) (18'4" (into bay) x
RECEPTION 2 - 5.23m x 4.29m (17'1" x 14'0")
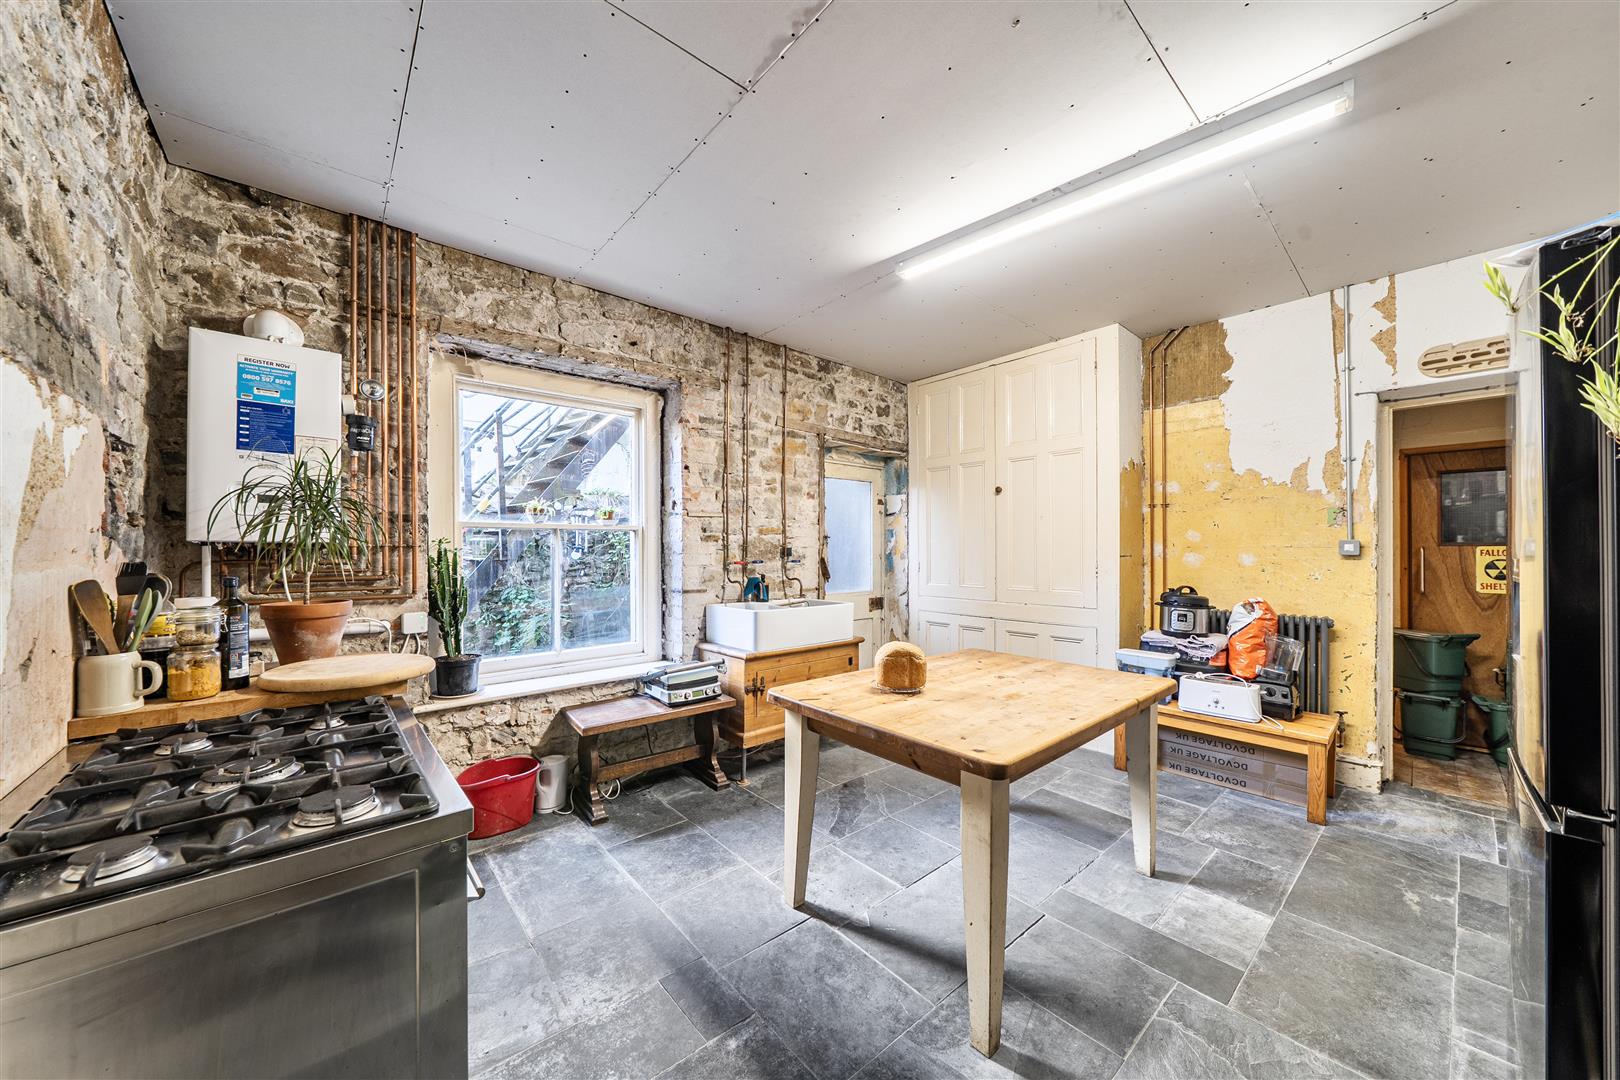
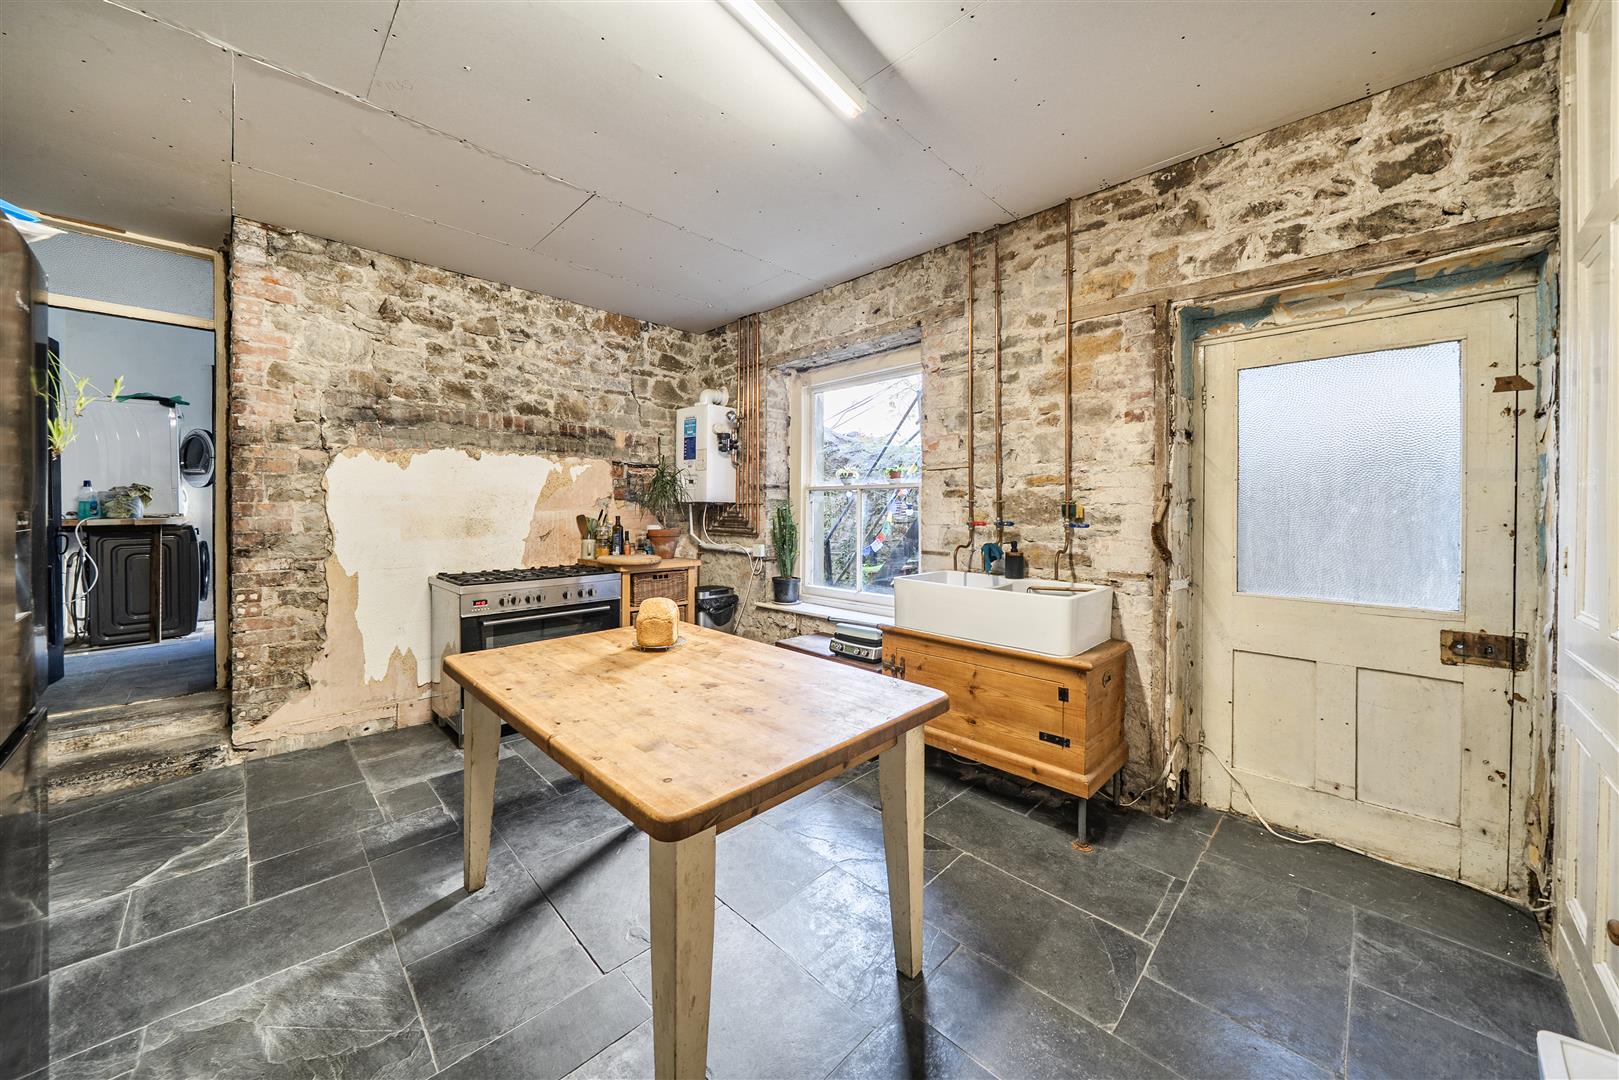
KITCHEN - 4.66m x 3.65m (15'3" x 11'11")
UTILITY - 2.60m x 2.36m (8'6" x 7'8")
STORAGE
LOWER GROUND FLOOR
BASEMENT - 4.90m x 4.08m (16'0" x 13'4")
FIRST FLOOR
LANDING
RECEPTION 3 - 7.09m x 4.60m (23'3" x 15'1")
RECEPTION 4 - 5.25m x 4.45m (17'2" x 14'7")
BEDROOM 5 - 3.66m x 3.33m (12'0" x 10'11")
EN-SUITE SHOWER ROOM
SECOND FLOOR
LANDING
BEDROOM 1 - 7.10m x 4.64m (23'3" x 15'2")
BEDROOM 2 - 5.34m x 4.43m (17'6" x 14'6")
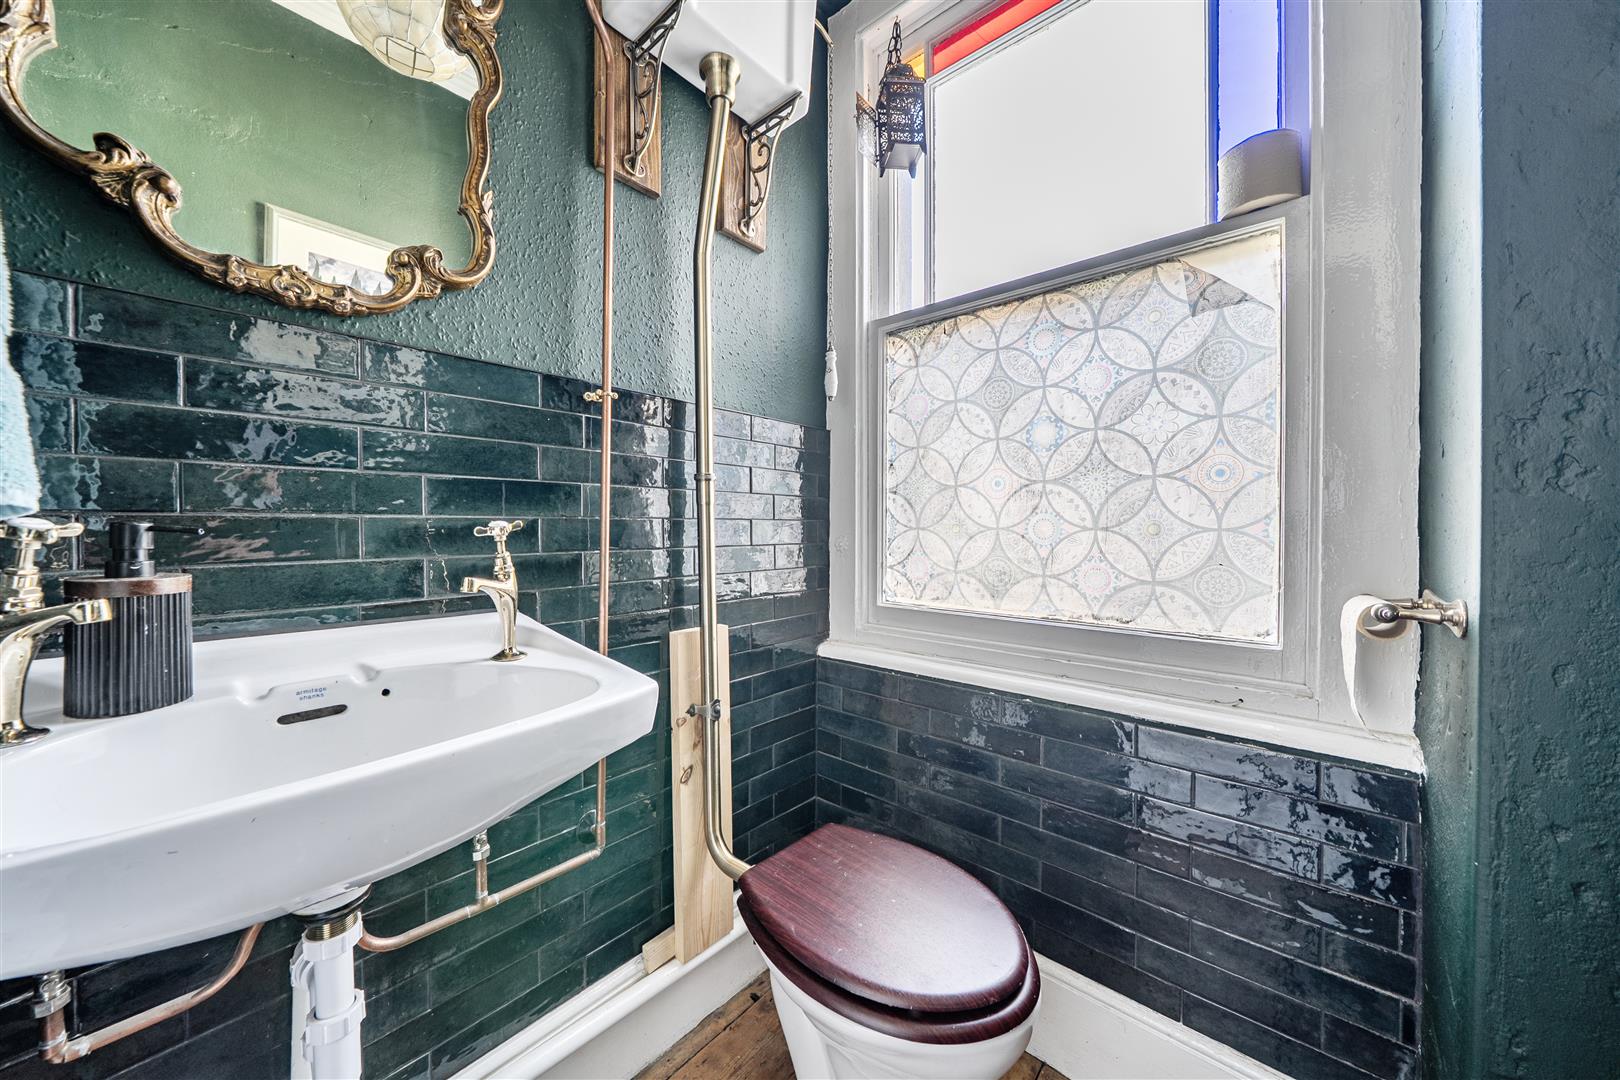
W.C
BEDROOM 4 - 3.63m x 3.30m (11'10" x 10'9")
THIRD FLOOR
BEDROOM 3 - 4.62m x 3.72m (15'1" x 12'2")
BEDROOM 6 - 3.72m x 2.30m (12'2" x 7'6")
BEDROOM 7 - 4.41m x 3.95m (14'5" x 12'11")
EXTERNAL
FRONT GARDEN
ENCLOSED REAR COURTYARD
TENURE - FREEHOLD
COUNCIL TAX BAND - F
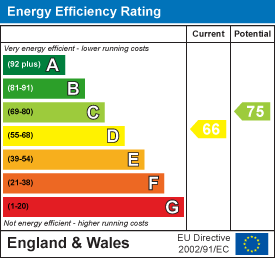
EPC-D
Services: Mains Gas & Electric
Mains Sewerage
Water: Metered
“Broadband – The current supplier is (Zen). The broadband type is Fibre
“Mobile - There are no known issues with mobile coverage .
You are advised to refer to the Ofcom checker for information regarding mobile signal and broadband coverage.
N.B: Please note that this property is a Grade 2 listed building and it is in a conservation area.
Floor Plan
EPC