
Lon Coed Bran, Cockett, Swansea
FOR SALE
£240,000
General Information
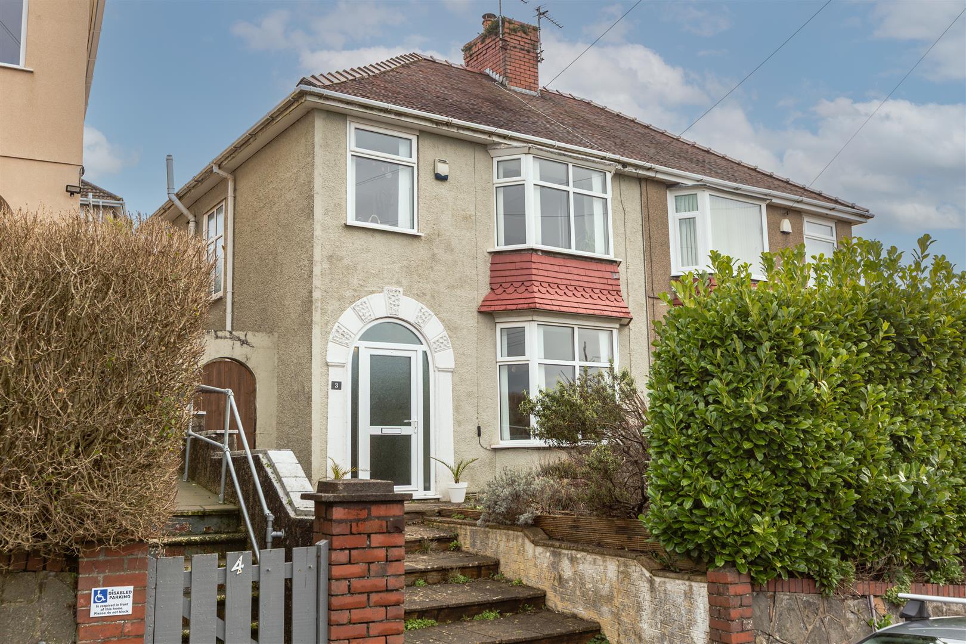
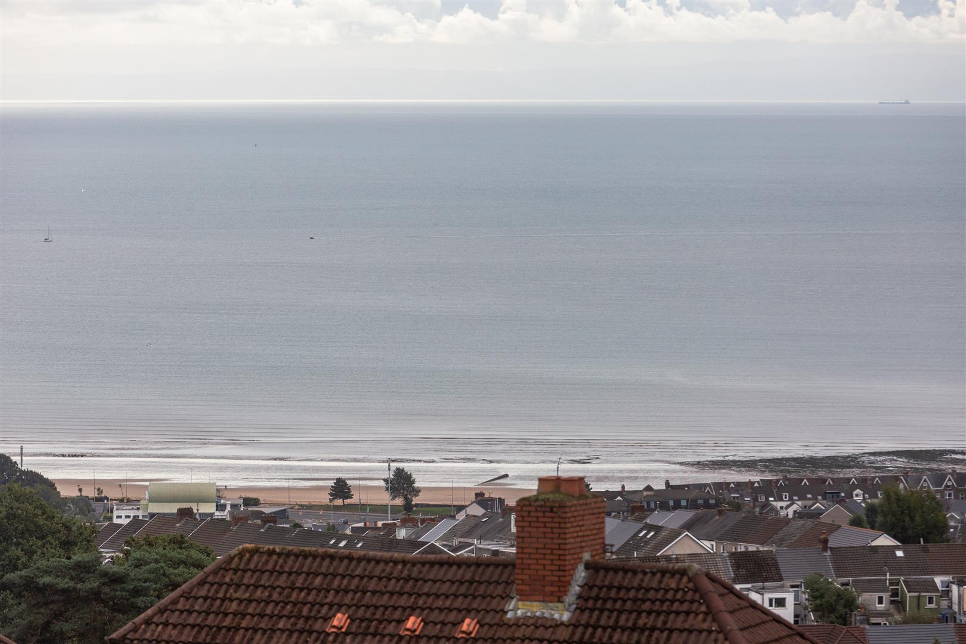
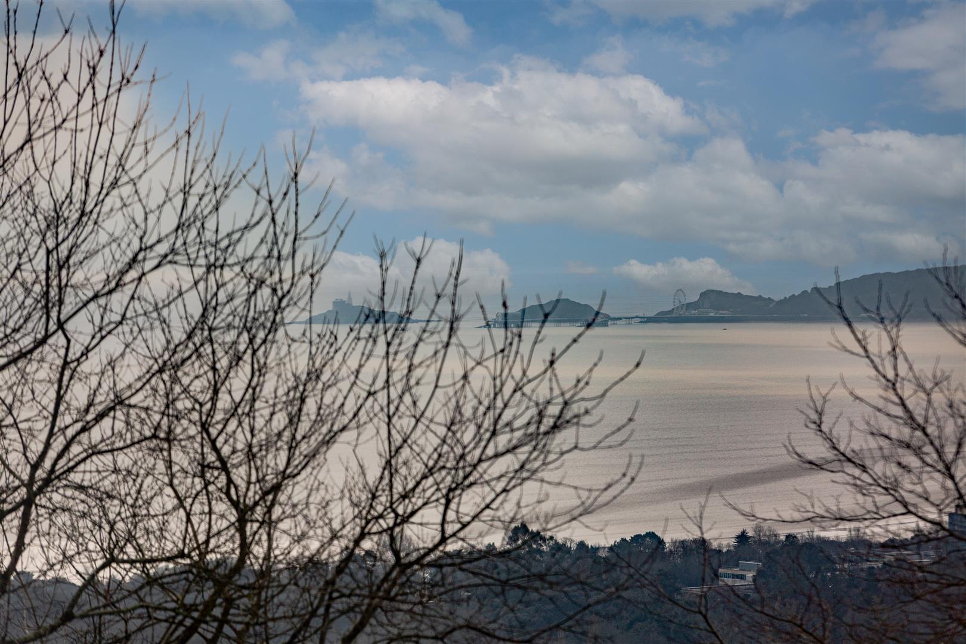
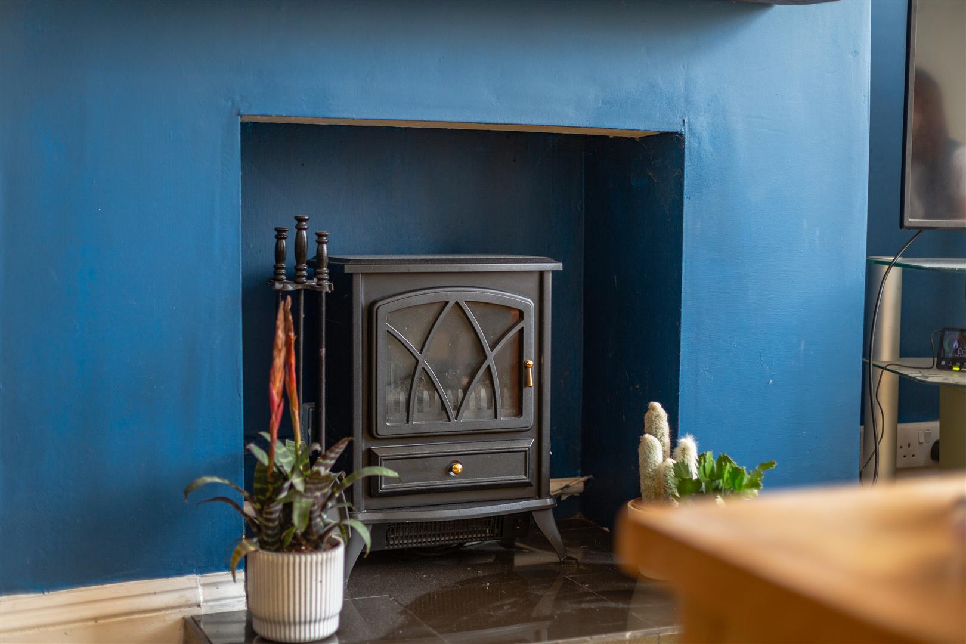
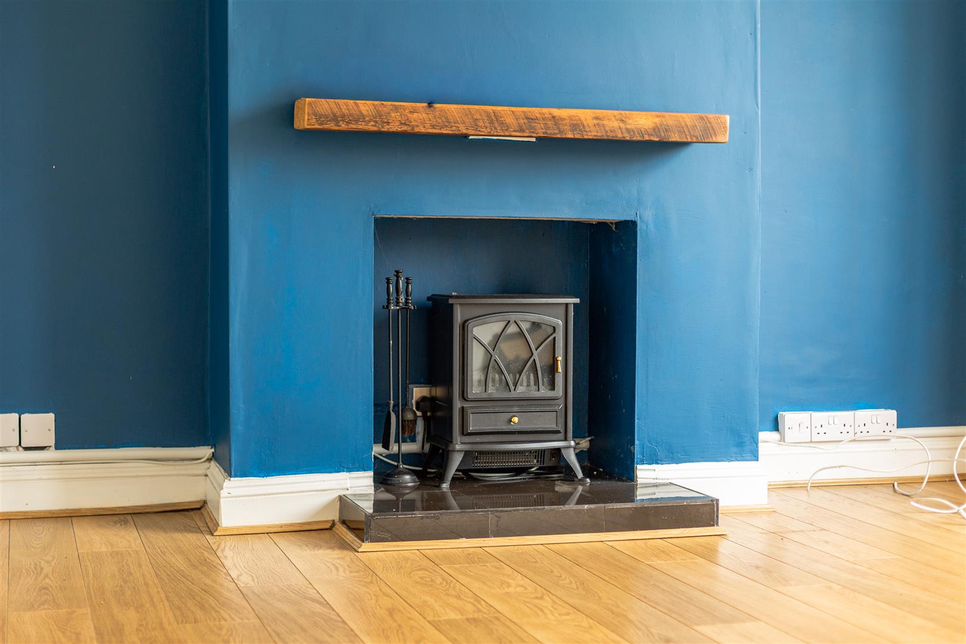
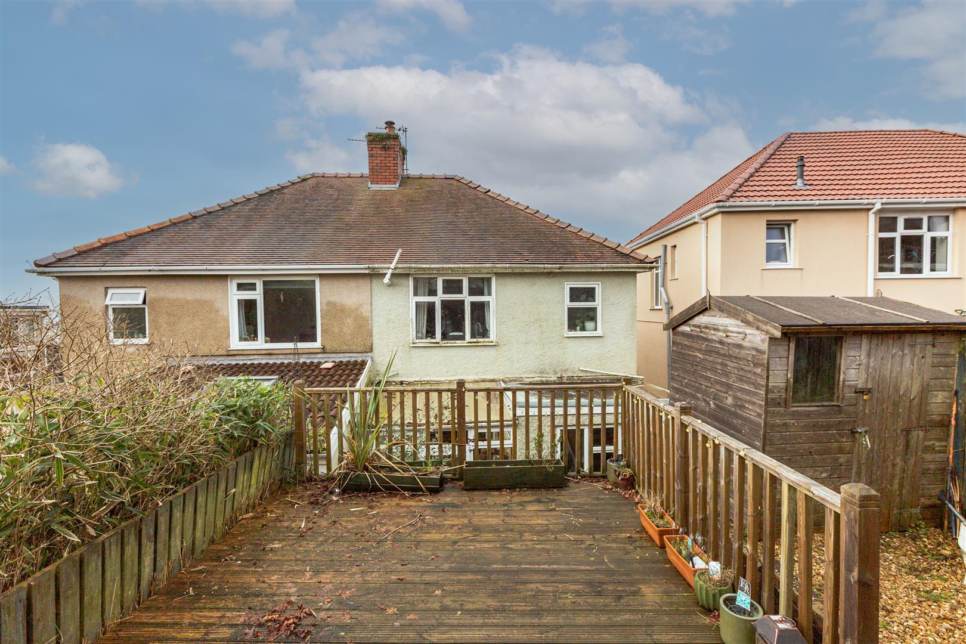
NO CHAIN !!! Situated in the popular residential area of Cockett, this traditional semi-detached home enjoys lovely front-facing views stretching across Swansea Bay towards Mumbles Head. Having been a much-loved family home, the property offers warm, well-maintained accommodation with plenty of character and space for modern living.
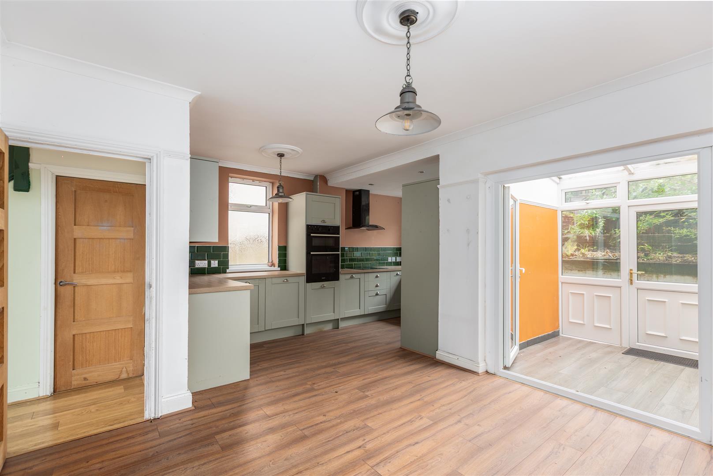
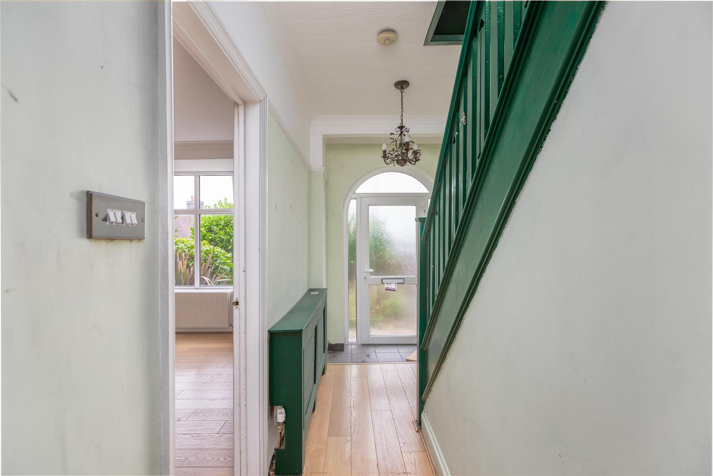
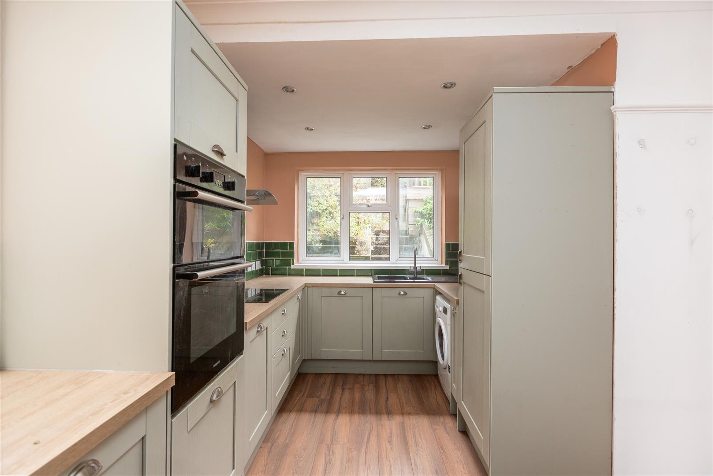
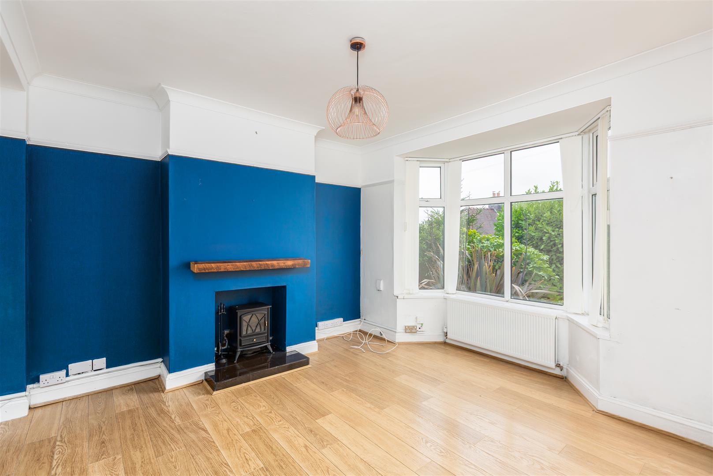
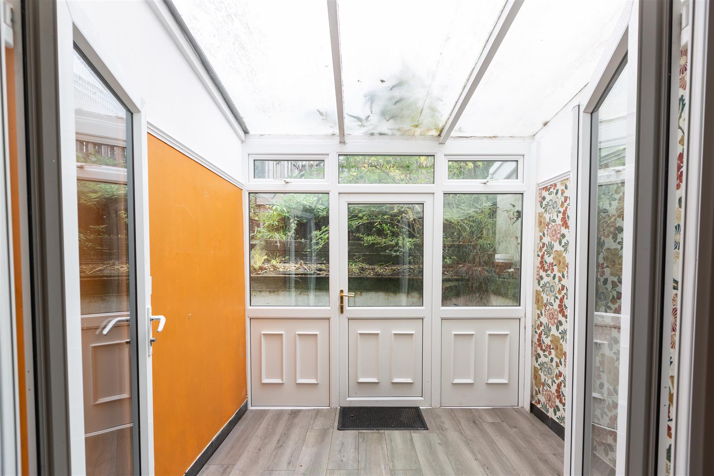
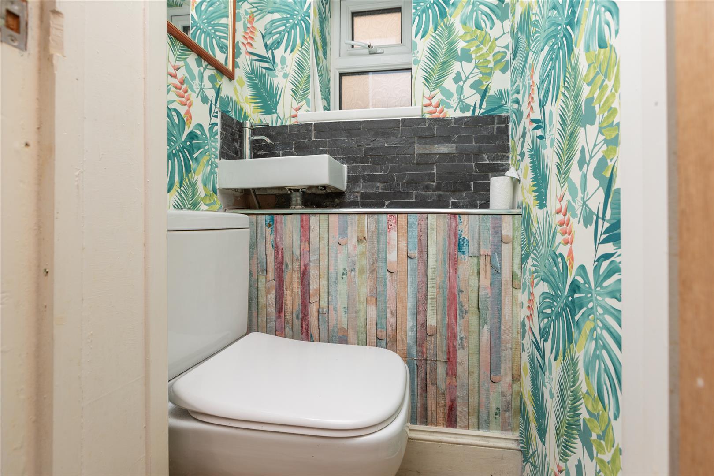
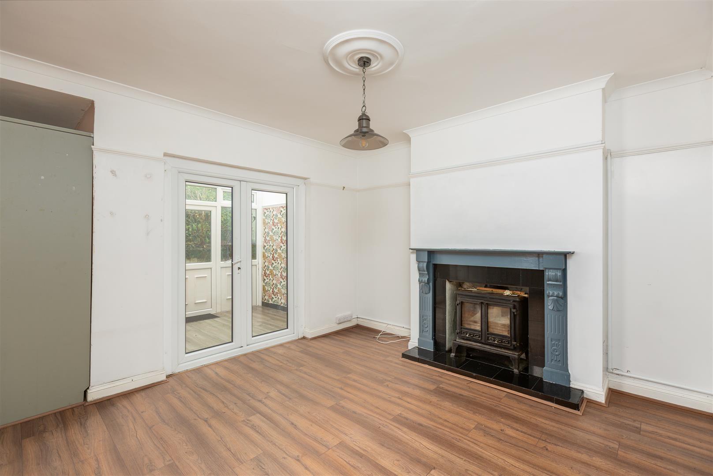
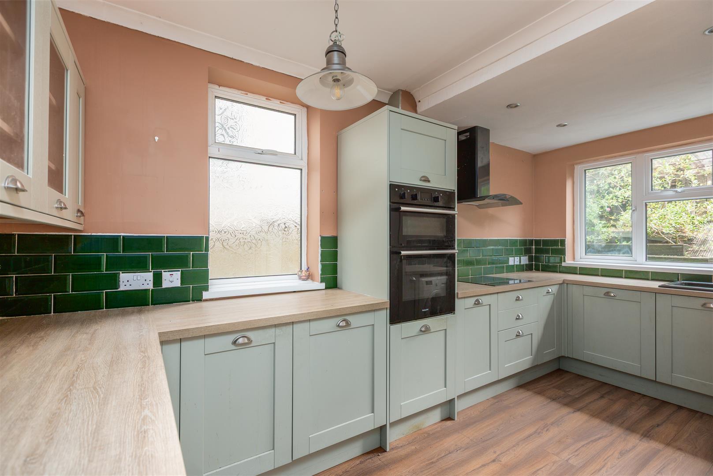
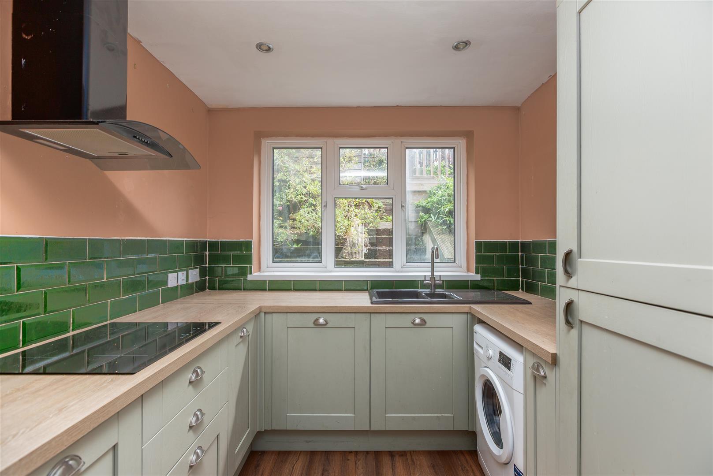
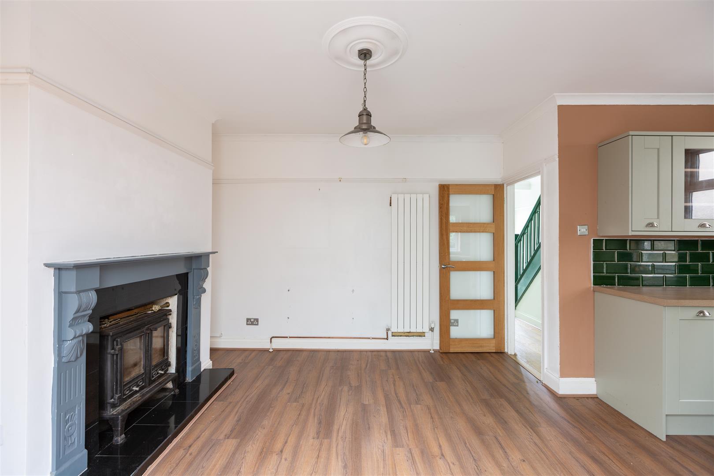
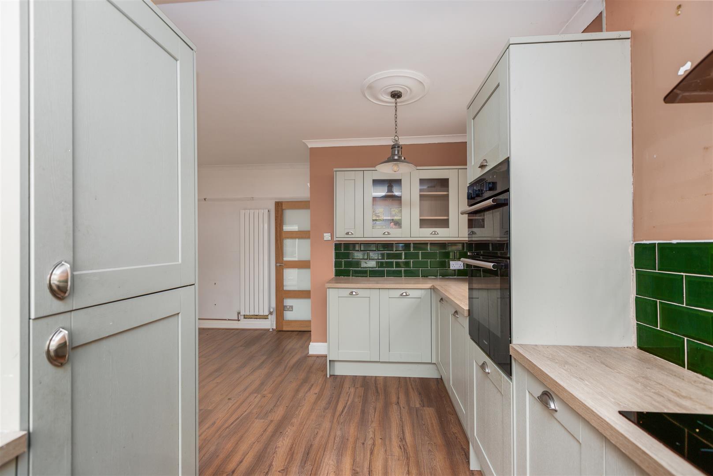
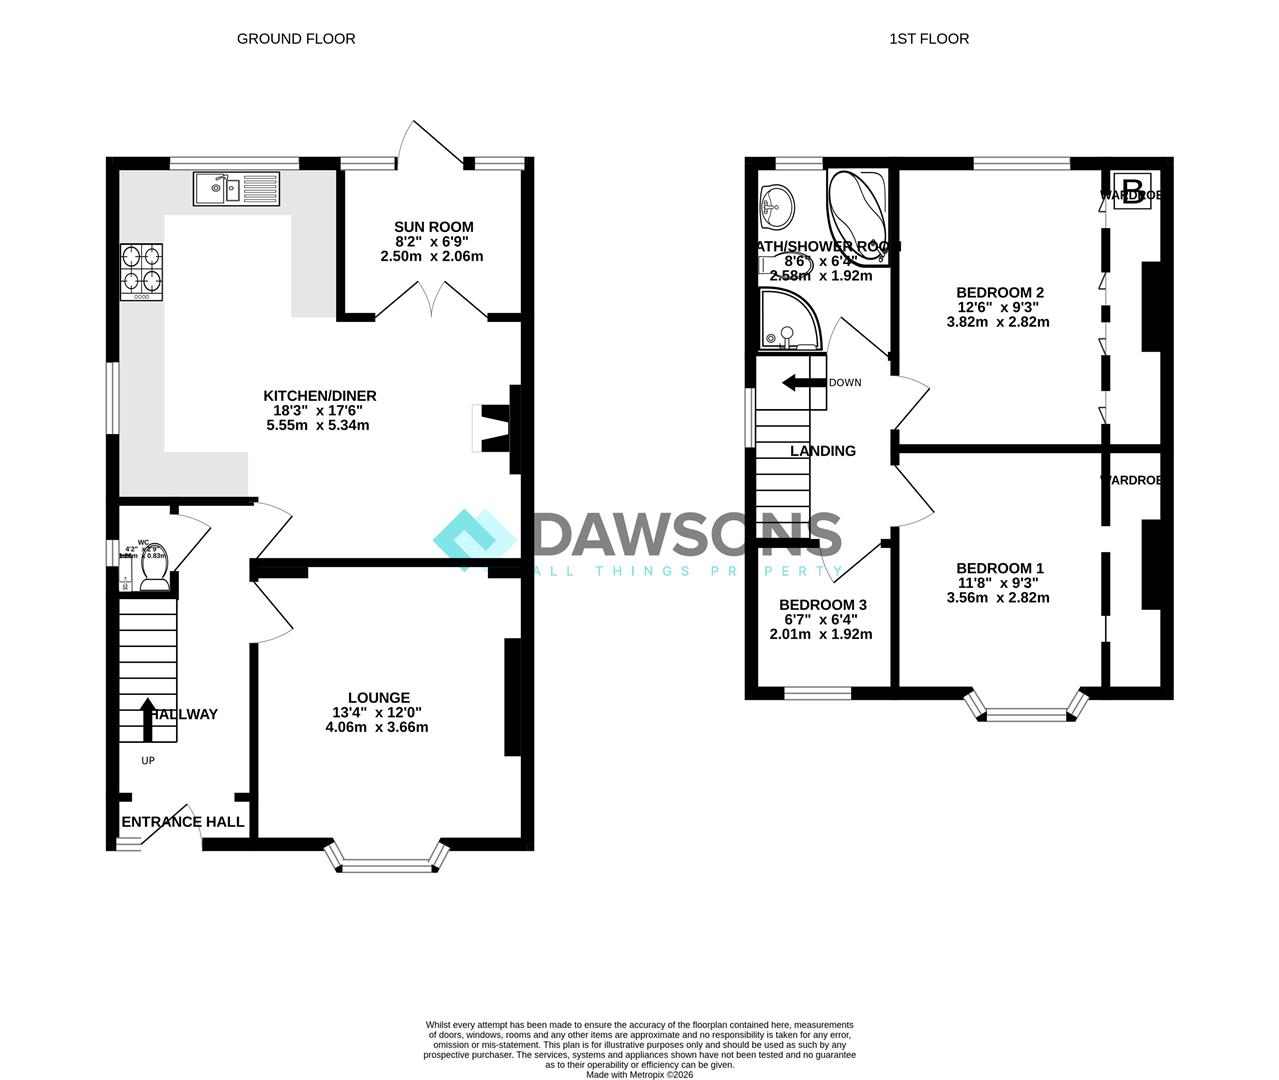
The ground floor briefly comprises an entrance hallway, a cosy front-facing lounge, convenient cloakroom, and an open-plan fitted kitchen/dining room — ideal for family life and entertaining — with doors leading through to a rear-facing sun room, perfect for use as a study, hobby room or relaxing sitting area.
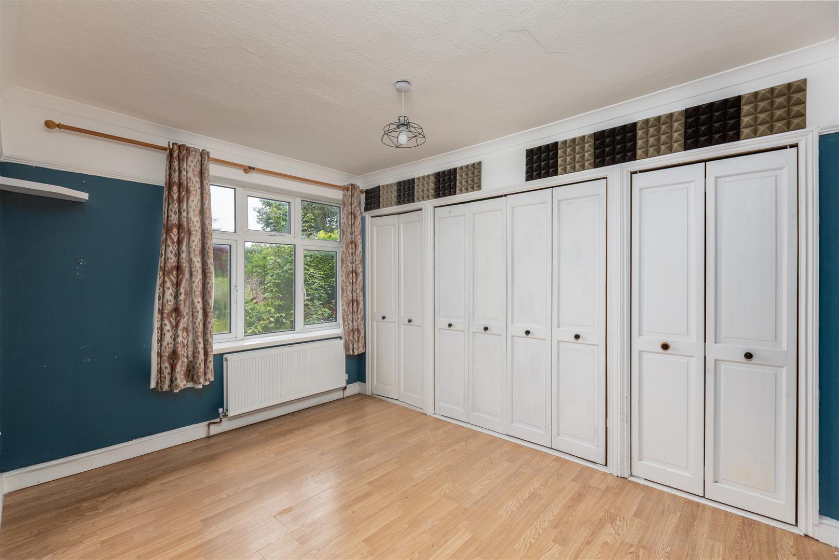
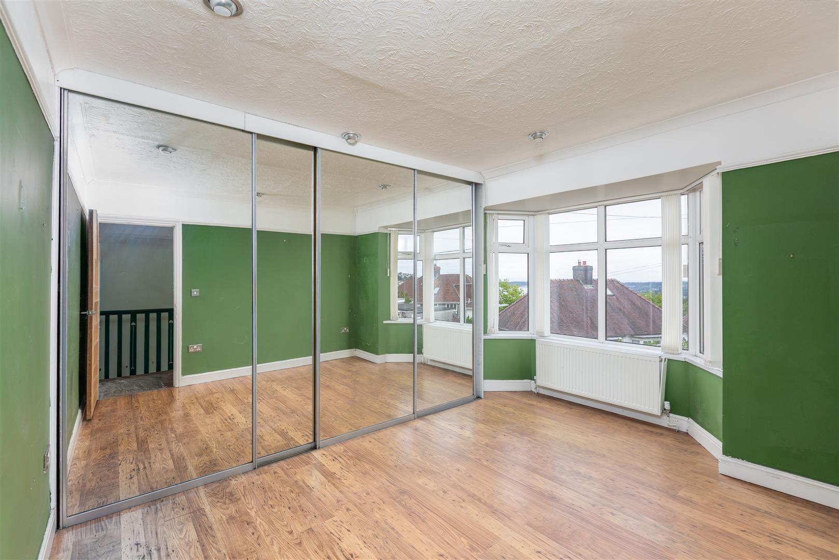
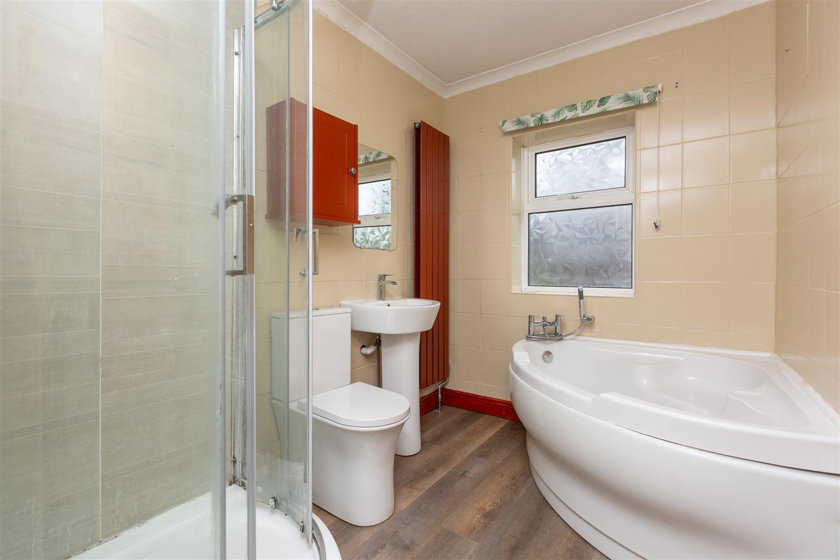
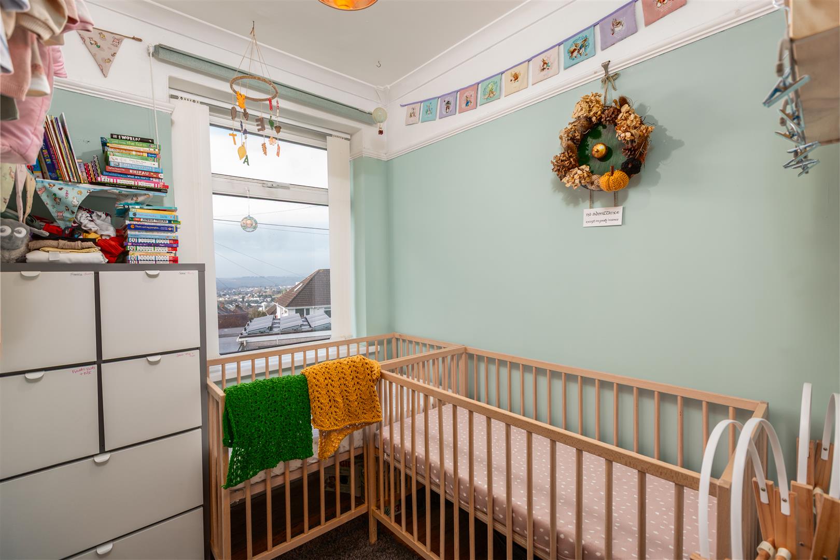
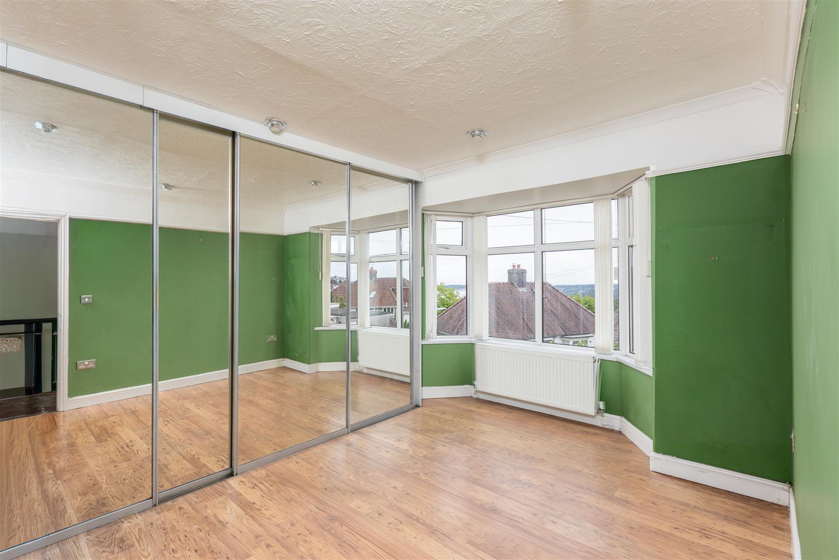
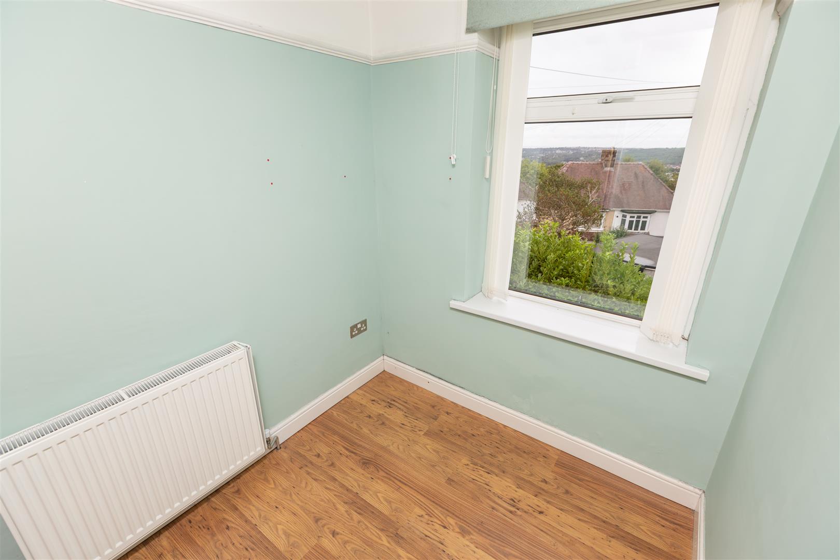
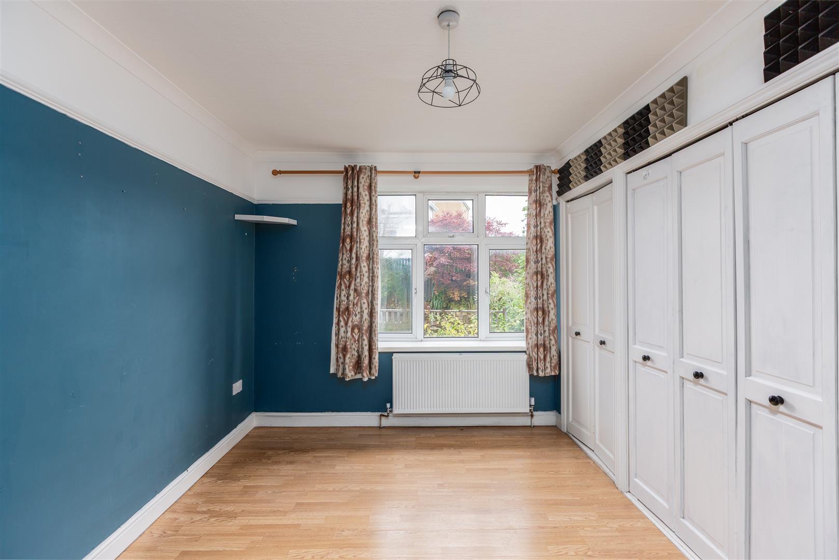
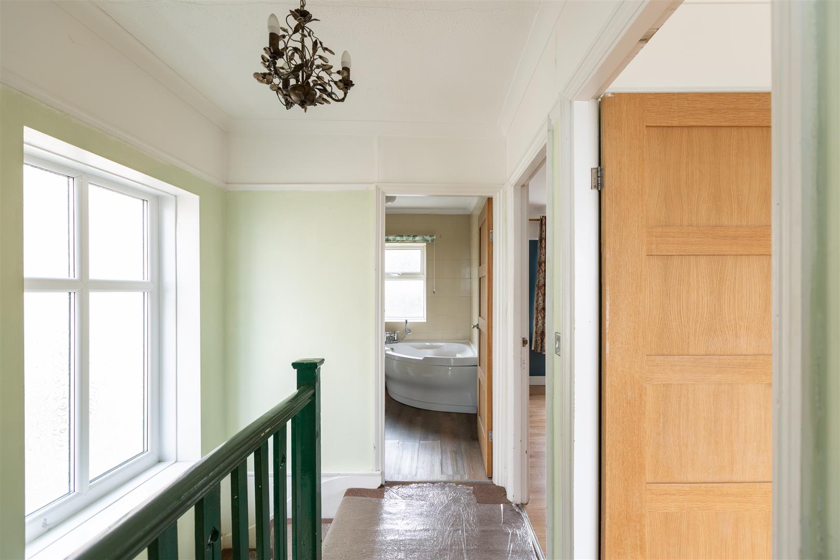
Upstairs, there are three bedrooms, including two comfortable doubles and a single. Bedrooms one and two benefit from ample built-in wardrobe space. A well-appointed bath/shower room completes the first floor, featuring both a bath and separate shower enclosure.
Further benefits include gas central heating and uPVC double glazing.
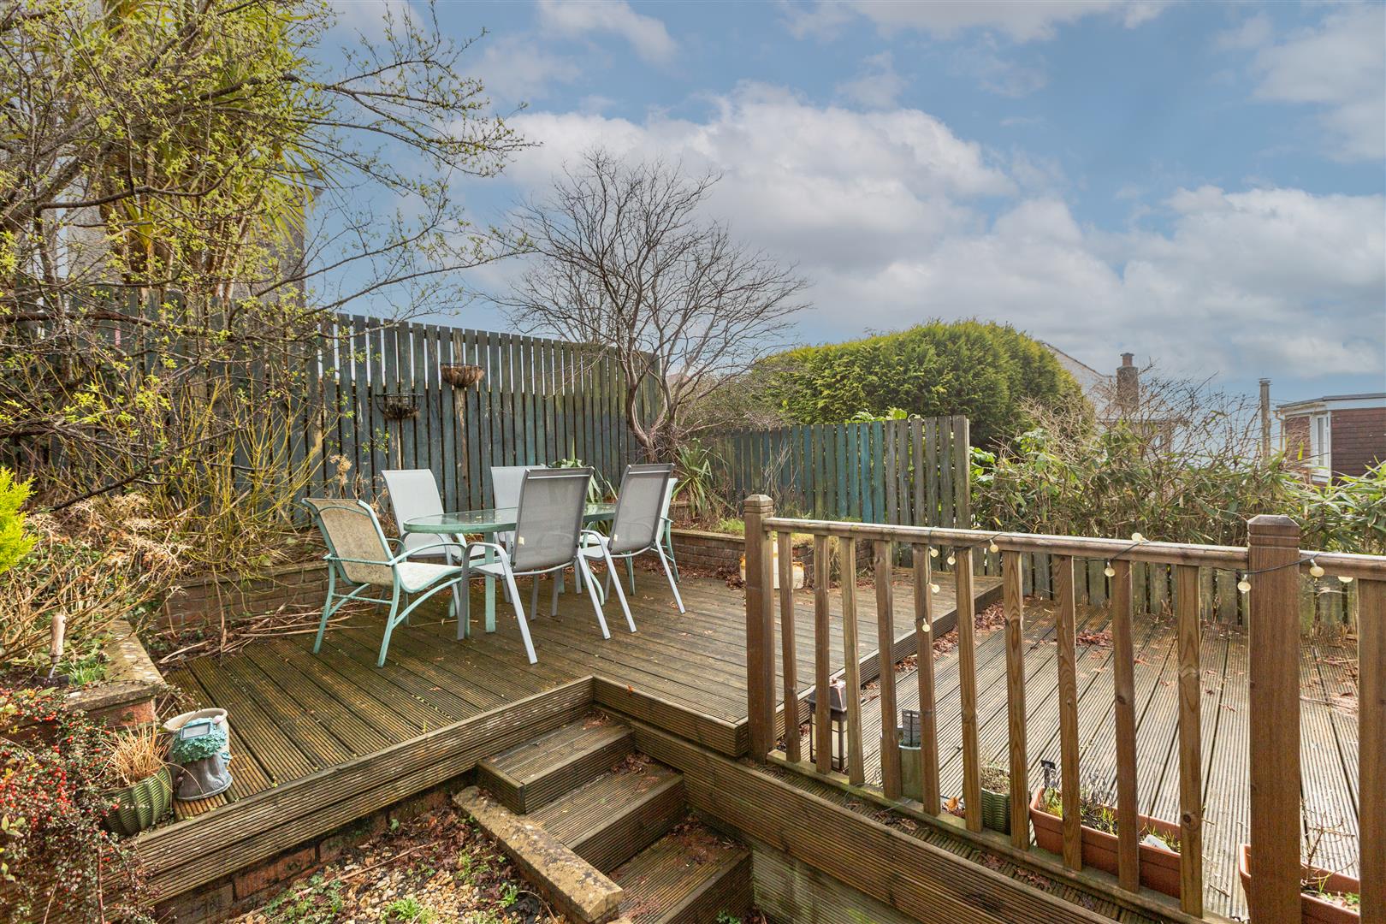
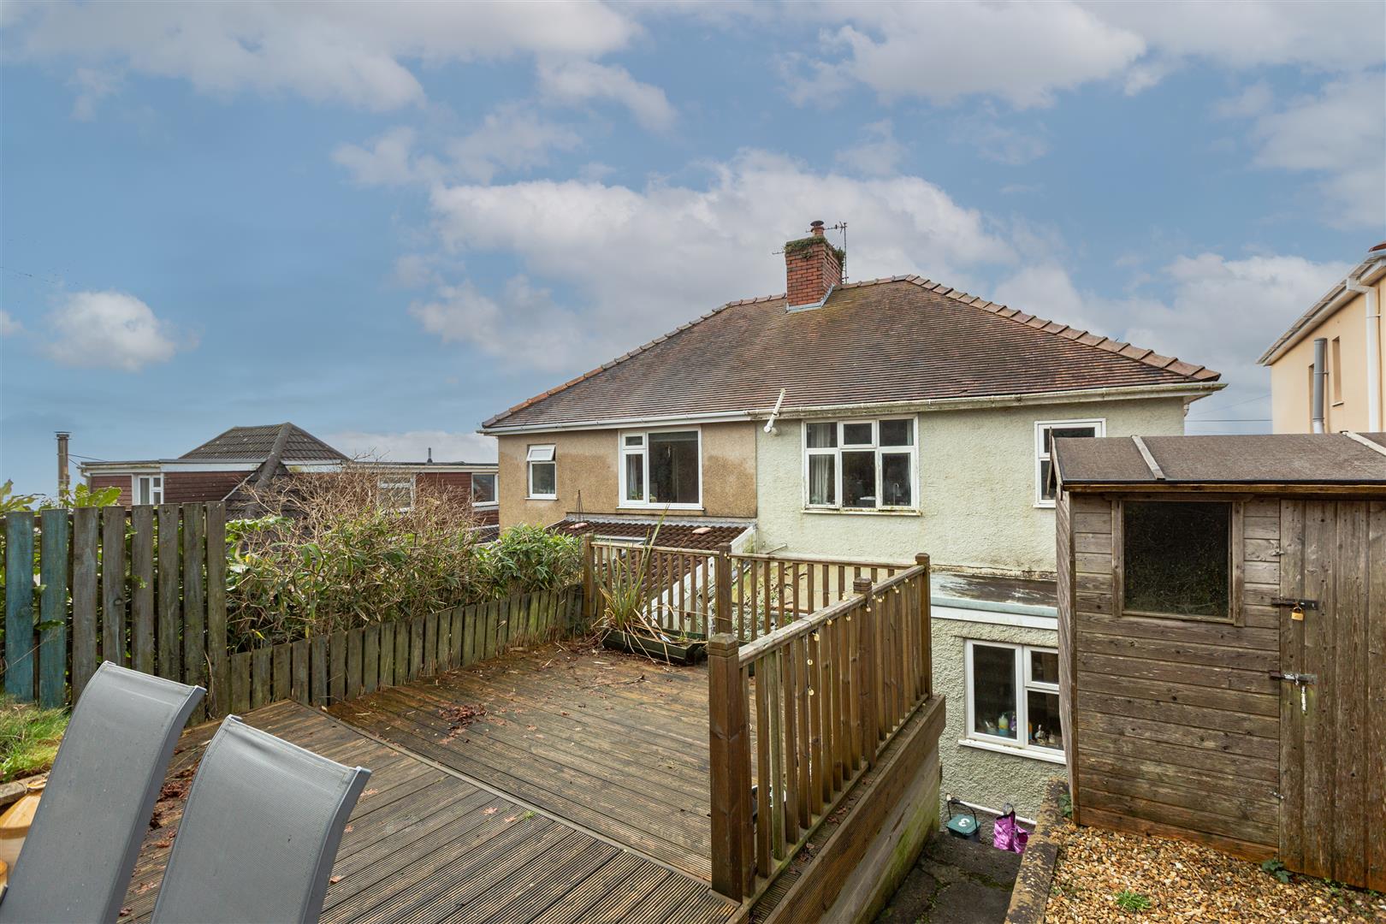
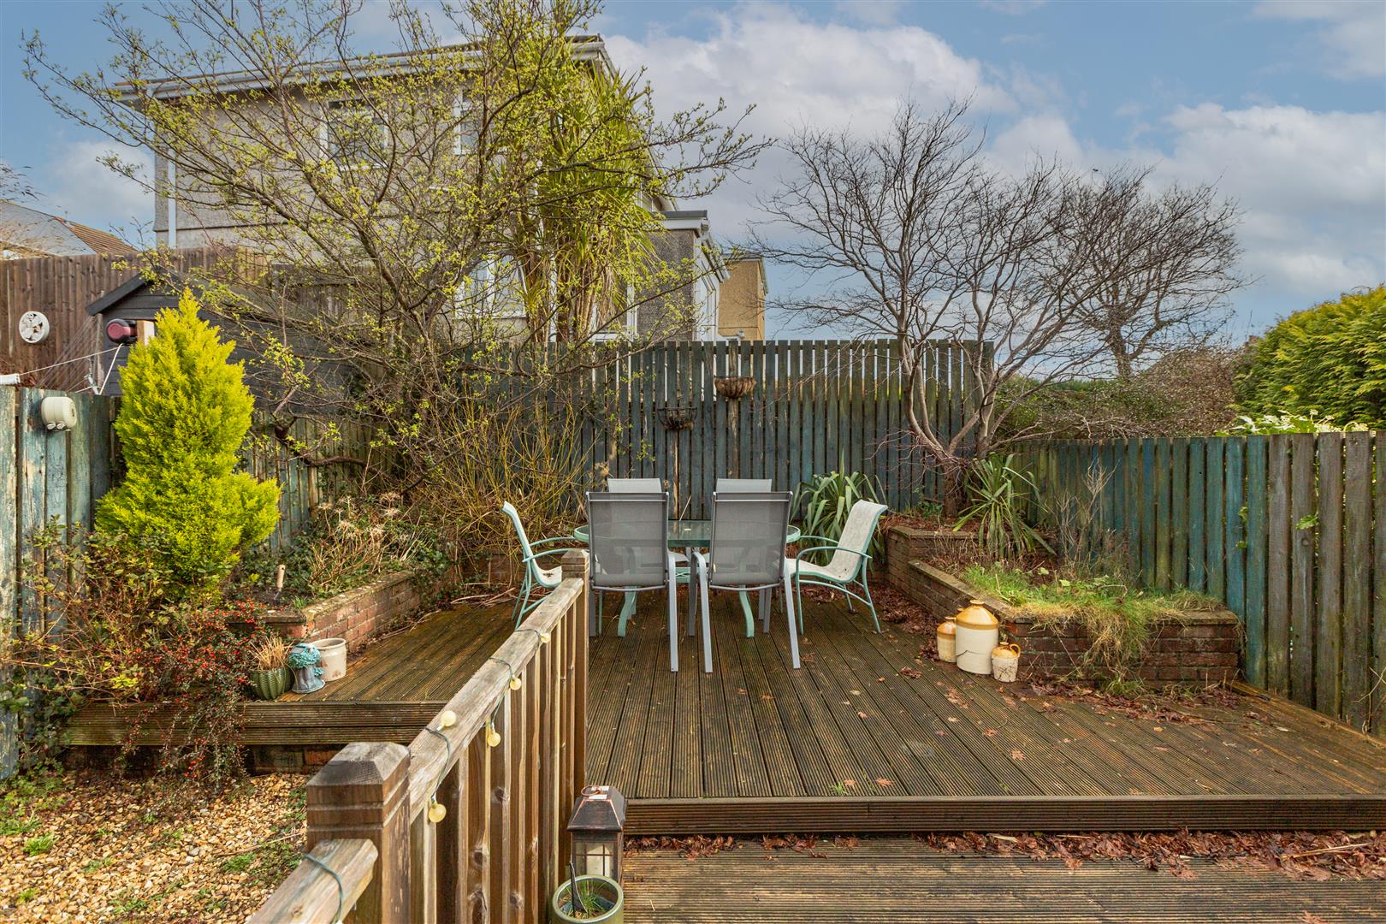
Externally, the property enjoys an elevated rear decked terrace, providing a pleasant spot for outdoor seating and relaxing.
The location is particularly convenient, offering easy access to Singleton Hospital, Swansea University, Gower College Swansea, Singleton Park, Sketty Cross, and Tycoch Square, while also falling within well-regarded school catchment areas.
A fantastic opportunity to purchase a welcoming family home in a sought-after setting with beautiful coastal views. Viewing is highly recommended.
Full Description
GROUND FLOOR
ENTRANCE HALL
HALLWAY
LOUNGE - 4.06m x 3.66m (13'3" x 12'0")
KITCHEN/DINER - 5.55m max x 5.34m max (18'2" max x 17'6" max)
SUN ROOM: 2.50m x 2.06m (8'2" x 6'9") With polycarbonate roof
FIRST FLOOR
LANDING
BEDROOM 1 - 3.56m x 2.82m (11'8" x 9'3")
BEDROOM 2 - 3.83m x 2.82m (12'6" x 9'3")
BEDROOM 3 - 2.01m x 1.92m (6'7" x 6'3")
BATH/SHOWER ROOM - 2.58m x 1.92m (8'5" x 6'3")
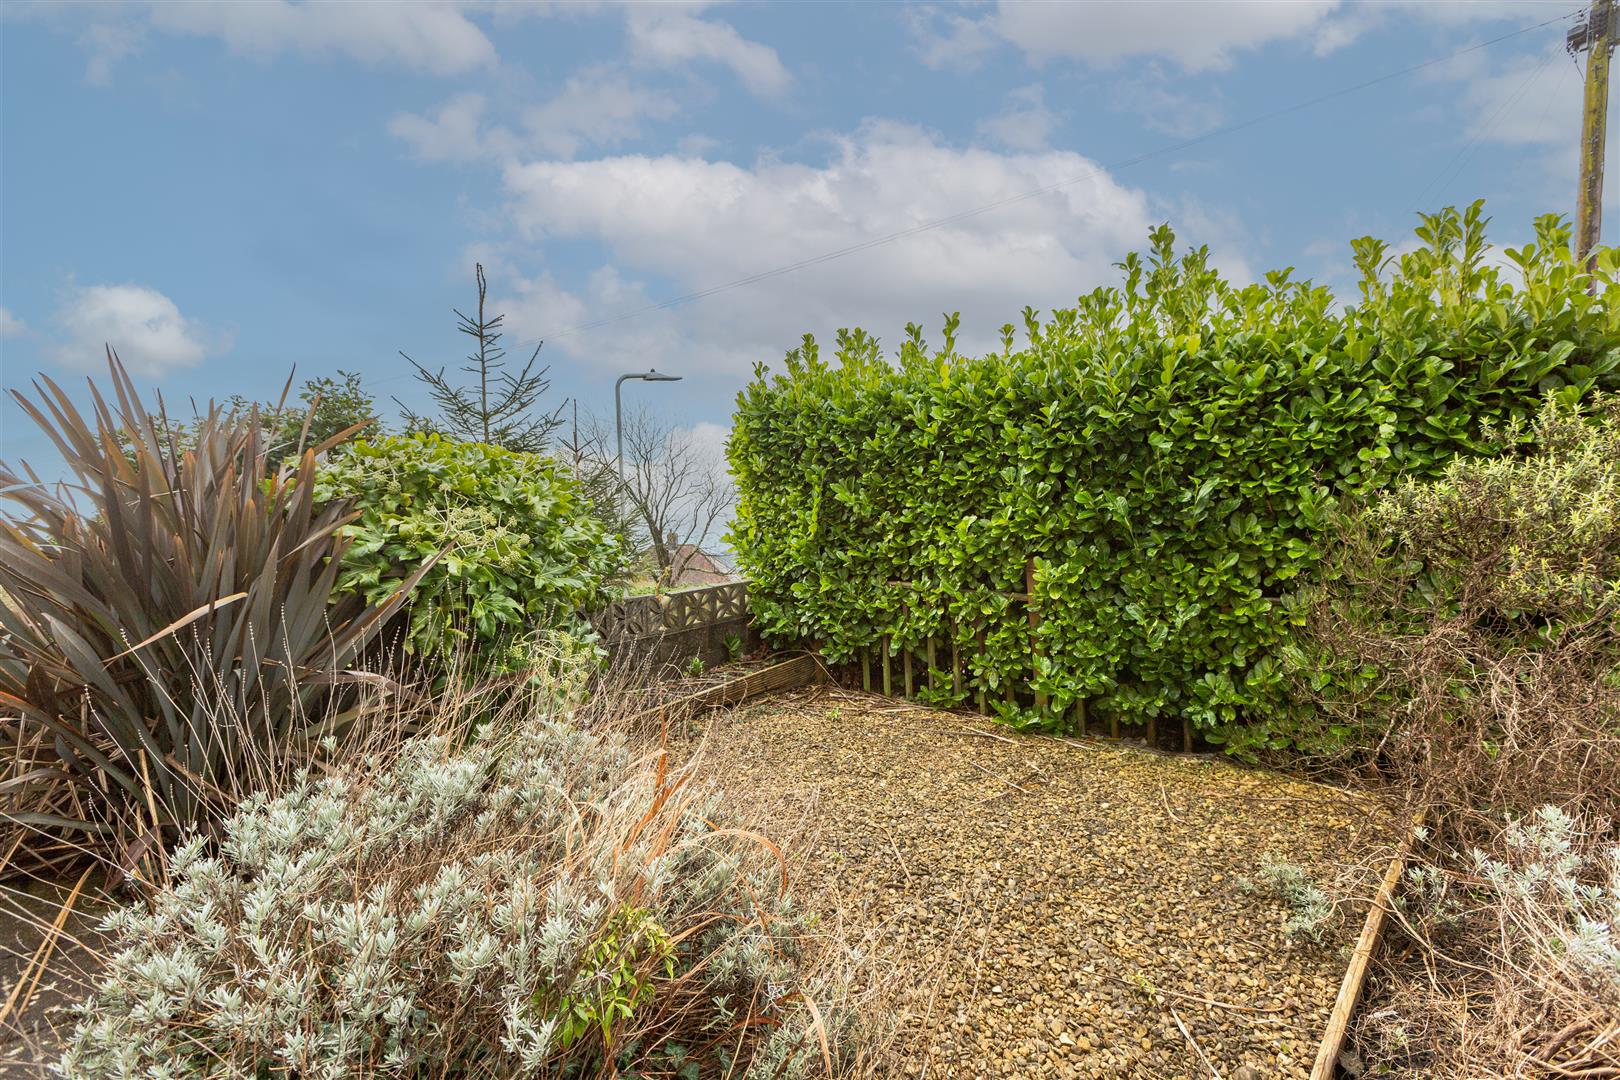
EXTERNAL: FRONT - Steps to entrance door and gated pedestrian door to the rear. Sitting area. Variety of trees and shrubs.
REAR - Steps up to elevated decked sitting terrace.
EPC RATING: E
TENURE: FREEHOLD
COUNCIL TAX BANDING: D
SERVICES: Mains gas, electric, water (billed) & drainage.
You are advised to refer to the Ofcom checker for information regarding mobile signal and broadband coverage
Floor Plan
EPC
