Cae Bryn Avenue, Sketty, Swansea
UNDER OFFER
£380,000
General Information
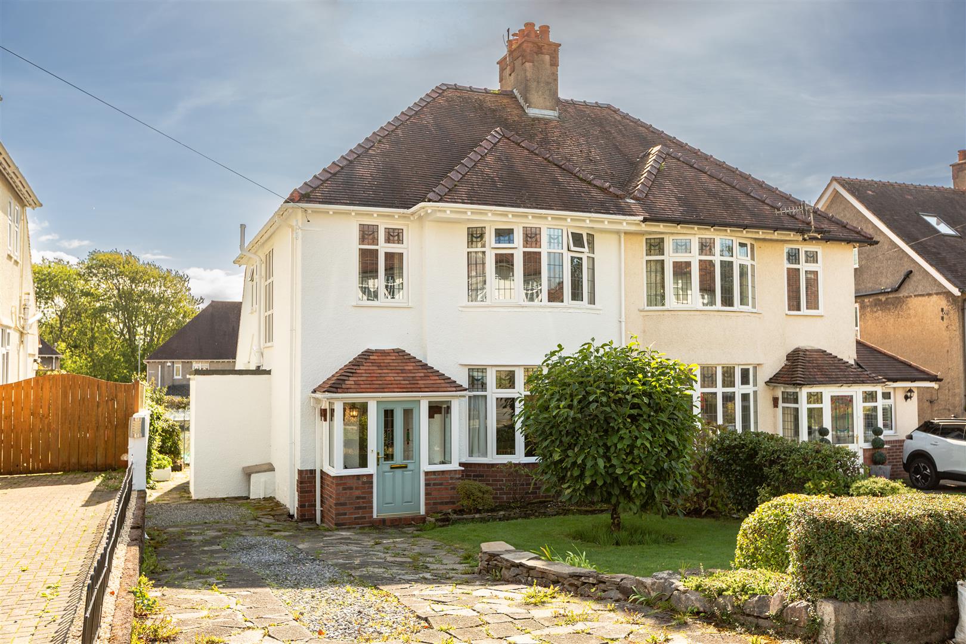
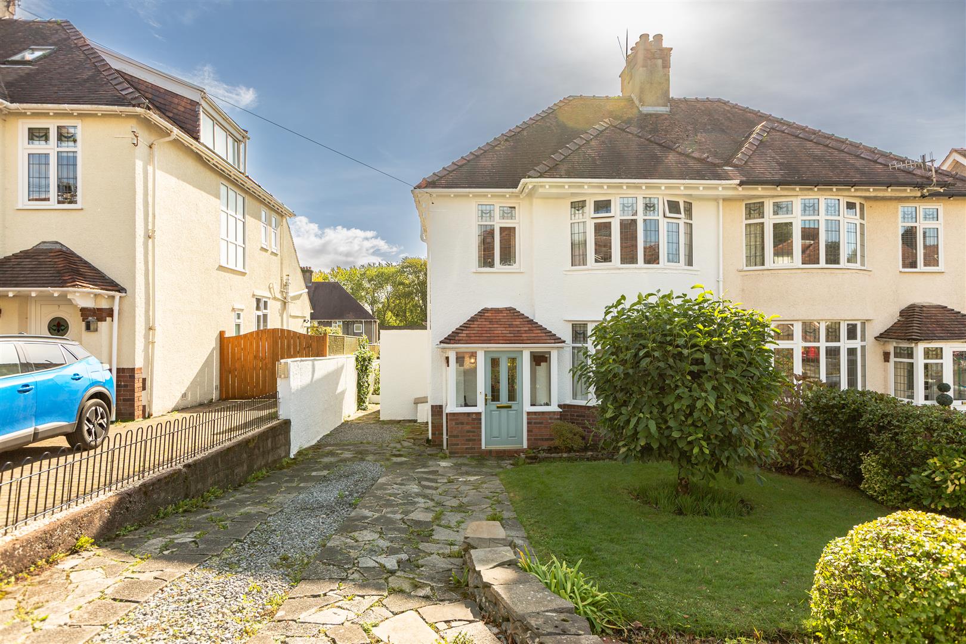
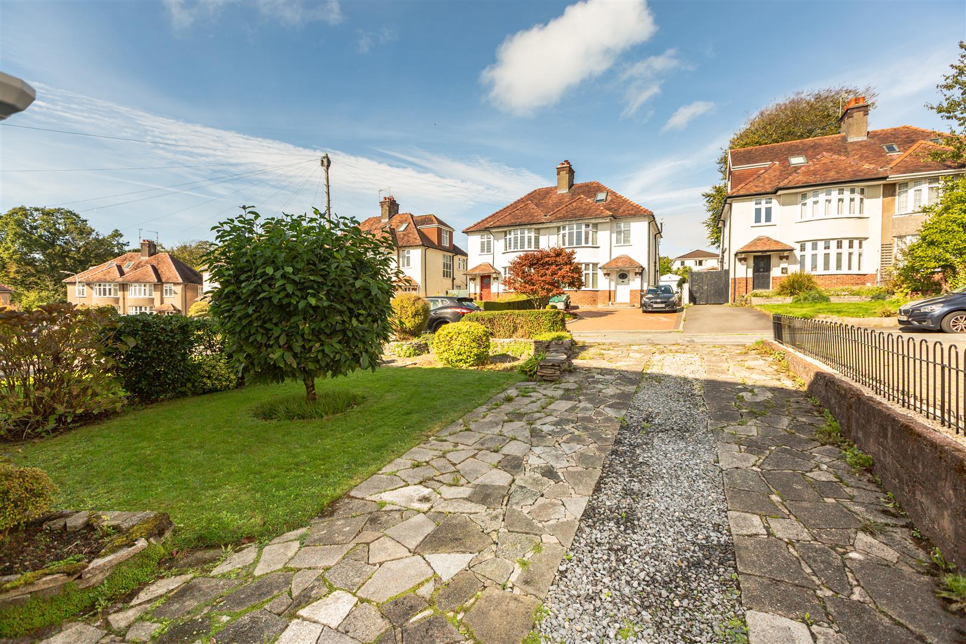
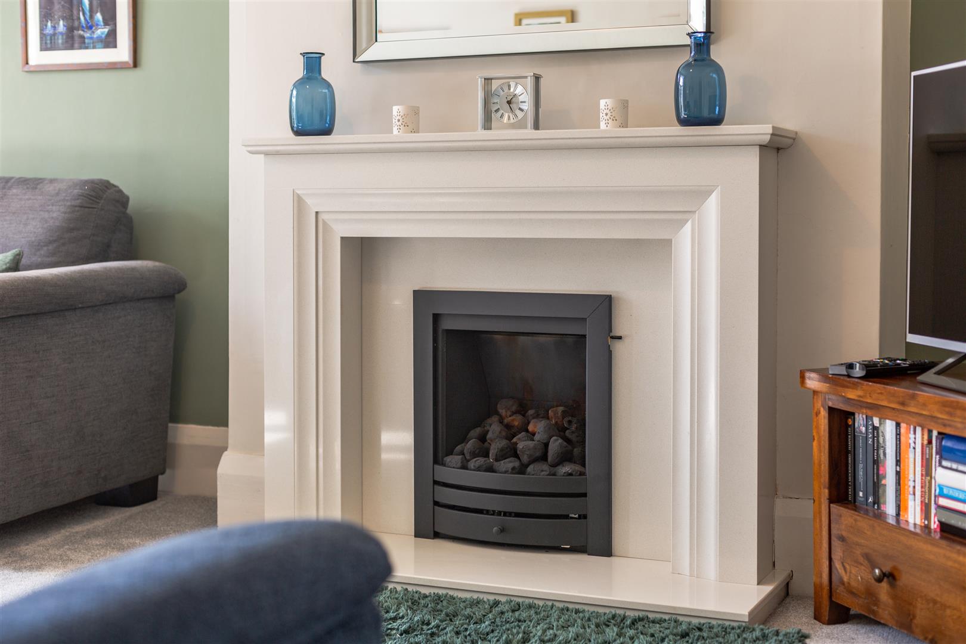
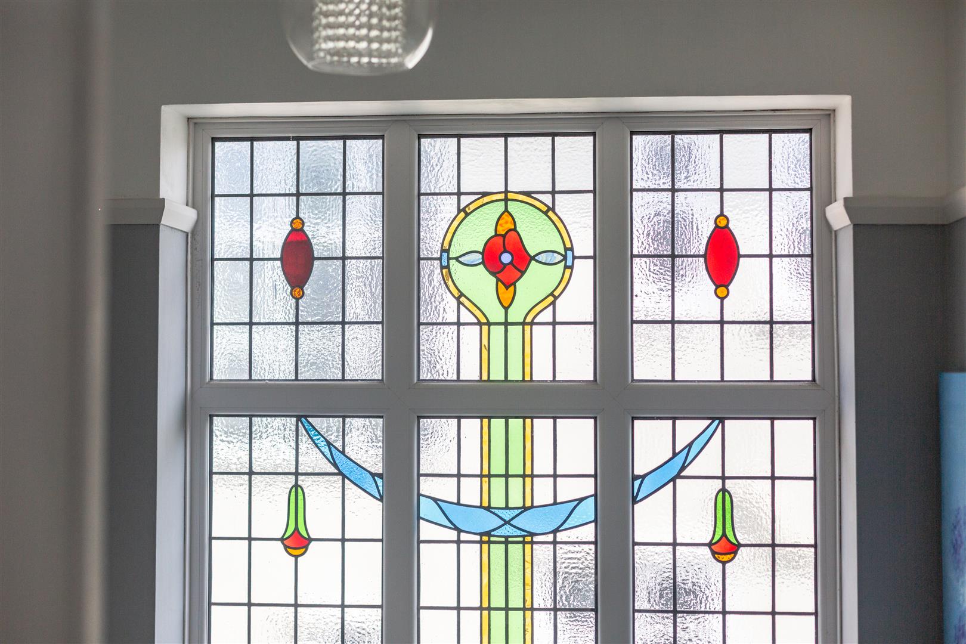
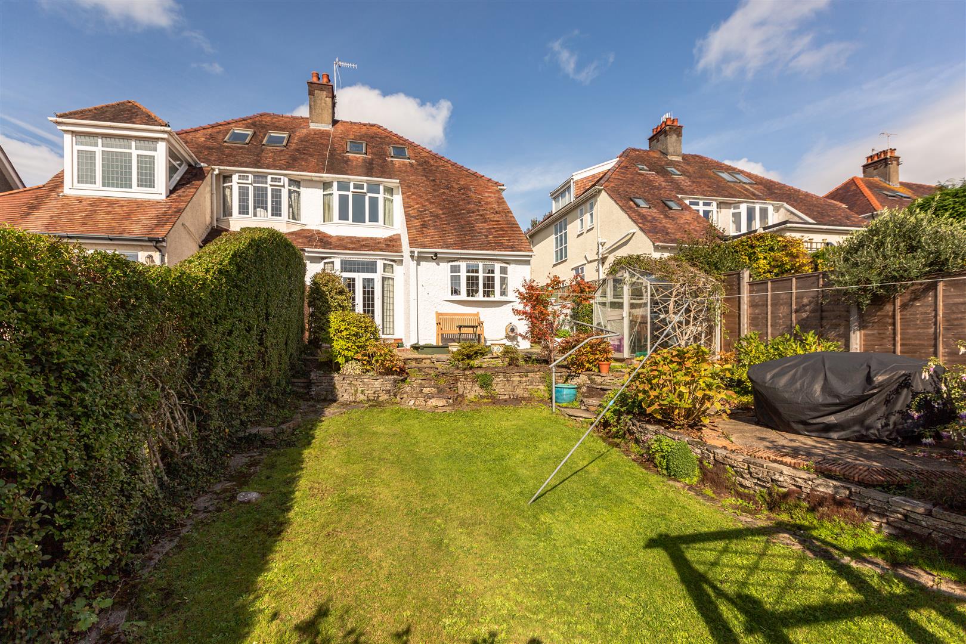
Set within a desirable and peaceful cul-de-sac in the heart of Sketty, this attractive family home beautifully combines original character features with modern touches, creating a warm and inviting property that is ready to enjoy.
The property is ideally positioned for access to a number of well-regarded local schools, including Bishop Gore Comprehensive School, Parklands Primary School and Olchfa Comprehensive School, making this an appealing choice for families.
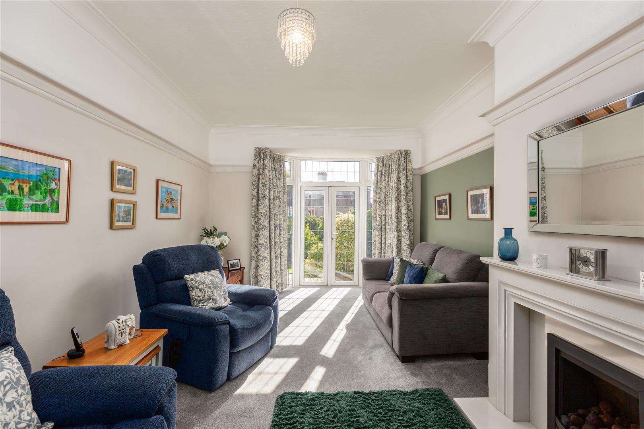
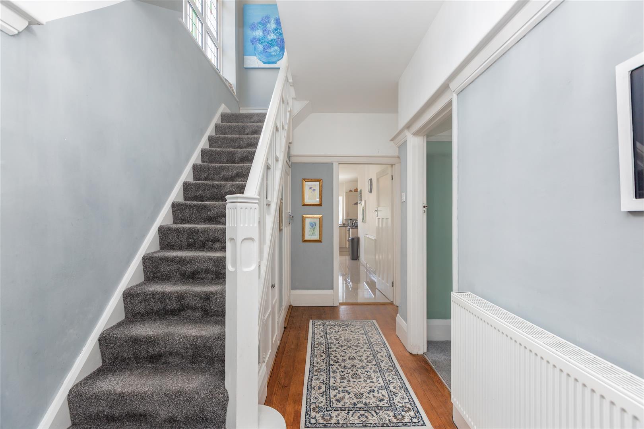
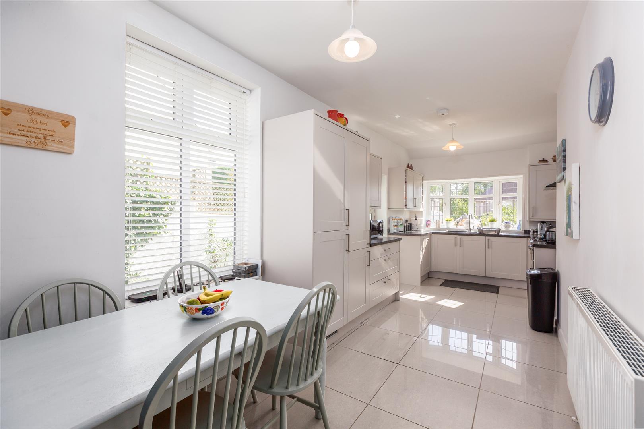
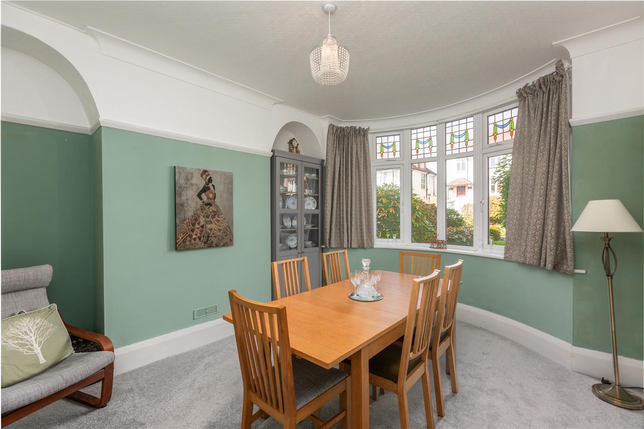
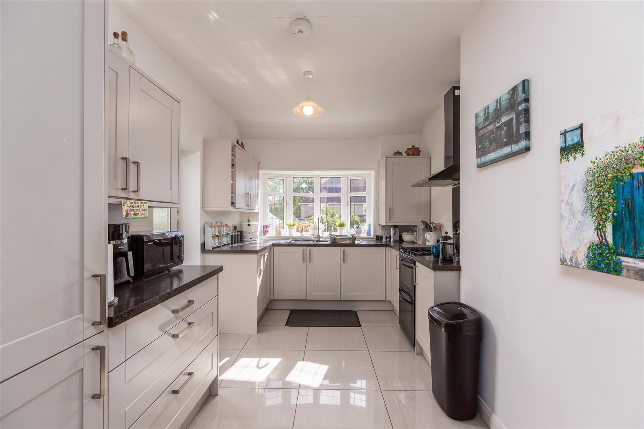
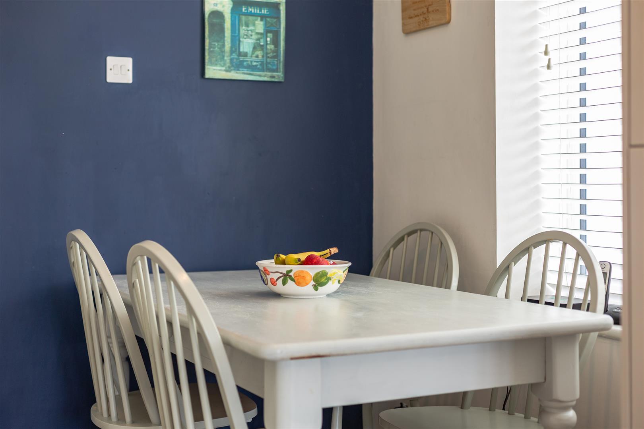
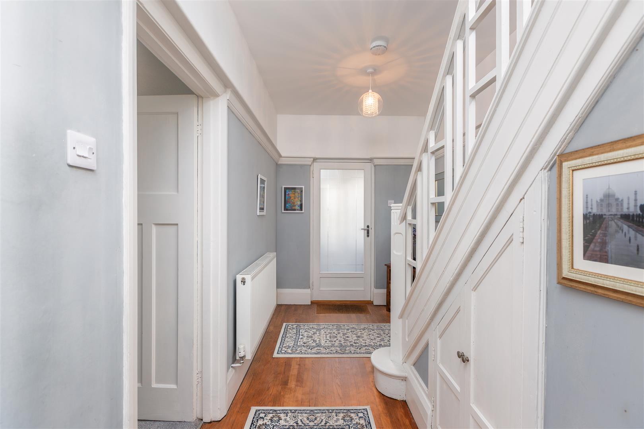
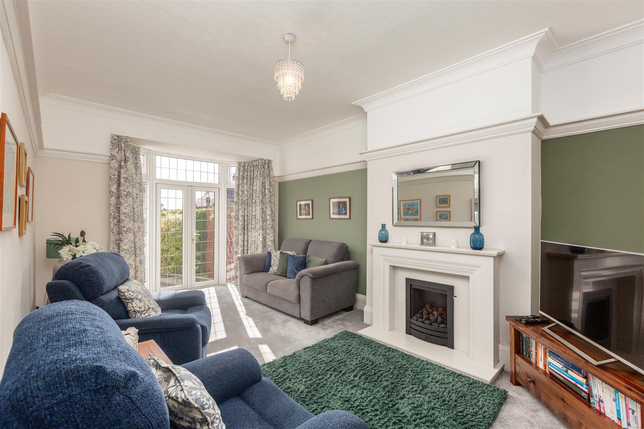
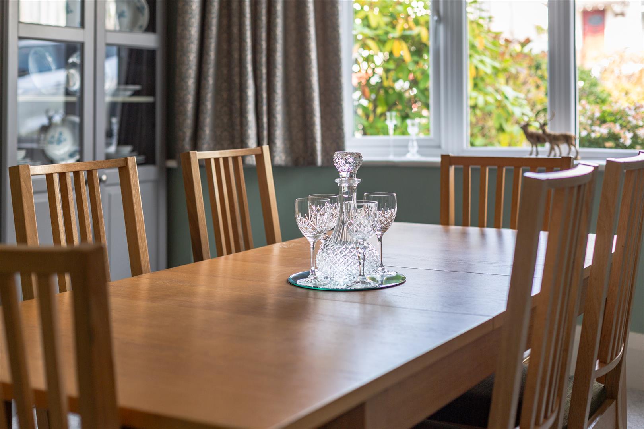
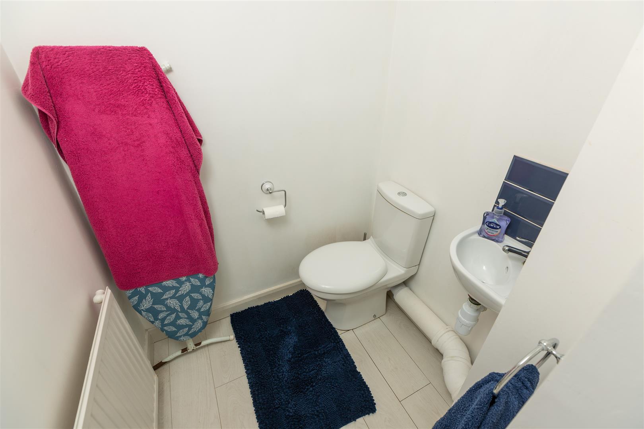
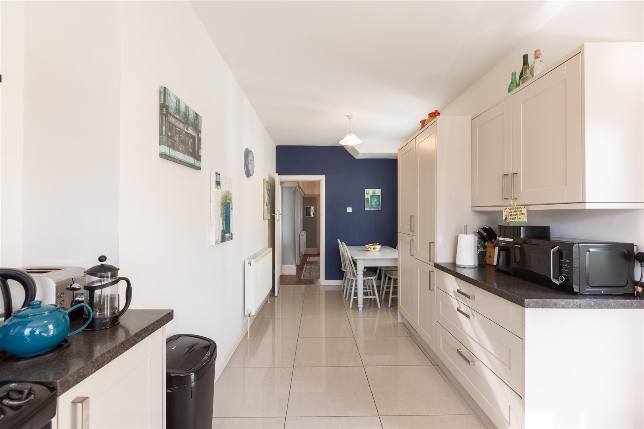
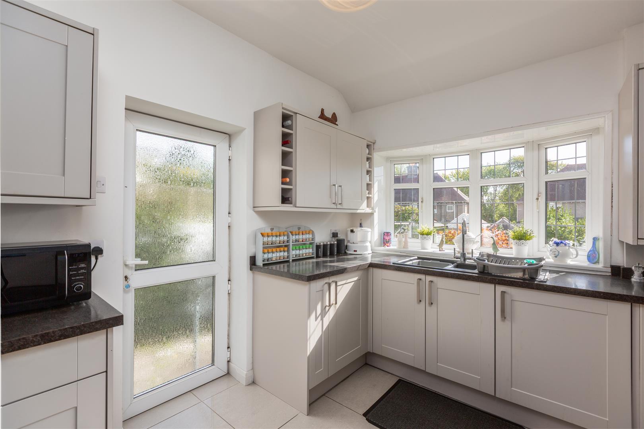
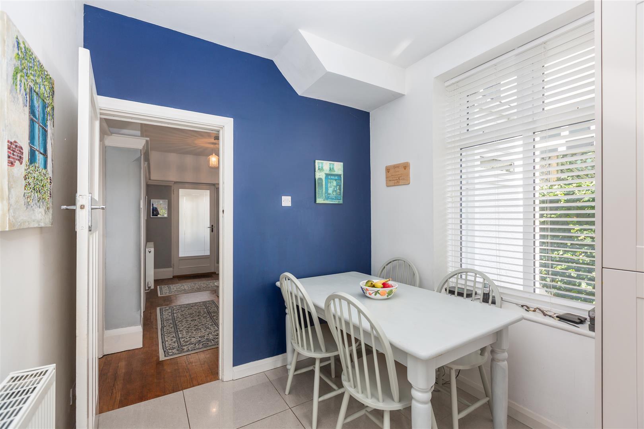
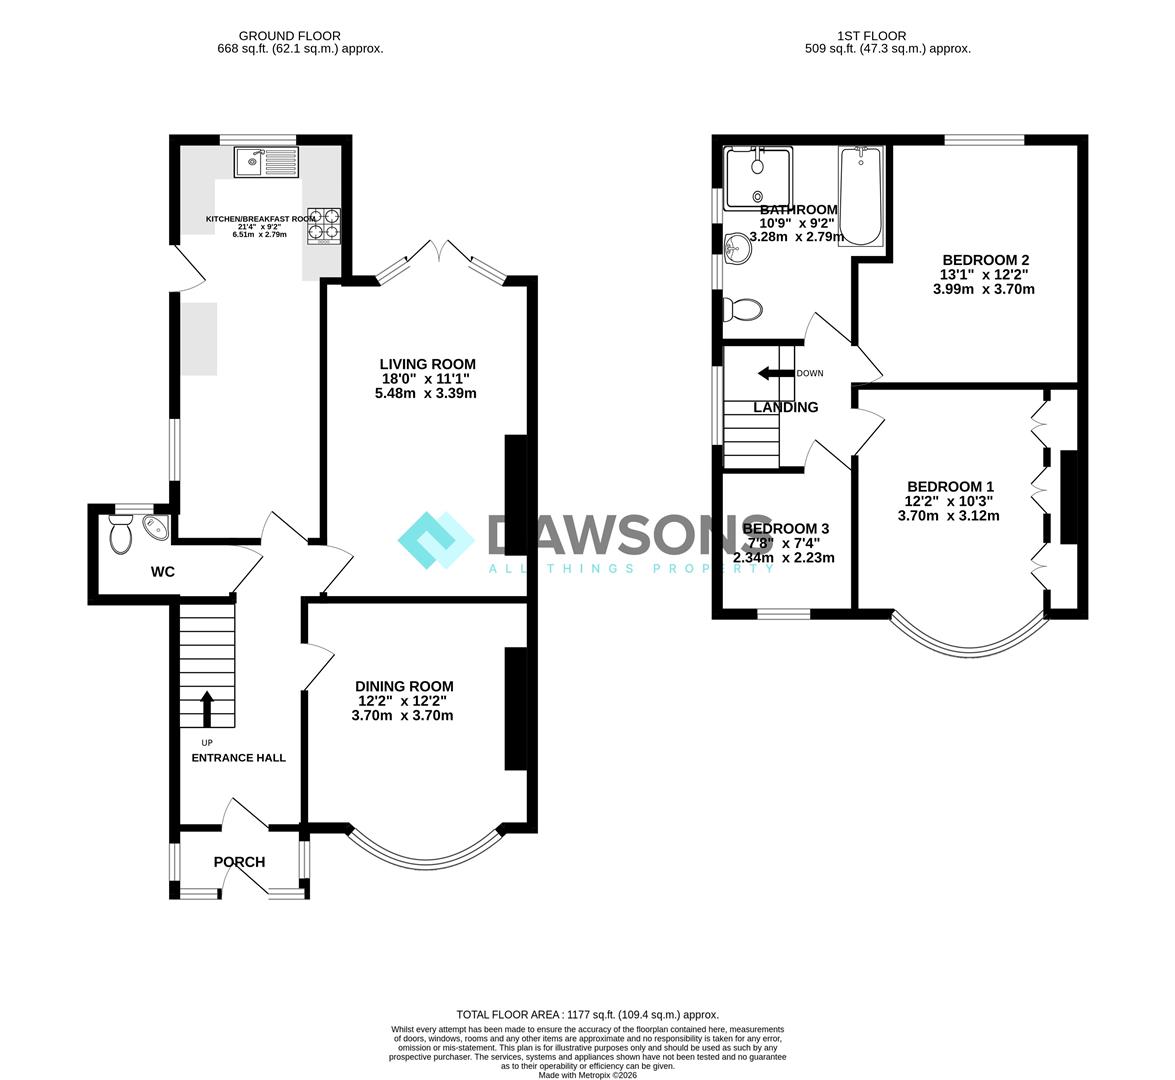
Upon entering, you are welcomed into a lovely porch which leads into a beautifully presented entrance hallway. The ground floor offers two well-proportioned reception rooms, with the current owners utilising one as a comfortable living room and the other as a dining room. There is also a modern kitchen/breakfast room, providing a practical and sociable space for everyday family life. A convenient downstairs WC completes the ground floor accommodation.
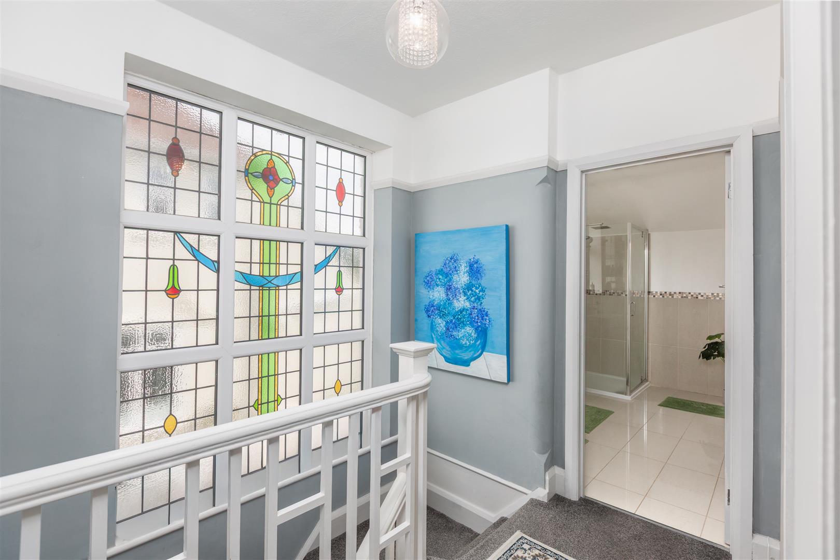
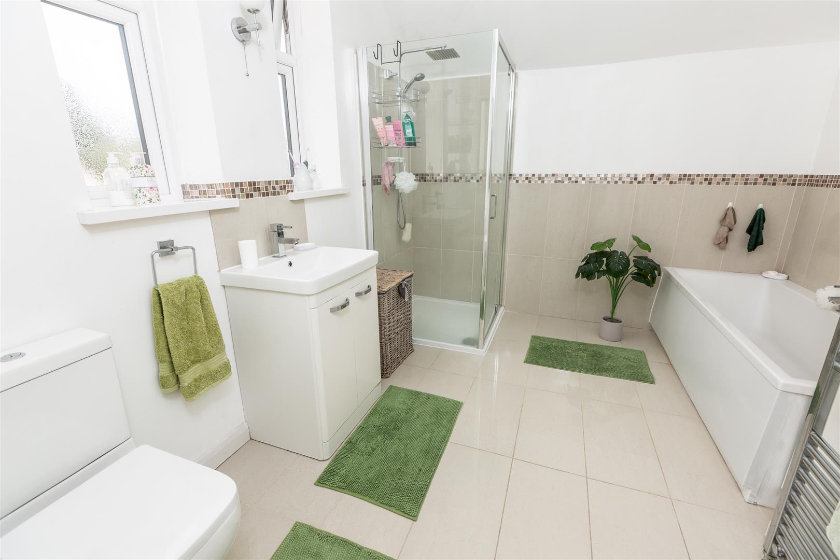
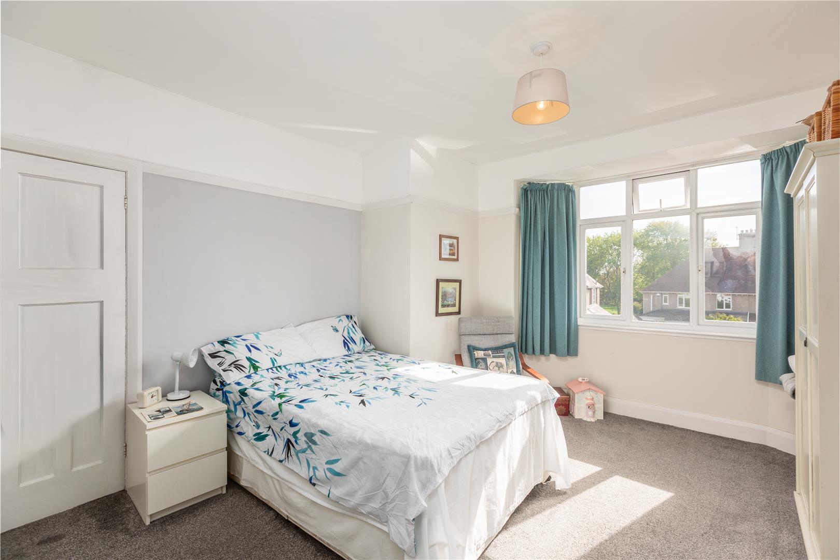
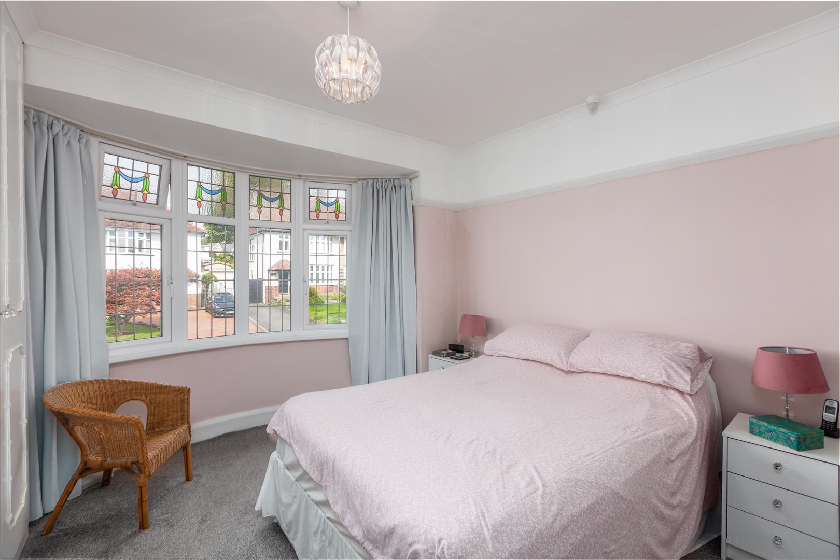
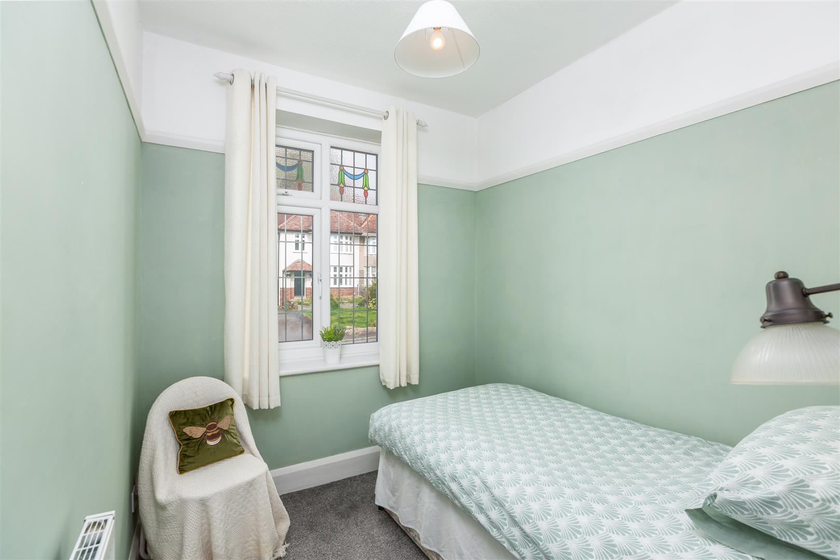
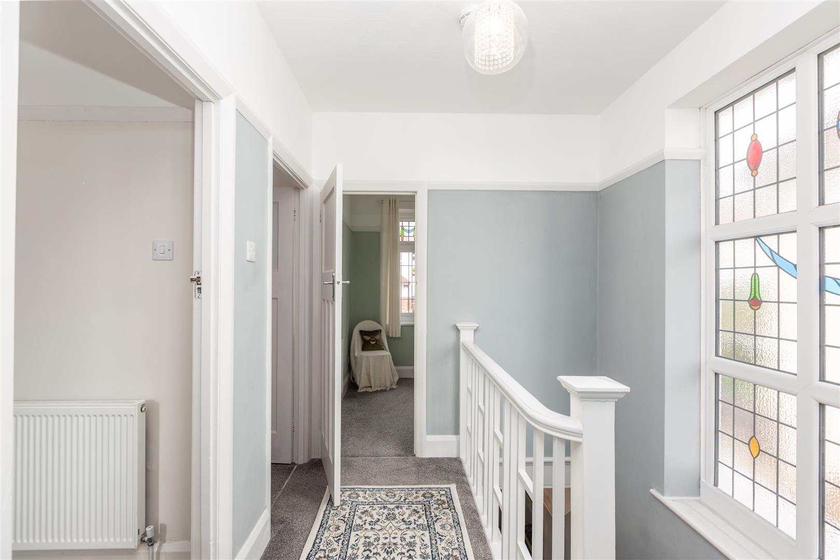
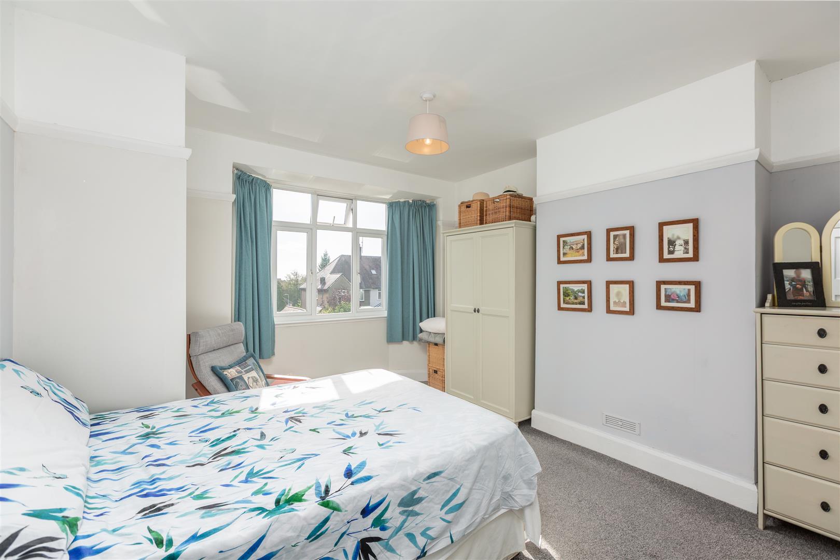
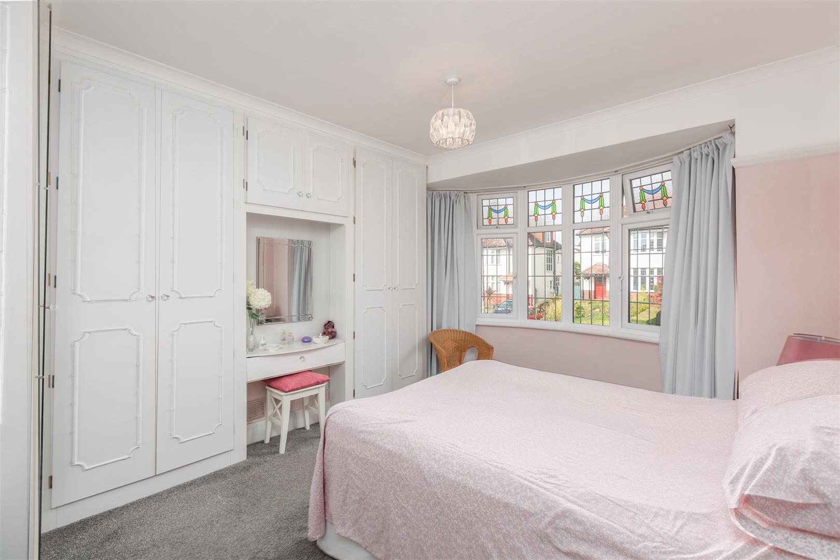
To the first floor, there are two generously sized double bedrooms, along with a smaller third bedroom, offering flexibility for a family, home office or guest room. The floor is completed by a family bathroom.
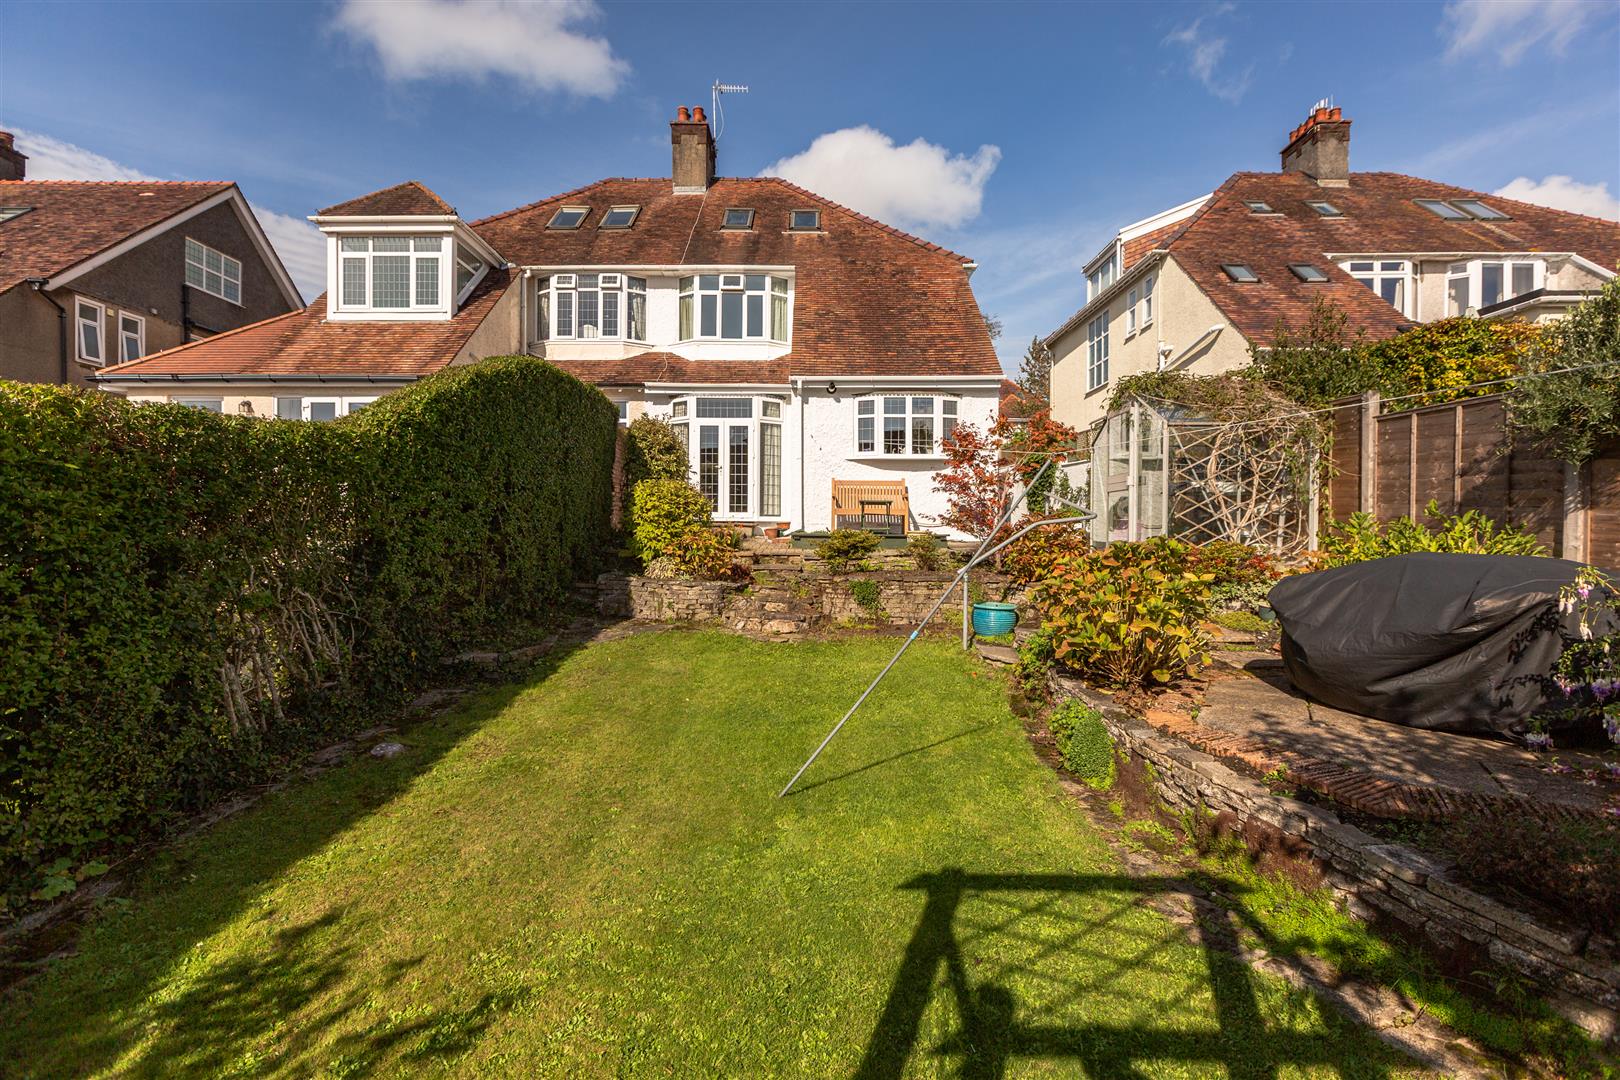
Externally, the property benefits from a driveway to the front, providing valuable off-road parking. To the rear is an enclosed garden, offering a private outdoor space for relaxing, entertaining and enjoying the warmer months.
Overall, this is a charming and well-positioned family home, offering a fantastic combination of character, modernisation, practical living accommodation and a highly sought-after Sketty location. Early viewing is highly recommended!
Full Description
GROUND FLOOR
ENTRANCE HALL
PORCH
DOWNSTAIRS CLOAKROOM
KITCHEN/BREAKFAST ROOM - 6.50m x 2.79m (21'4 x 9'2)
LIVING ROOM - 5.49m x 3.38m (18'0 x 11'1)
DINING ROOM - 3.70m x 3.70m (12'1" x 12'1")
FIRST FLOOR
LANDING
BEDROOM 1 - 3.70m x 3.12m (12'1" x 10'2")
BEDROOM 2 - 121.62mm x 112.78mm (399m x 370m)
BEDROOM 3 - 2.34m x 2.23m (7'8" x 7'3")
BATHROOM - 3.28m x 2.79m (10'9" x 9'1")
EXTERNAL
SERVICES
TENURE: FREEHOLD
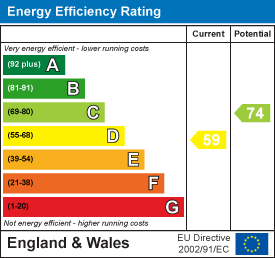
EPC RATING: D
COUNCIL TAX BANDING: F
Floor Plan
EPC