
Sketty Park Drive, Sketty, Swansea
FOR SALE
£275,000
General Information
*******************REAR ACCESS********************
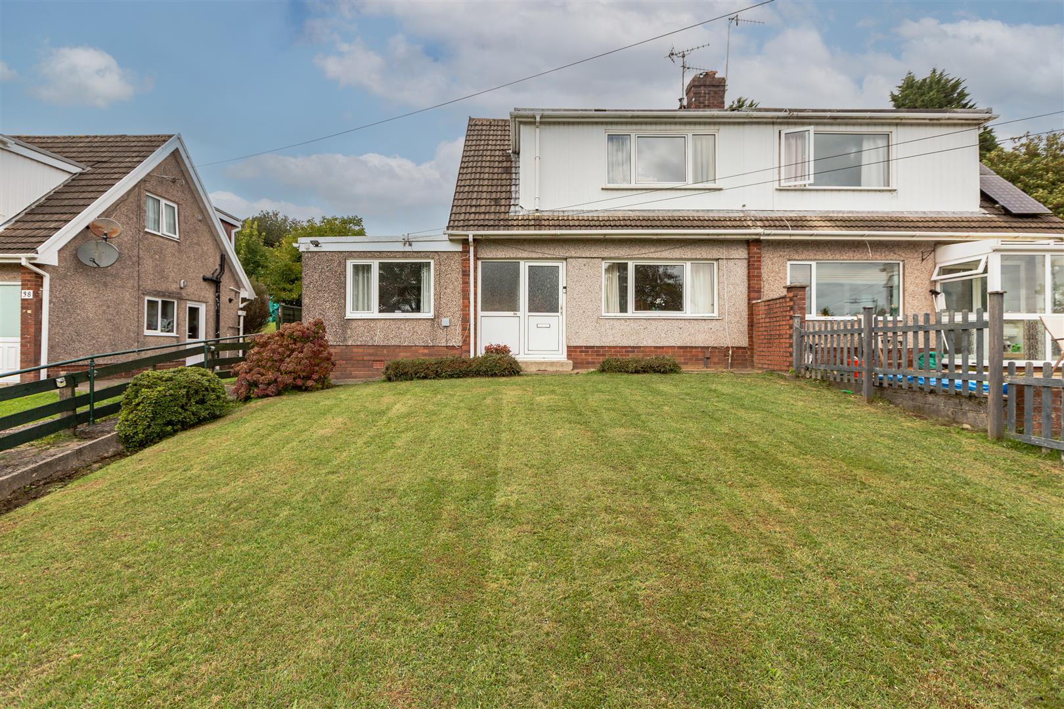
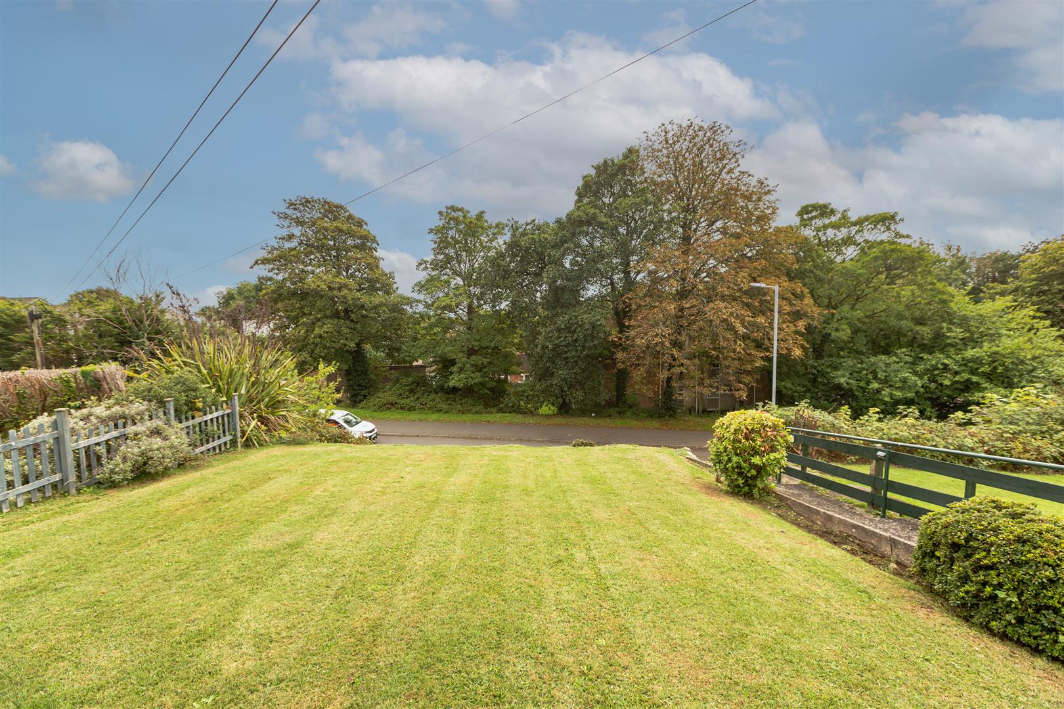
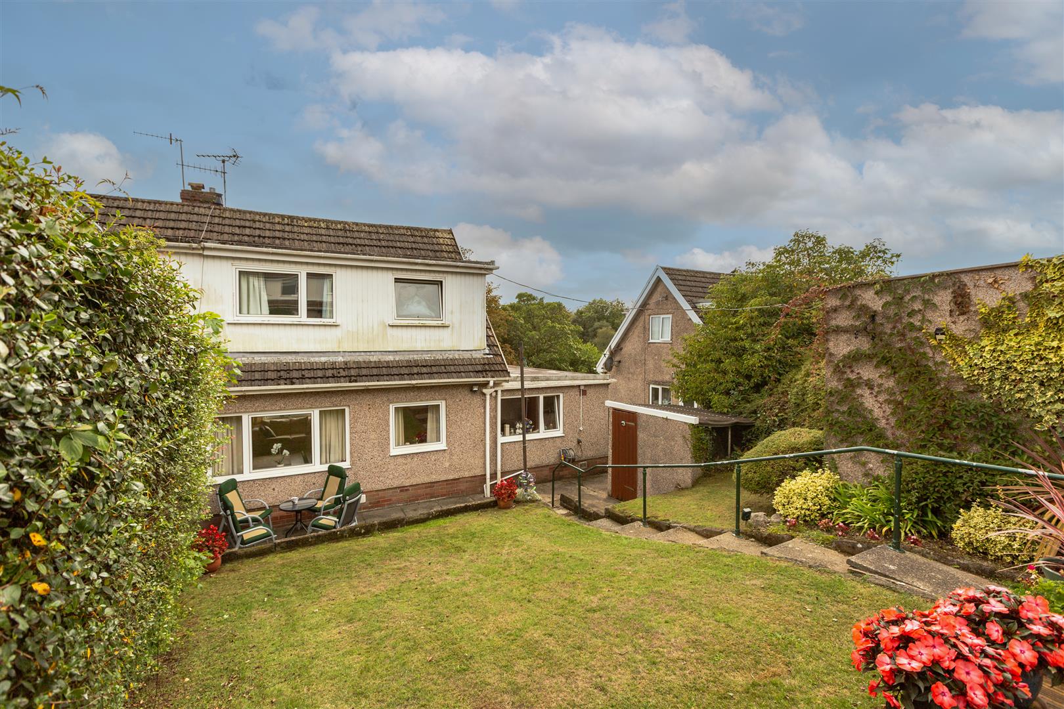
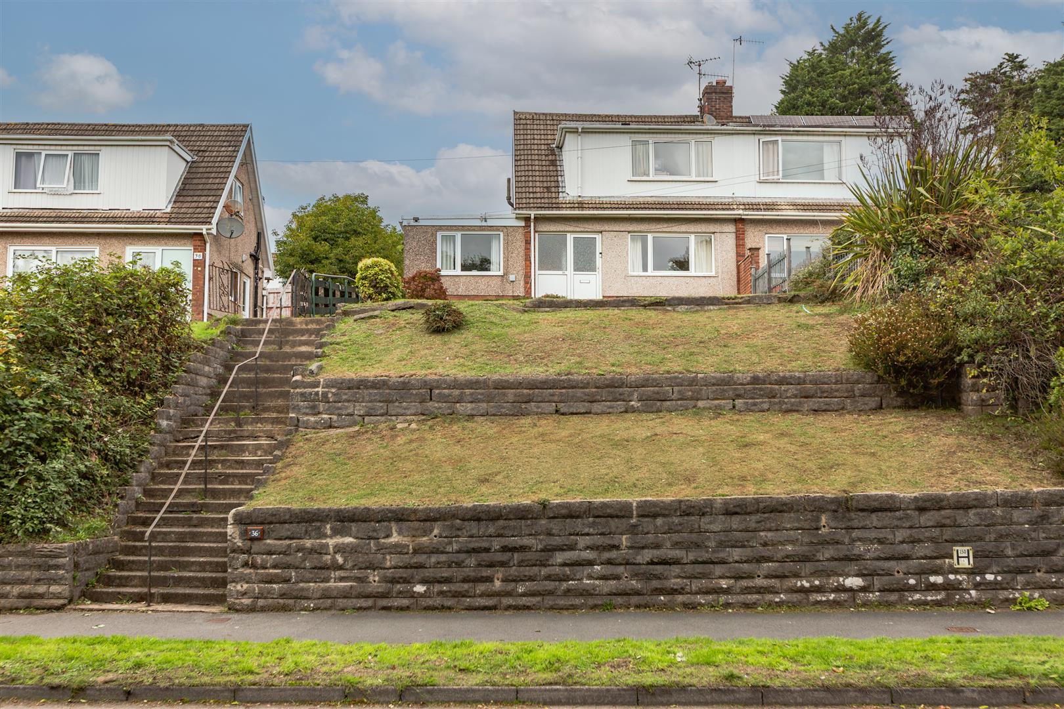
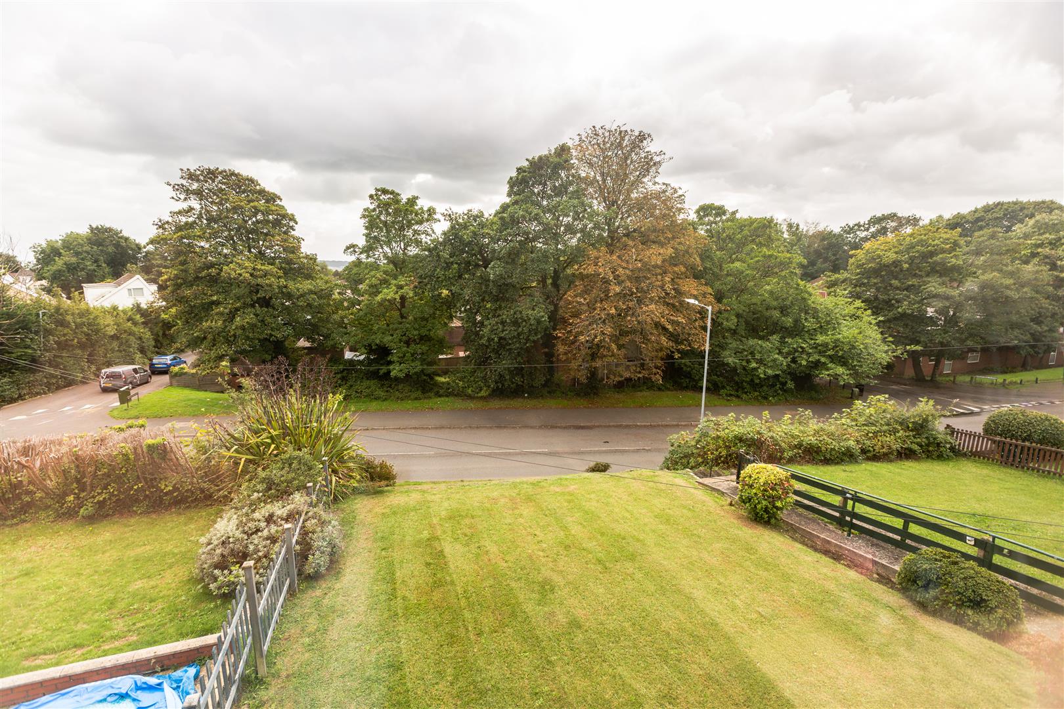
Situated in an elevated position, this attractive semi-detached home offers versatile accommodation, a south-facing front garden and a single garage to the rear.
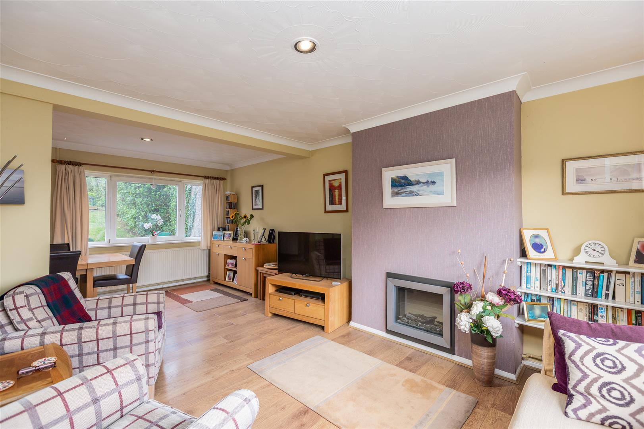
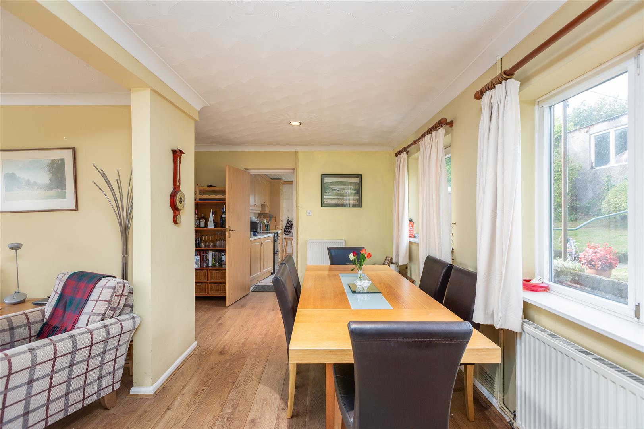
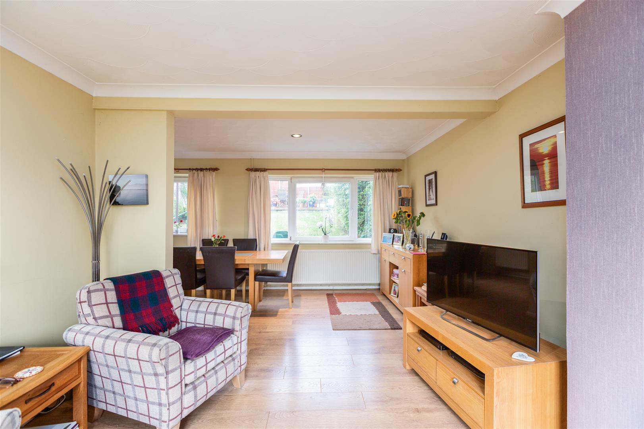
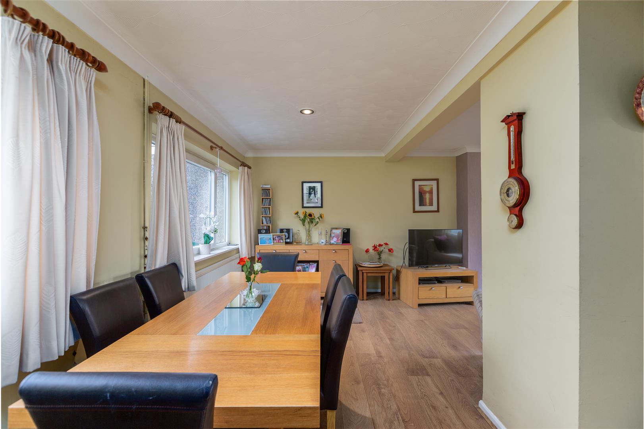
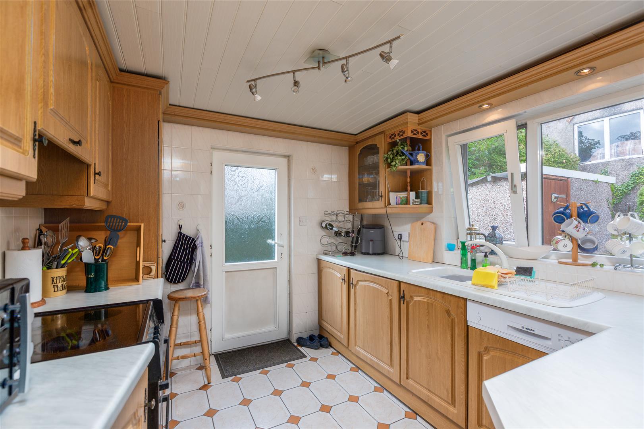
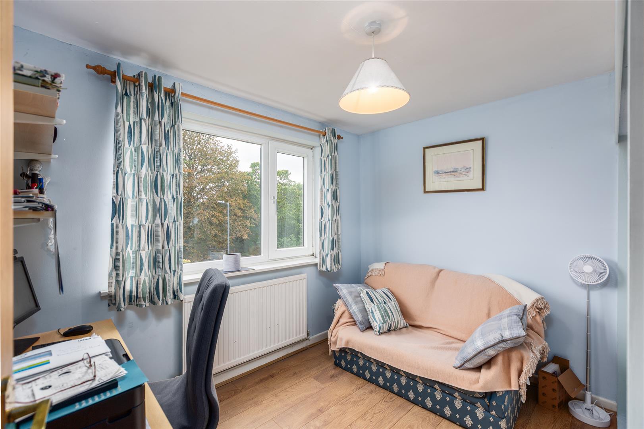
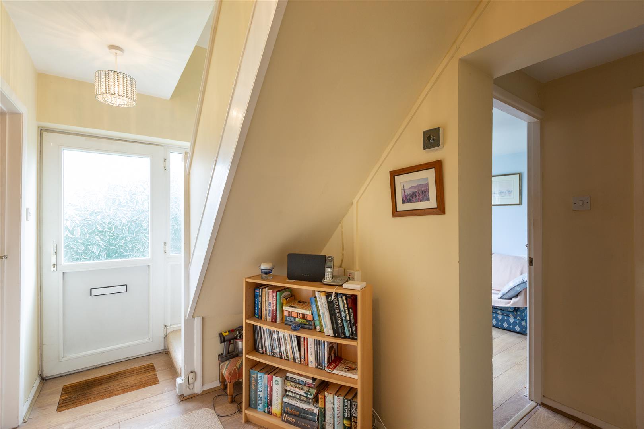
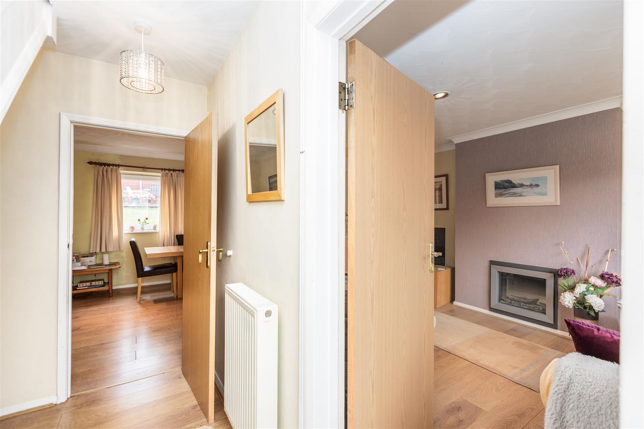
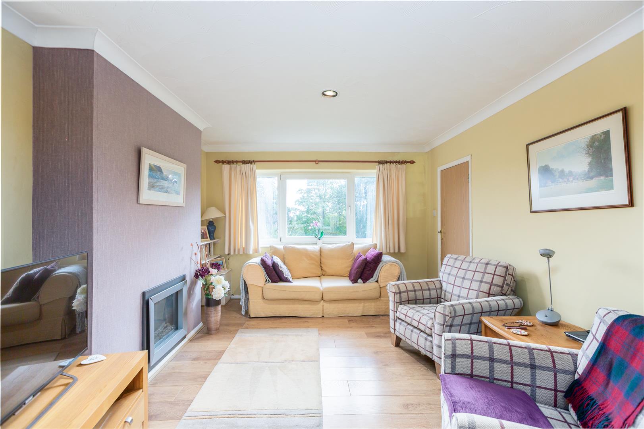
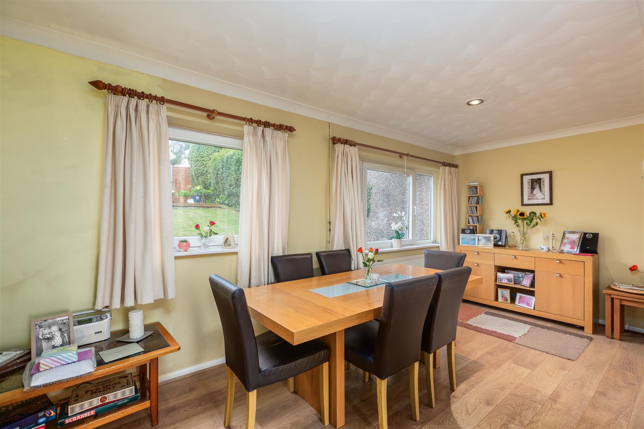
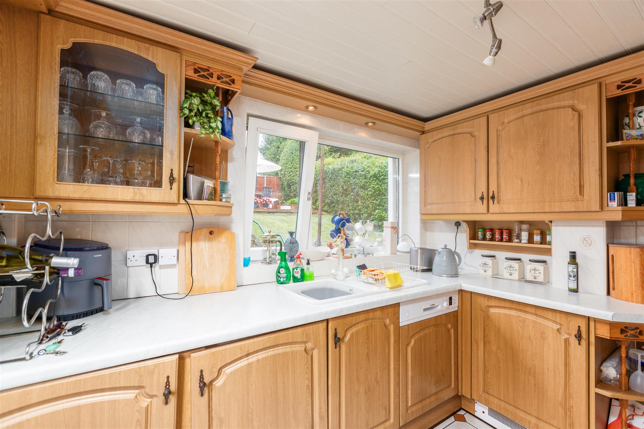
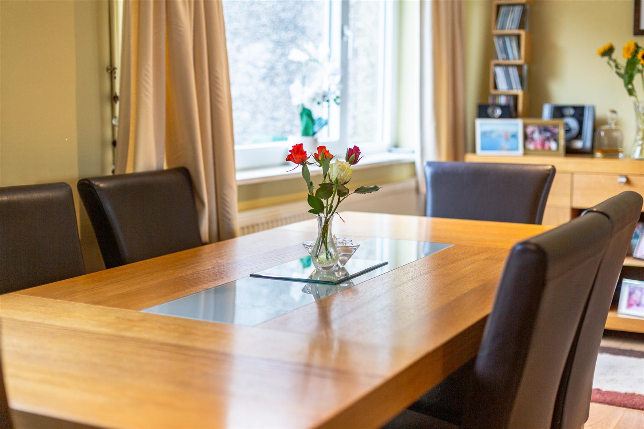
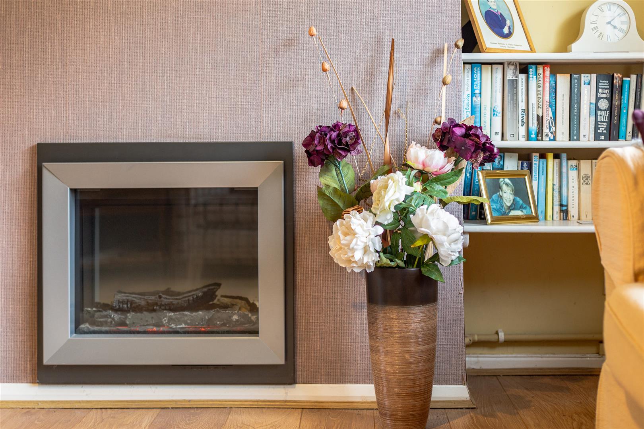
Steps lead through the generously sized front lawn to the entrance door. The ground floor comprises an entrance hallway, a versatile third bedroom which could also be used as a home office, a cloakroom, and a spacious open-plan living and dining room. Featuring an electric fire and windows to both the front and rear, this welcoming space enjoys plenty of natural light. A fitted kitchen completes the ground-floor accommodation.
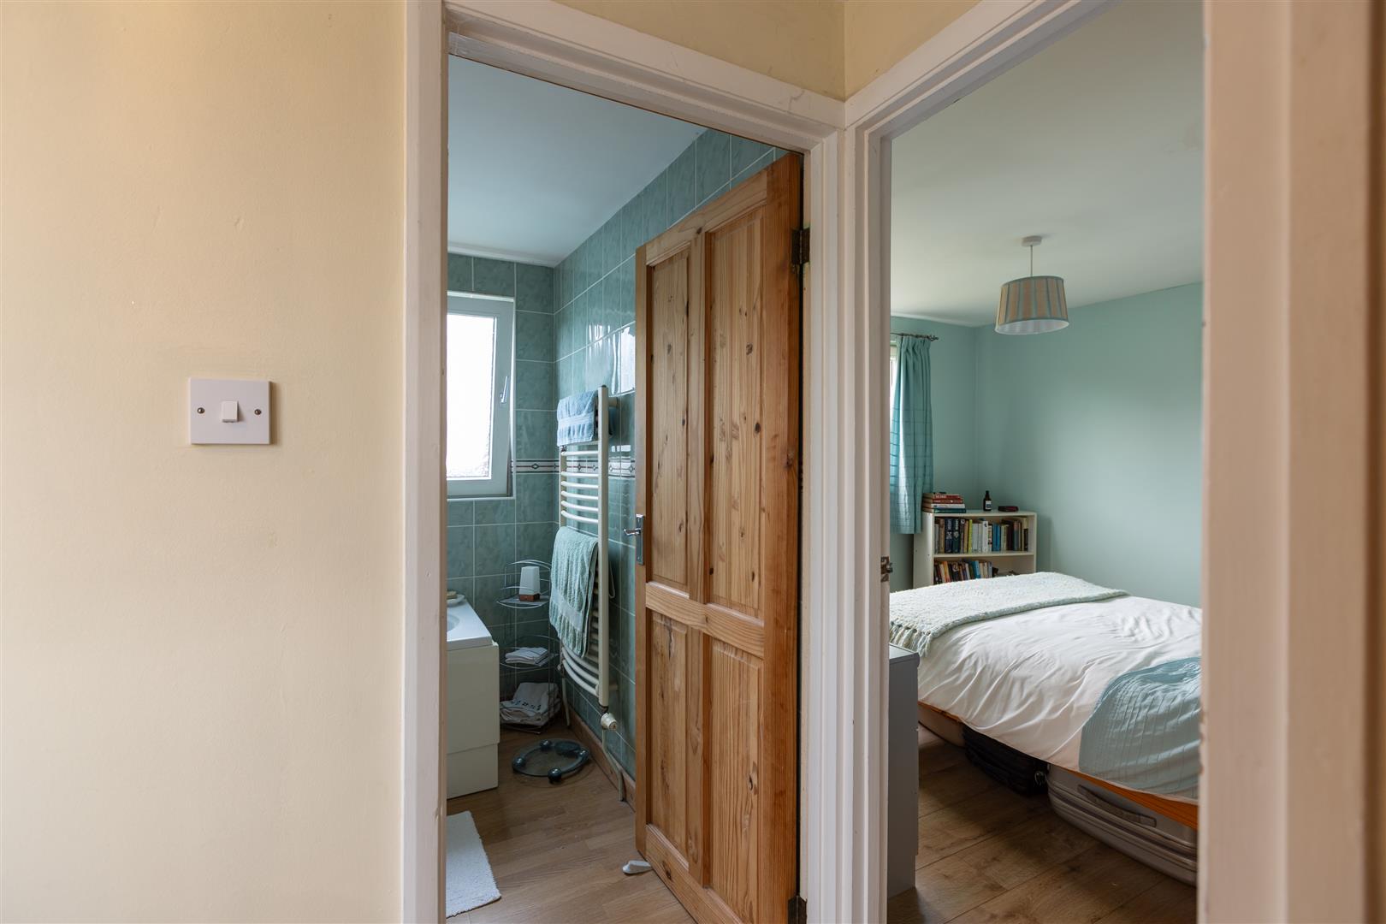
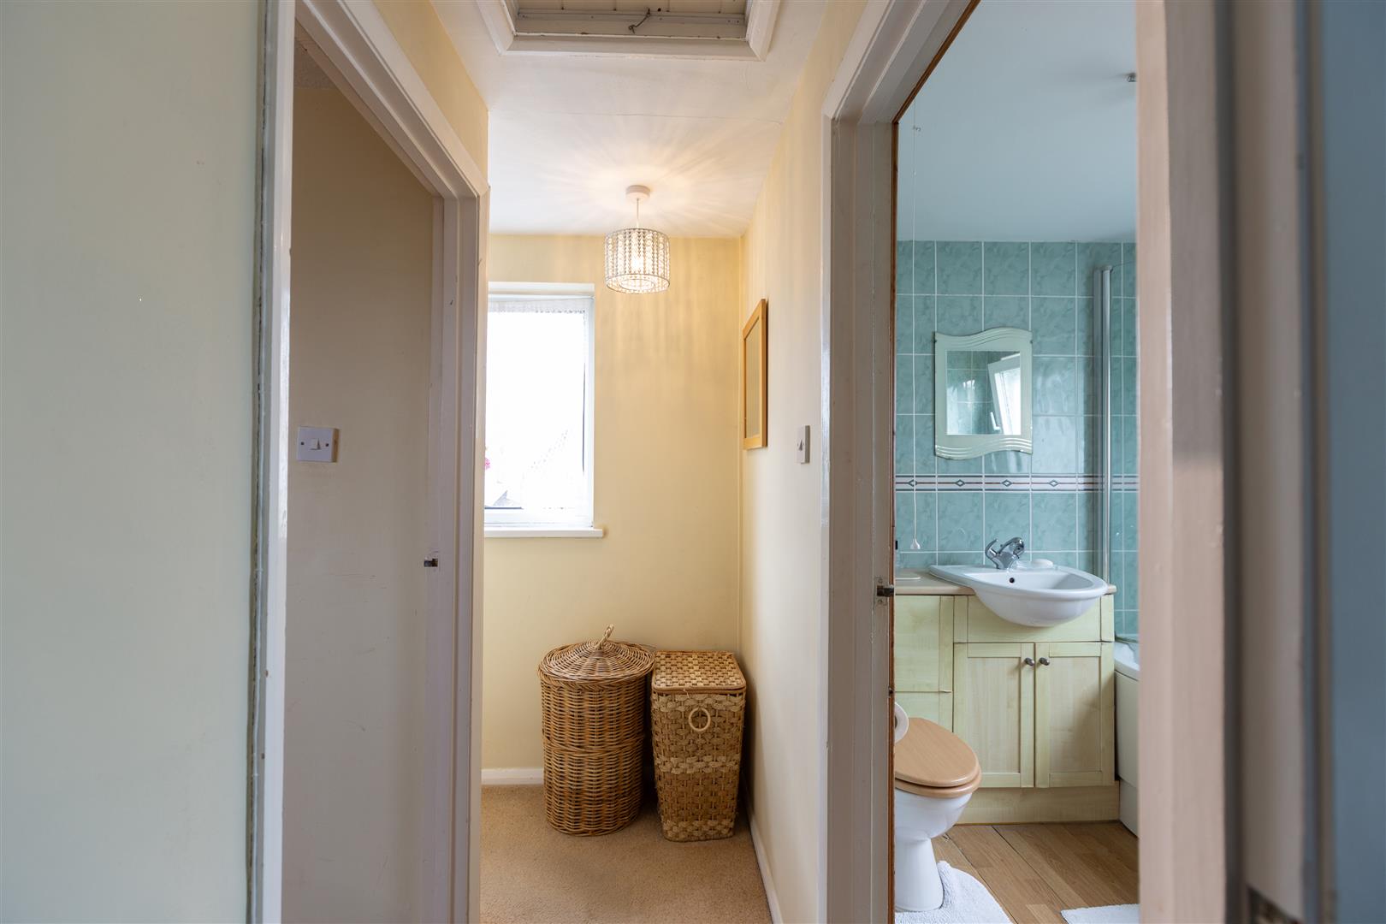
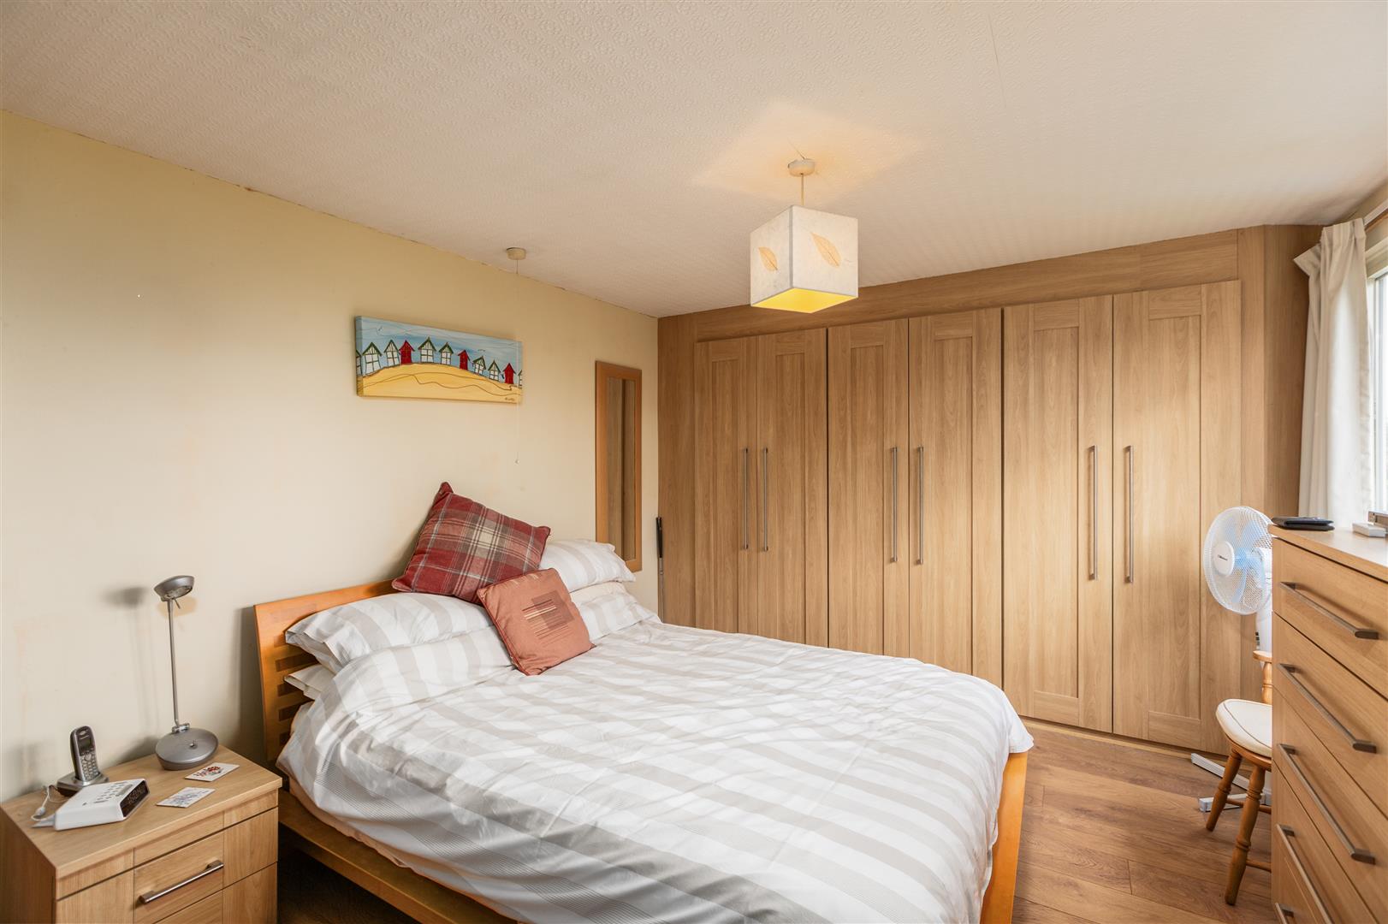
To the first floor are two further bedrooms and a family bathroom. The property also benefits from uPVC double glazing and gas central heating.
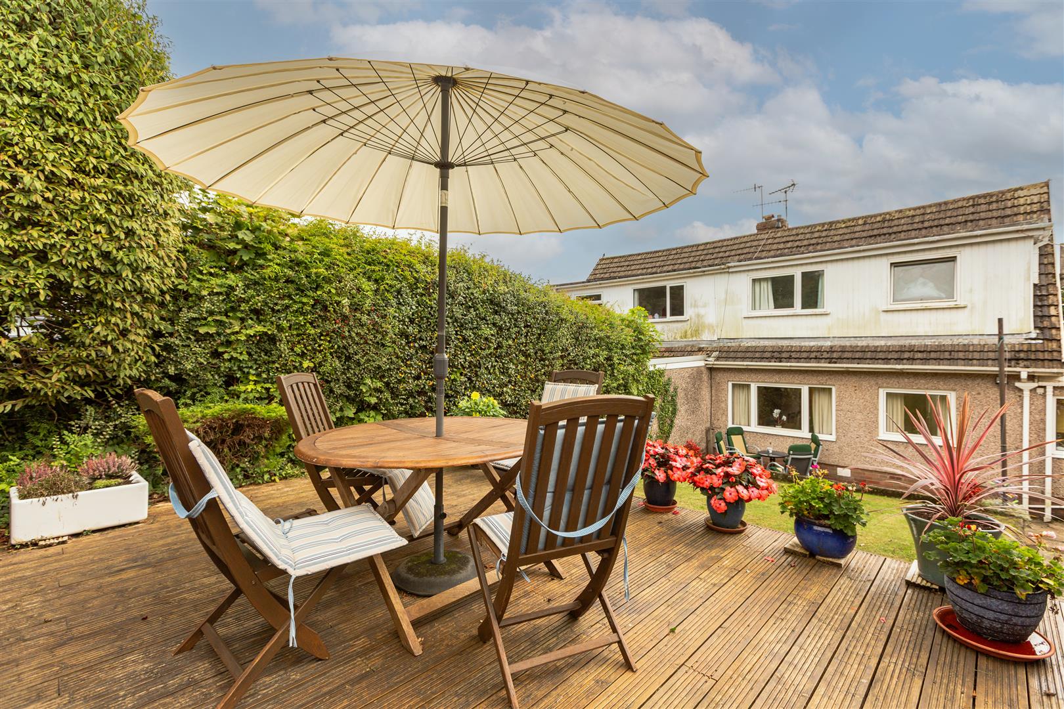
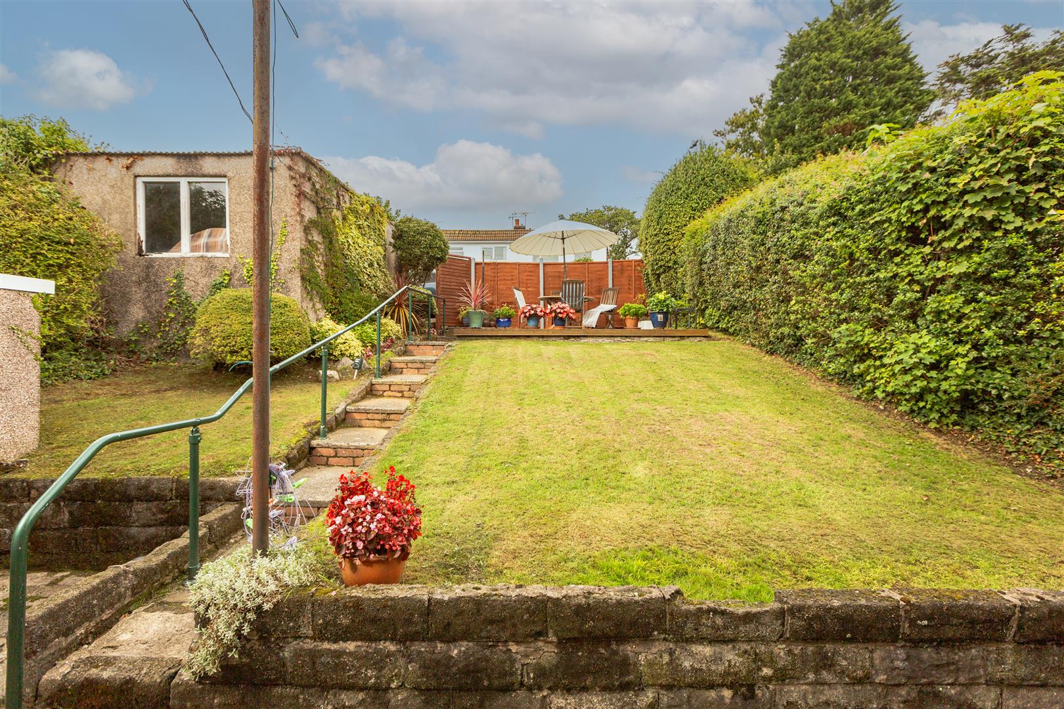
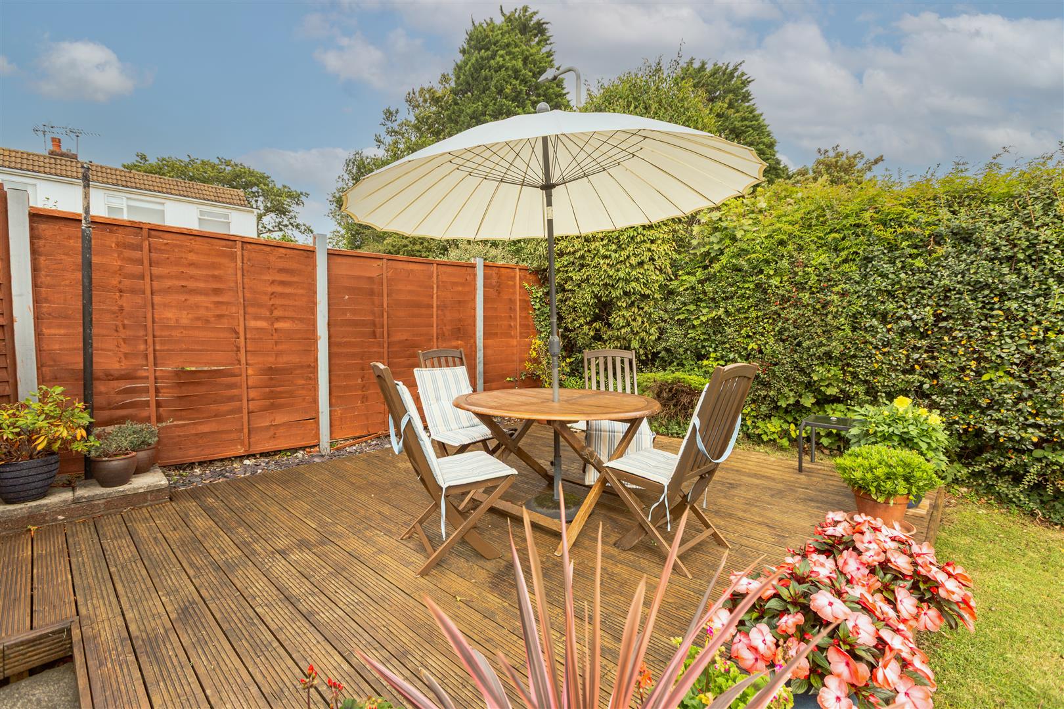
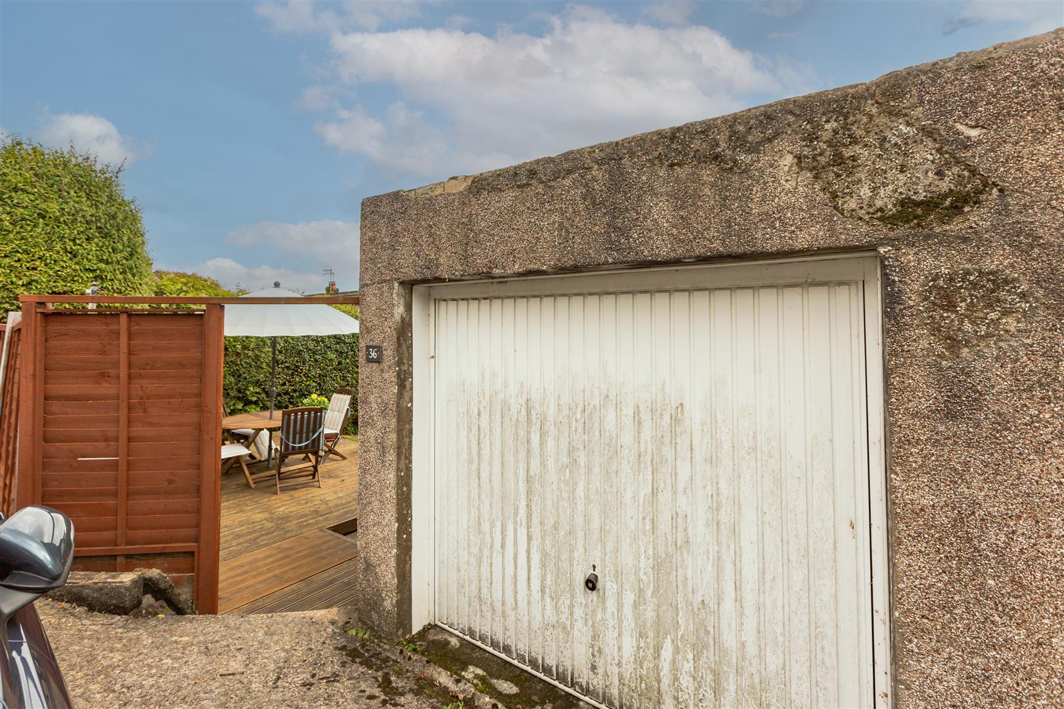
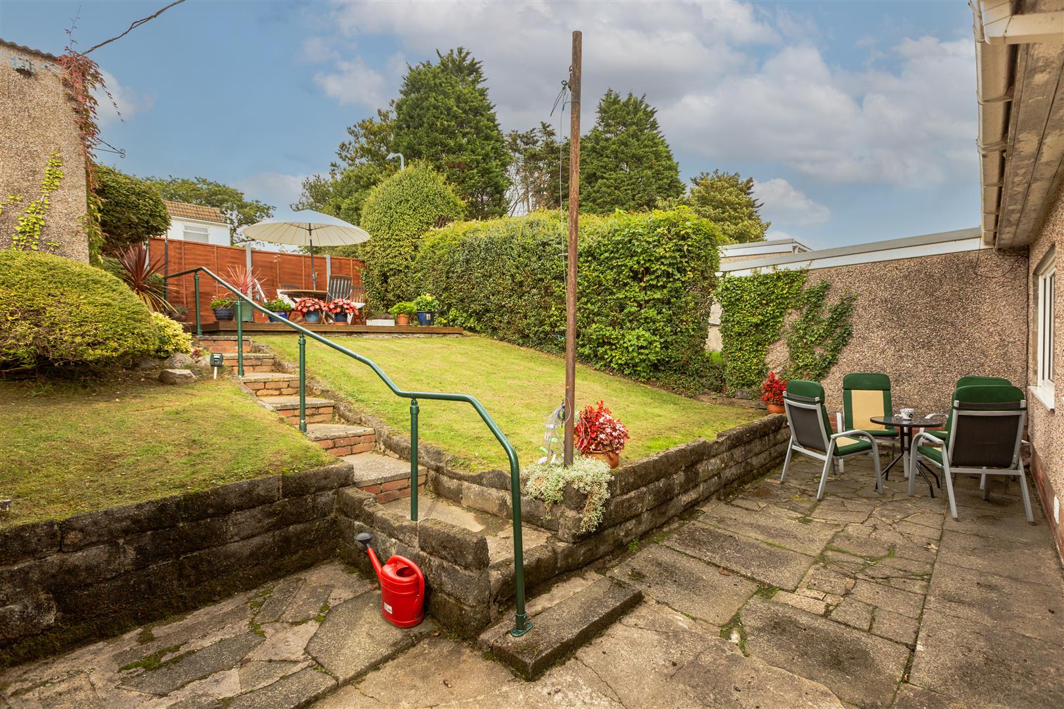
Externally, the rear garden is arranged over several tiers and includes a decked seating area, while the single garage provides useful parking or storage.
Conveniently positioned within walking distance of local shops and Parklands Primary School, the property also lies within the highly regarded Olchfa Comprehensive School catchment area. Sketty, Singleton Hospital, Swansea University and the beautiful Swansea foreshore are all within easy reach, providing an excellent balance of local amenities, coastal walks and convenient access to the city.
Full Description
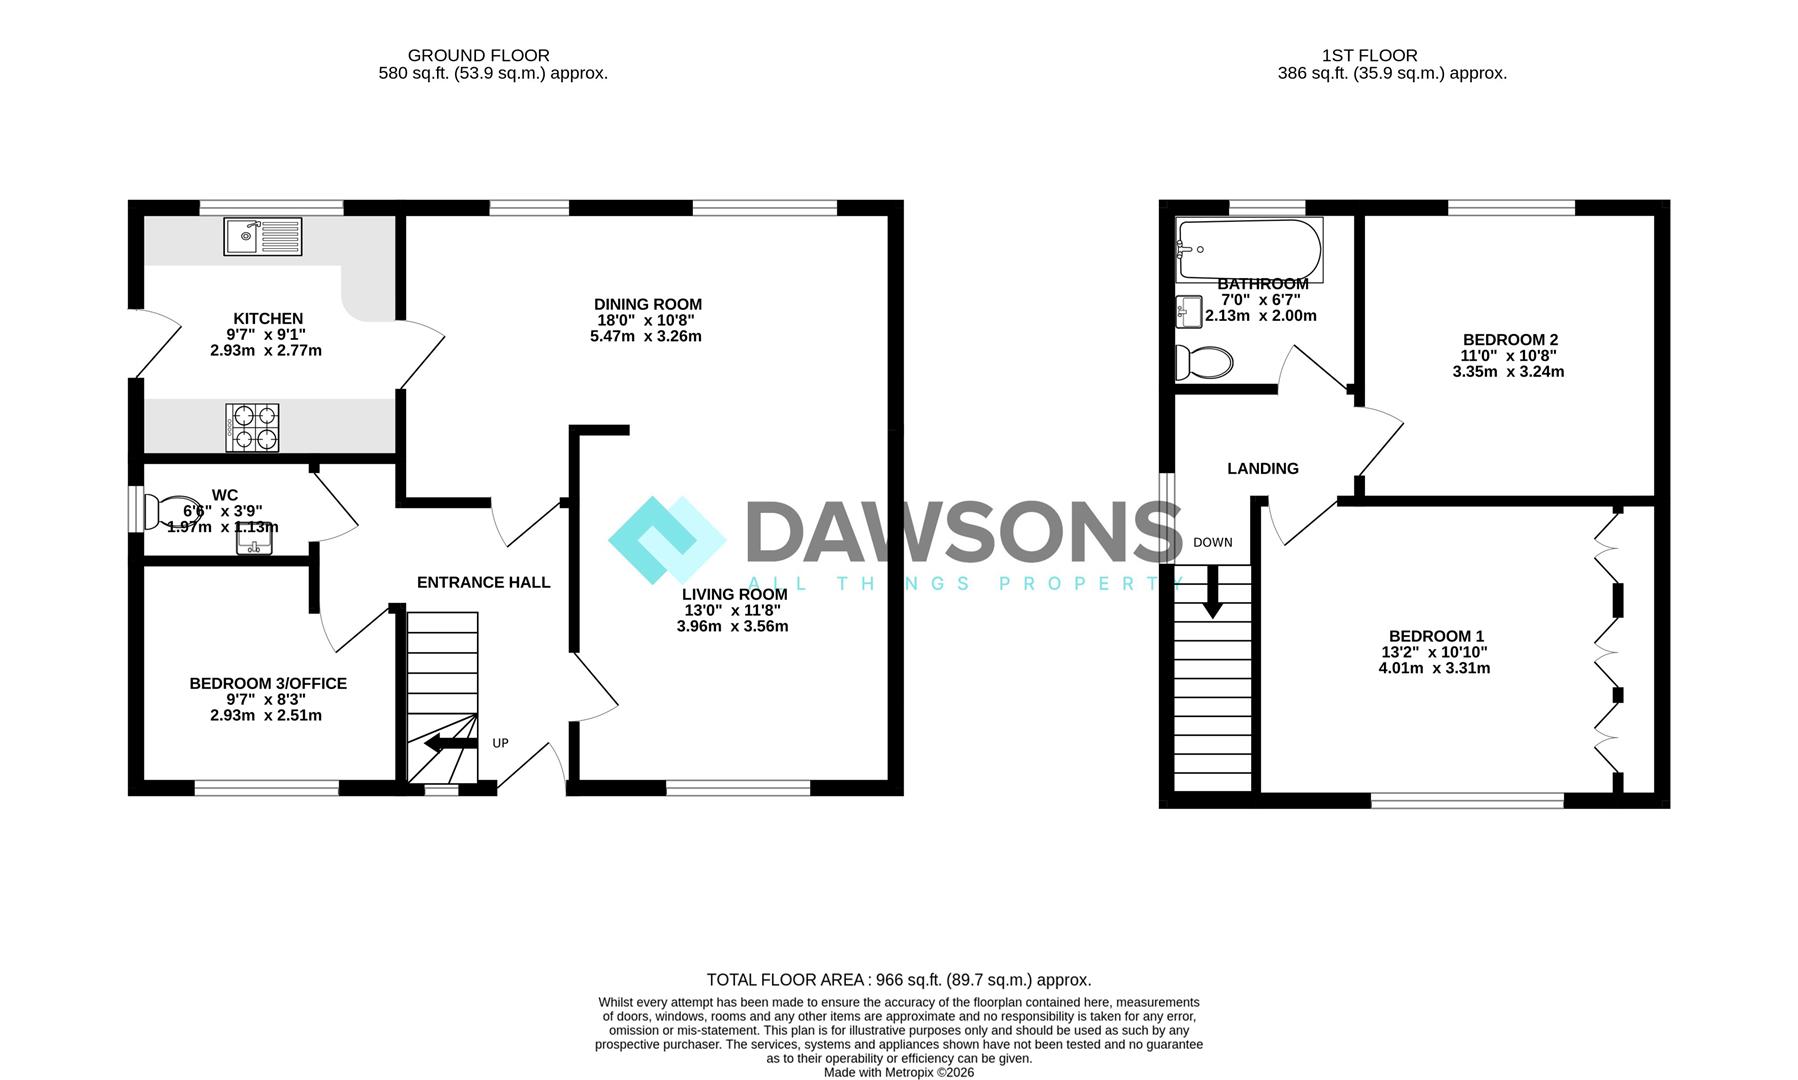
GROUND FLOOR
ENTRANCE HALLWAY
BEDROOM 3/OFFICE - 2.93 x 2.51 (9'7" x 8'2")
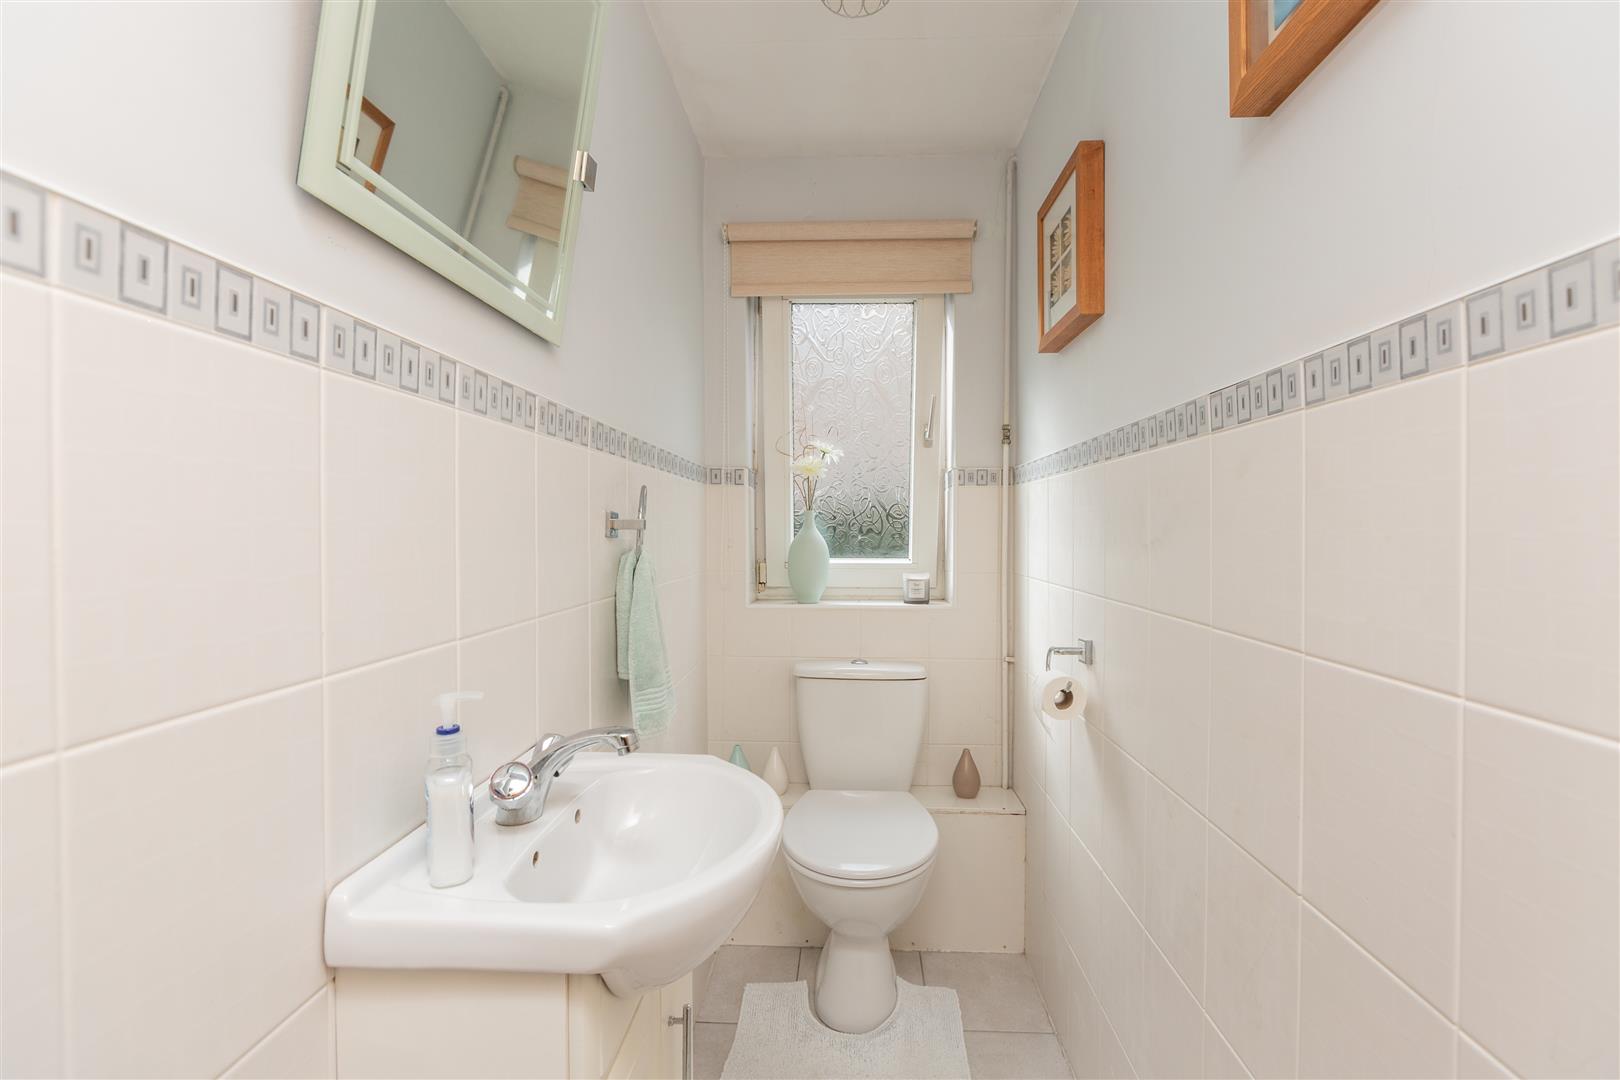
CLOAKROOM - 1.97 x 1.13 (6'5" x 3'8")
LIVING ROOM/DINING ROOM
LIVING ROOM - 3.96 x 3.56 (12'11" x 11'8")
DINING ROOM - 5.47 x 3.26 (17'11" x 10'8")
KITCHEN - 2.93 x 2.77 (9'7" x 9'1")
FIRST FLOOR
LANDING
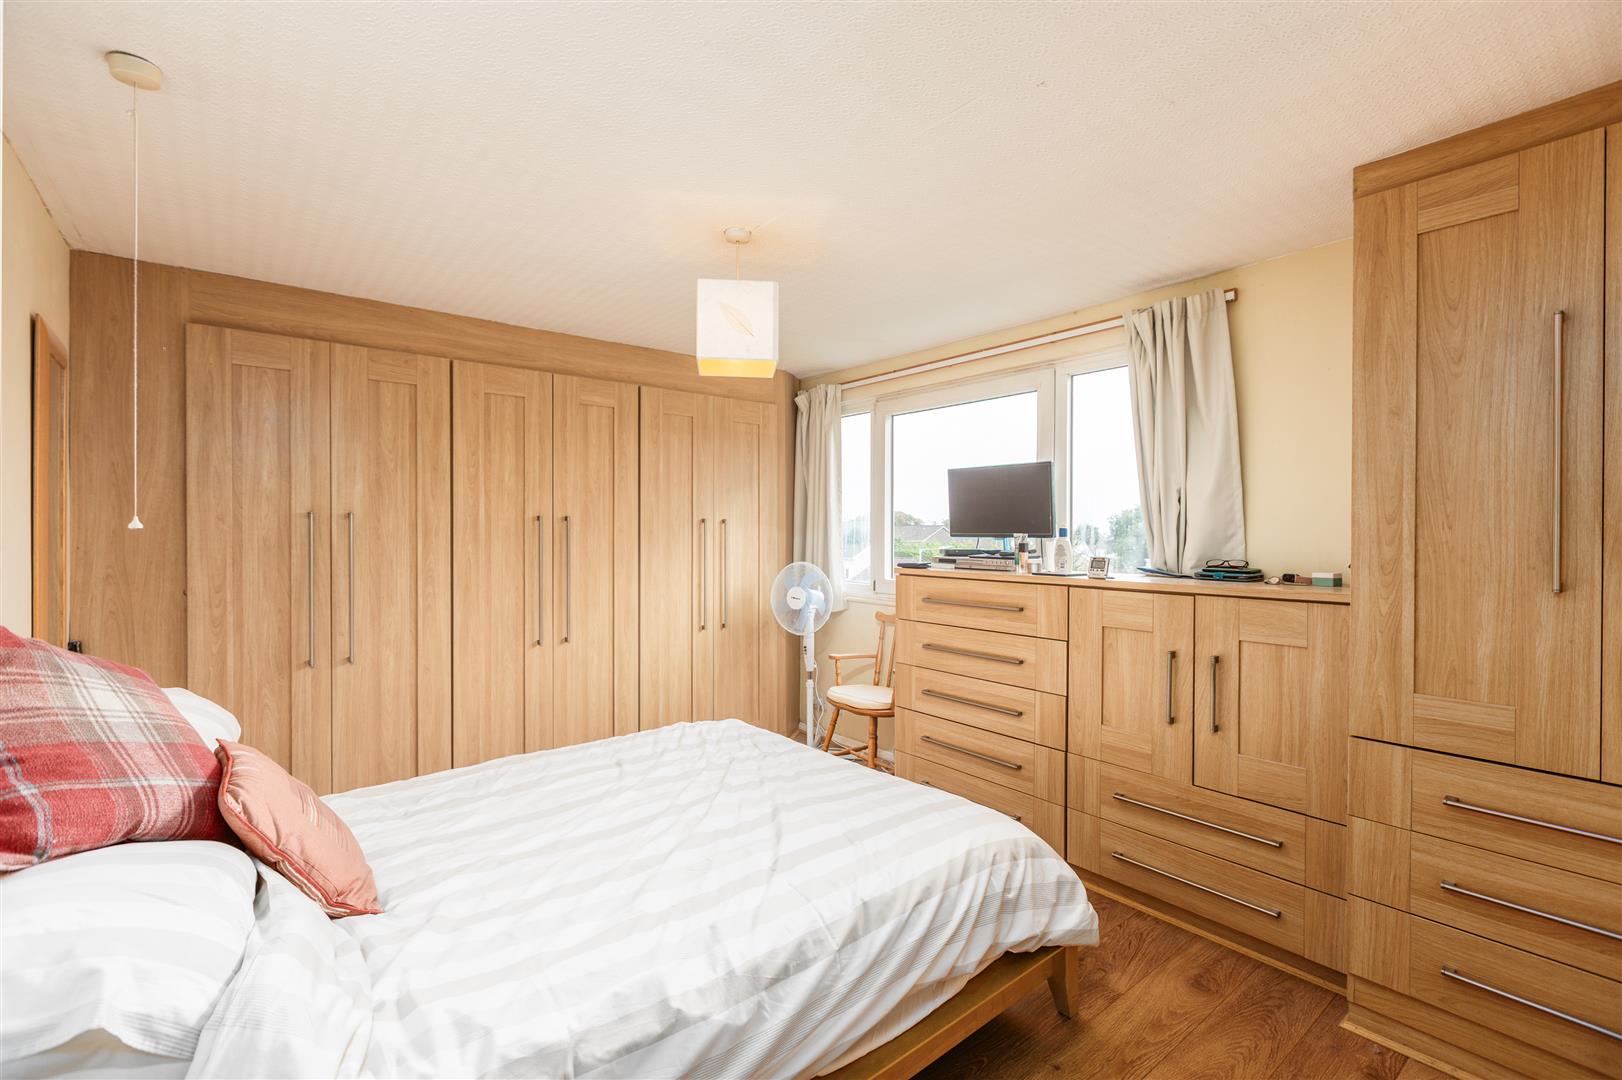
BEDROOM 1 - 4.01 x 3.31 (13'1" x 10'10")
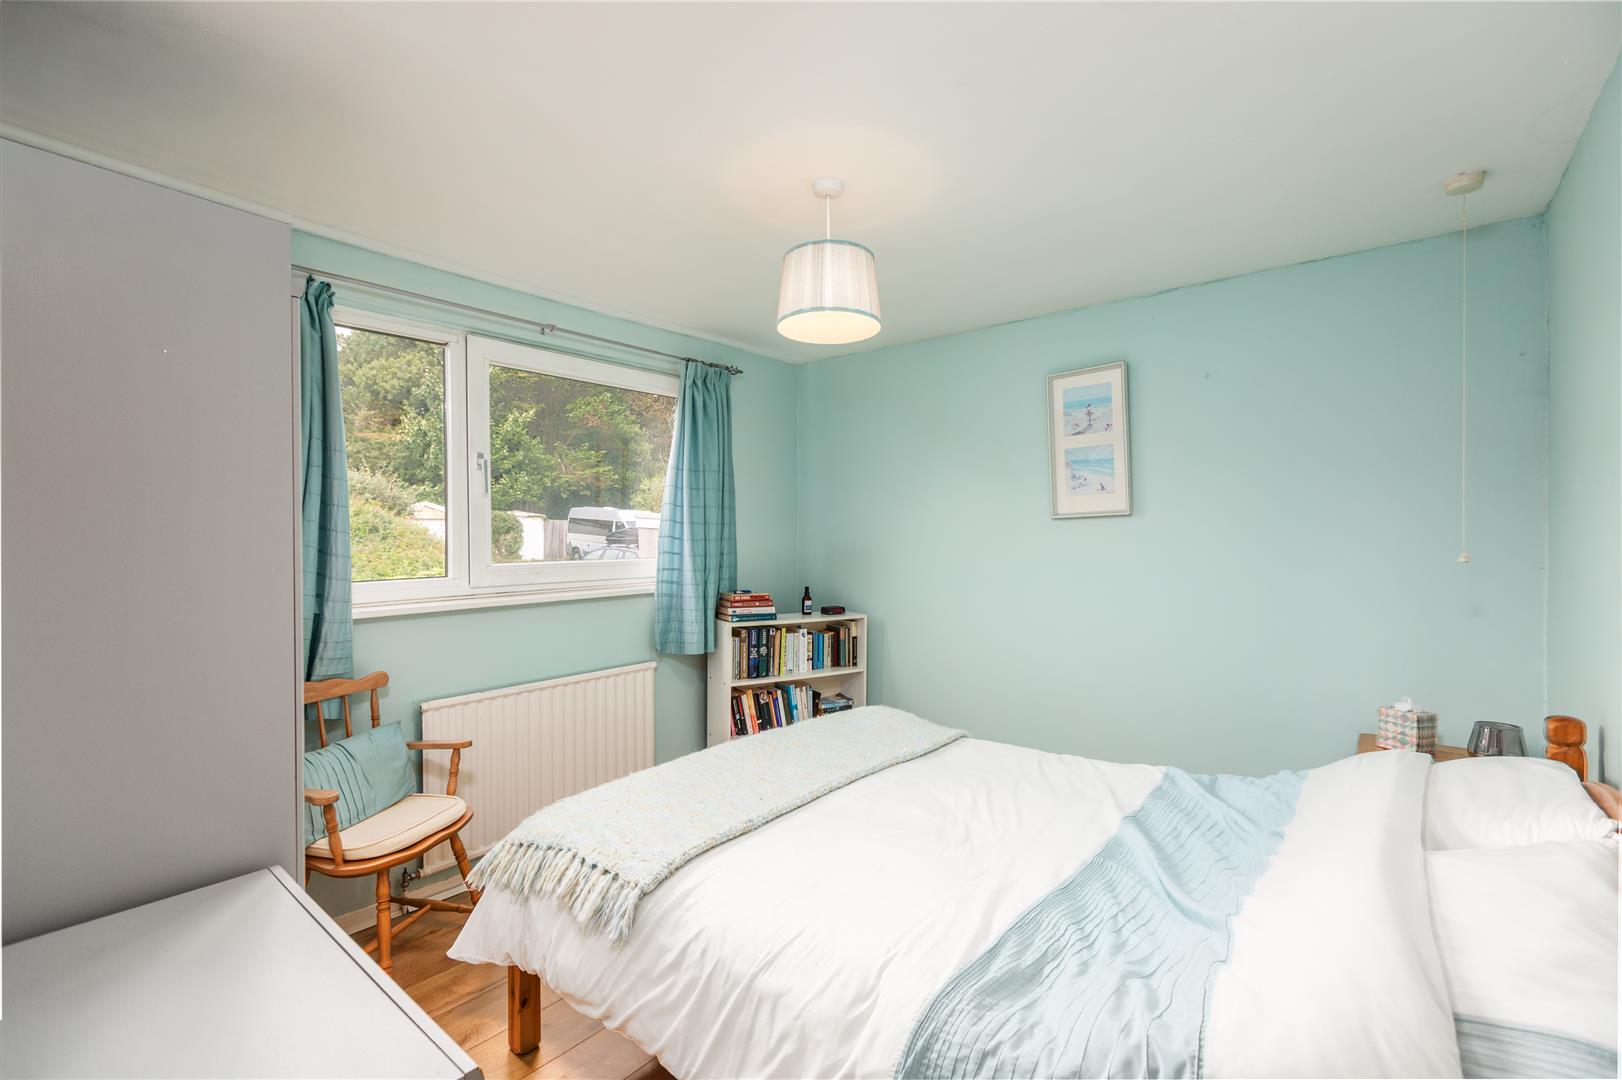
BEDROOM 2 - 3.35 x 3.24 (10'11" x 10'7")
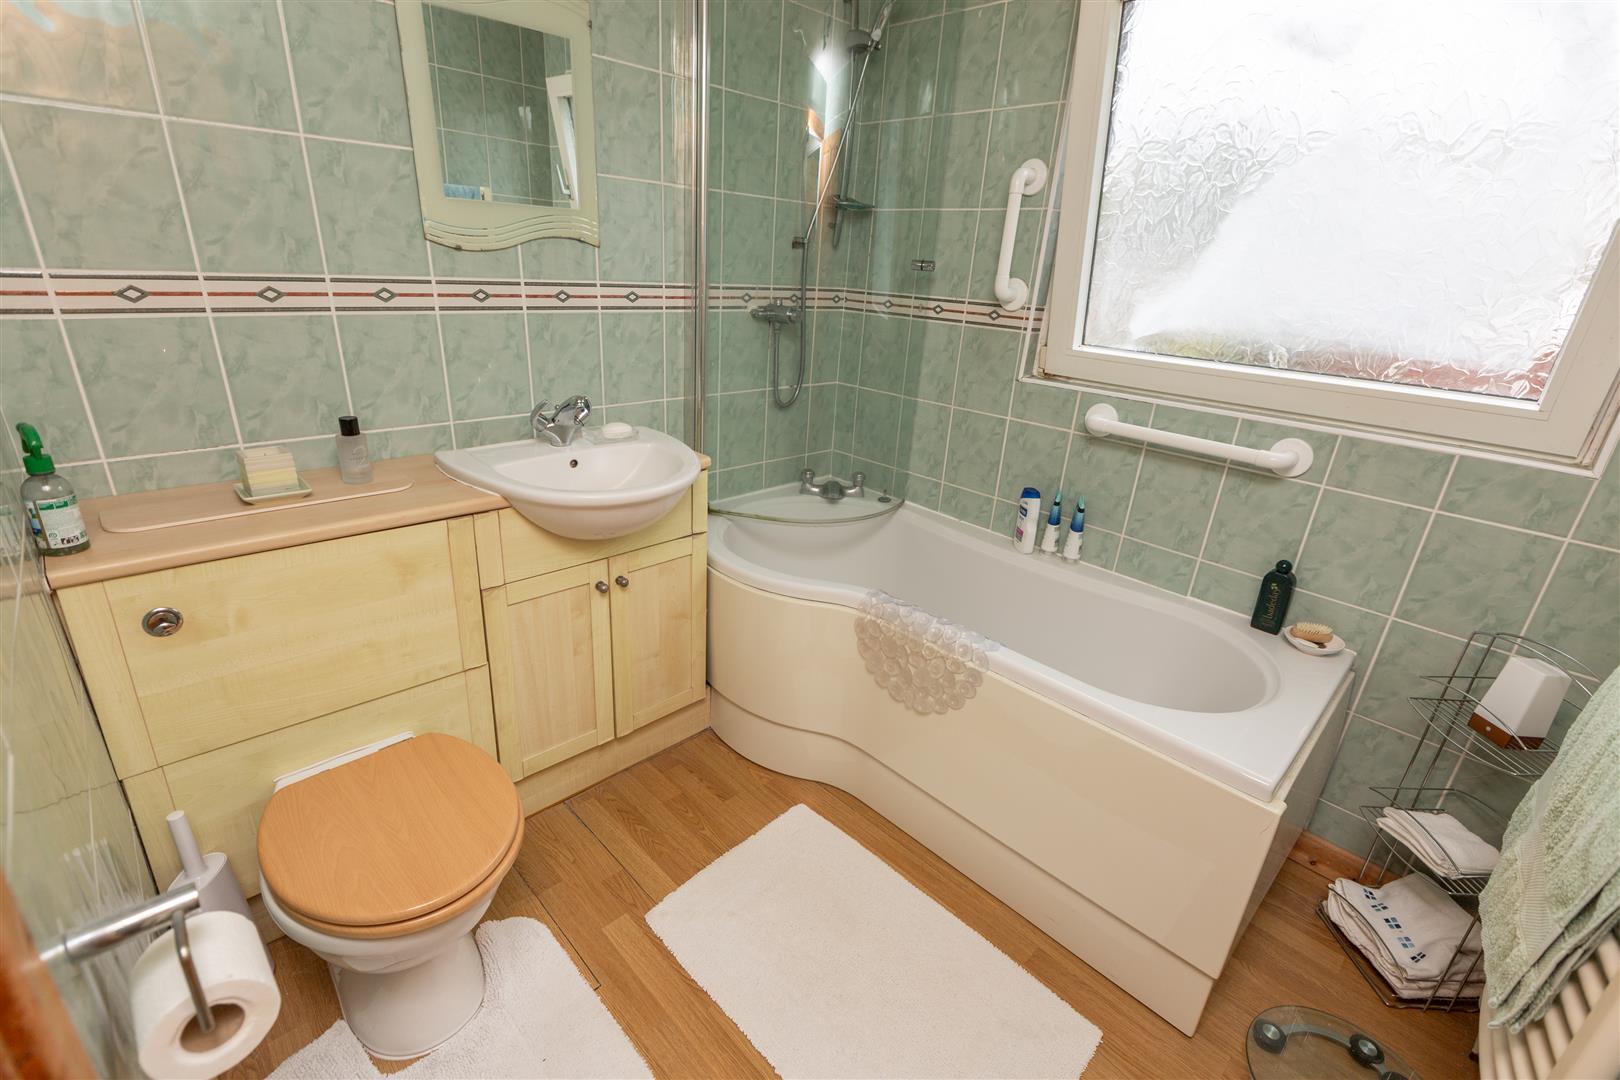
BATHROOM - 2.13 x 2.00 (6'11" x 6'6")
EXTERNAL
GARAGE: Located to the rear of the property
TENURE: FREEHOLD
COUNCIL TAX: D
EPC: D
SERVICES: Mains gas, electric, water (metered) & drainage.
You are advised to refer to the Ofcom checker for information regarding mobile signal and broadband coverage
Floor Plan
EPC
