Woollacott Drive, Newton, Caswell, Swansea
FOR SALE
£550,000
General Information
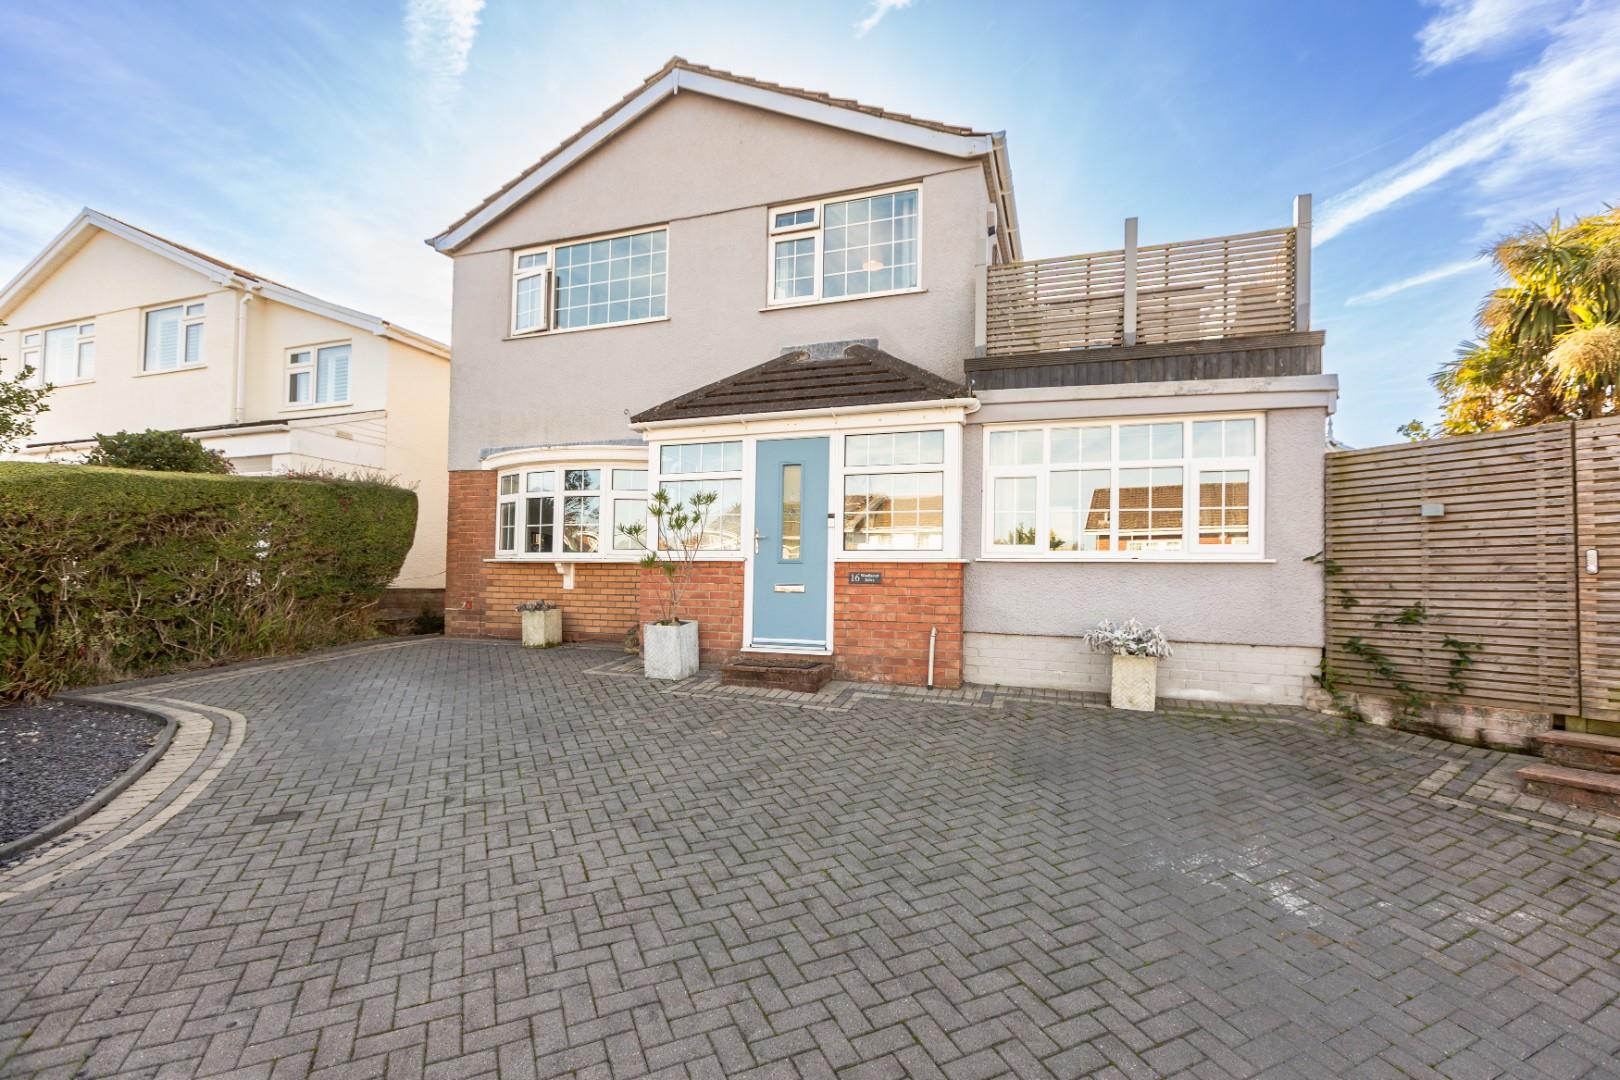
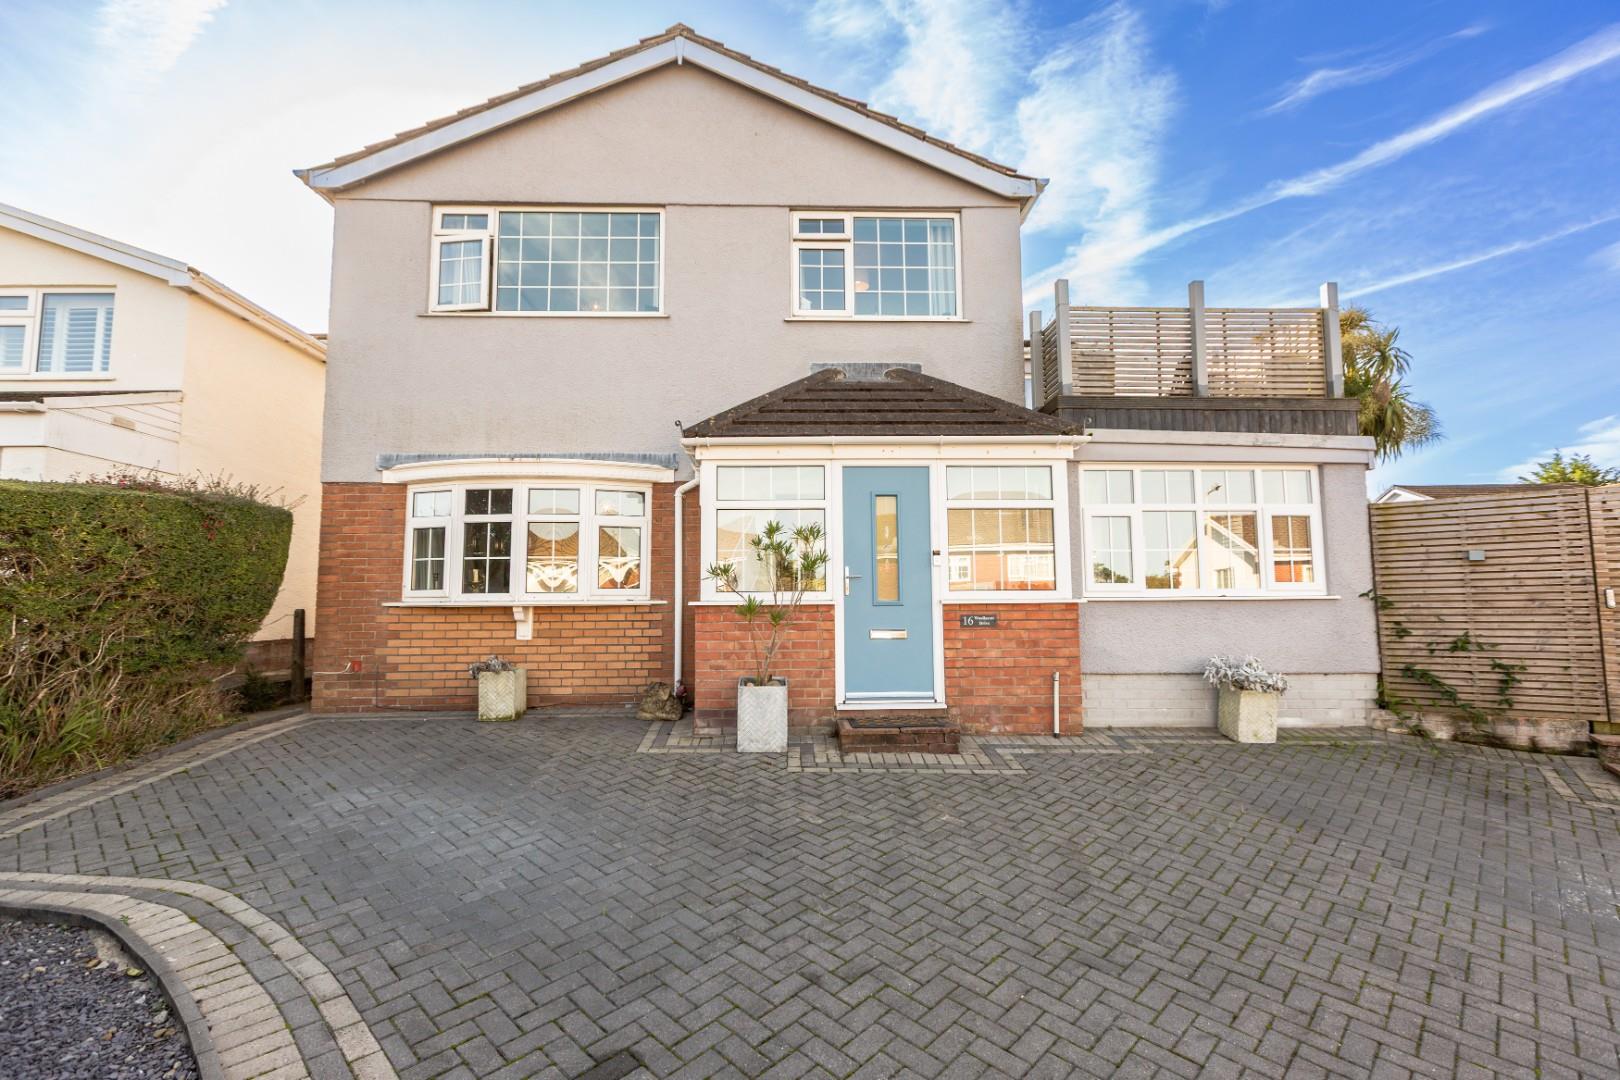
Situated in the sought-after village of Newton, this detached family home enjoys a convenient location within easy reach of local beaches, picturesque clifftop walks and the popular village of Mumbles, renowned for its range of independent shops, bars and restaurants.
Offering spacious and versatile accommodation arranged over two floors, the property provides an ideal setting for family living, with multiple reception areas, four bedrooms and a generous enclosed rear garden.
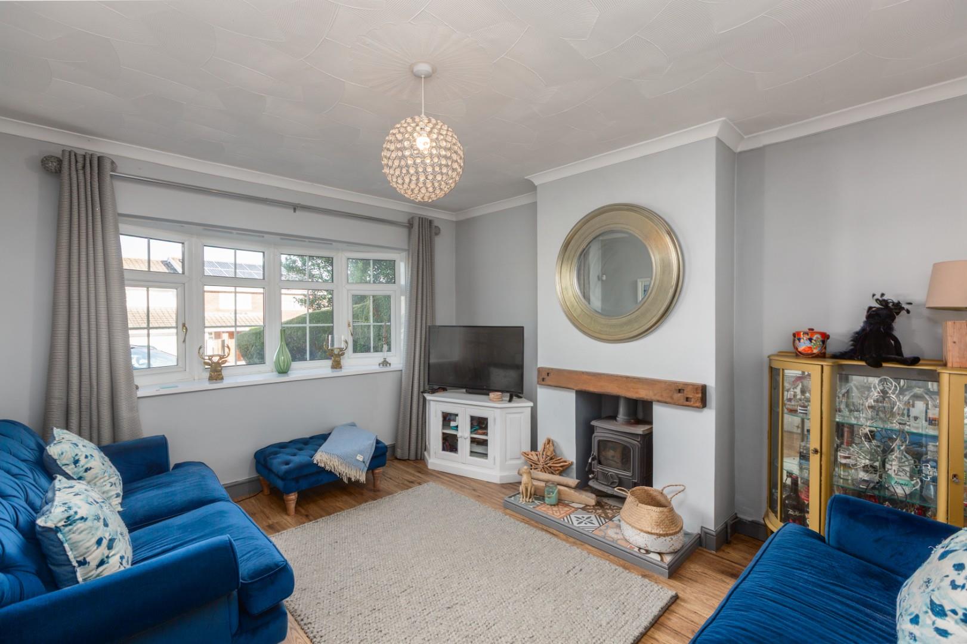
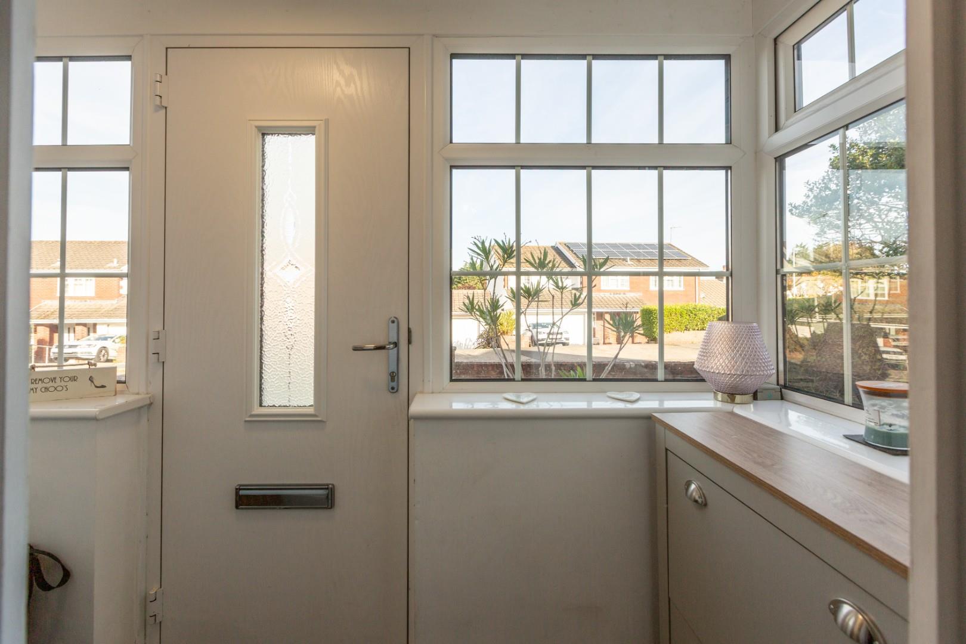
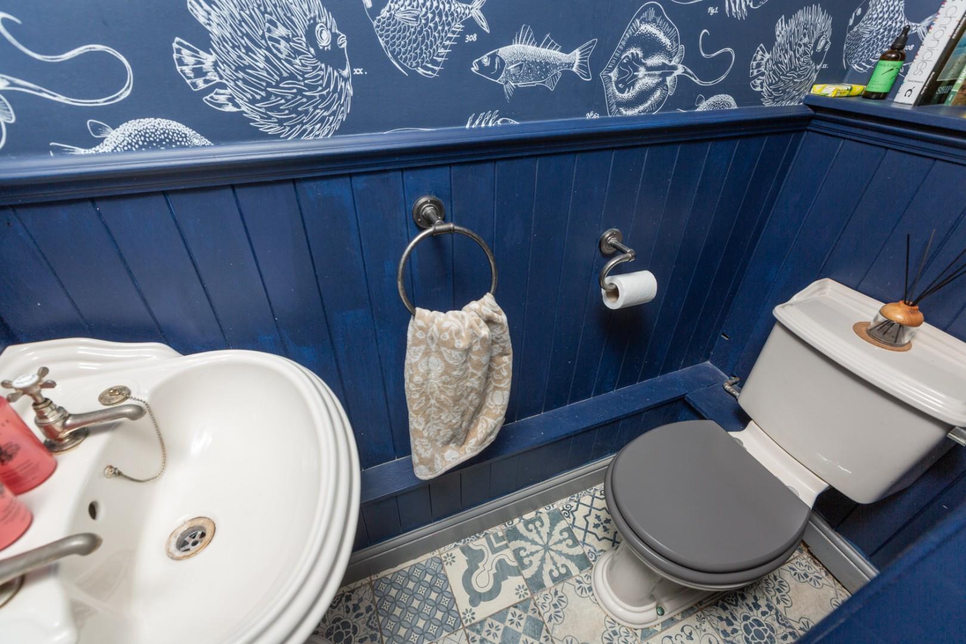
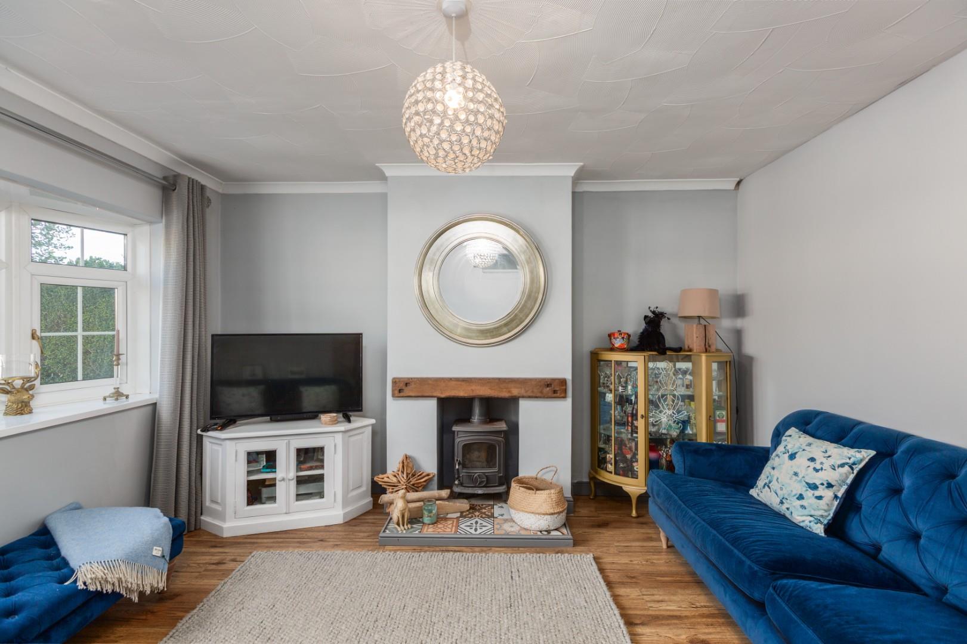
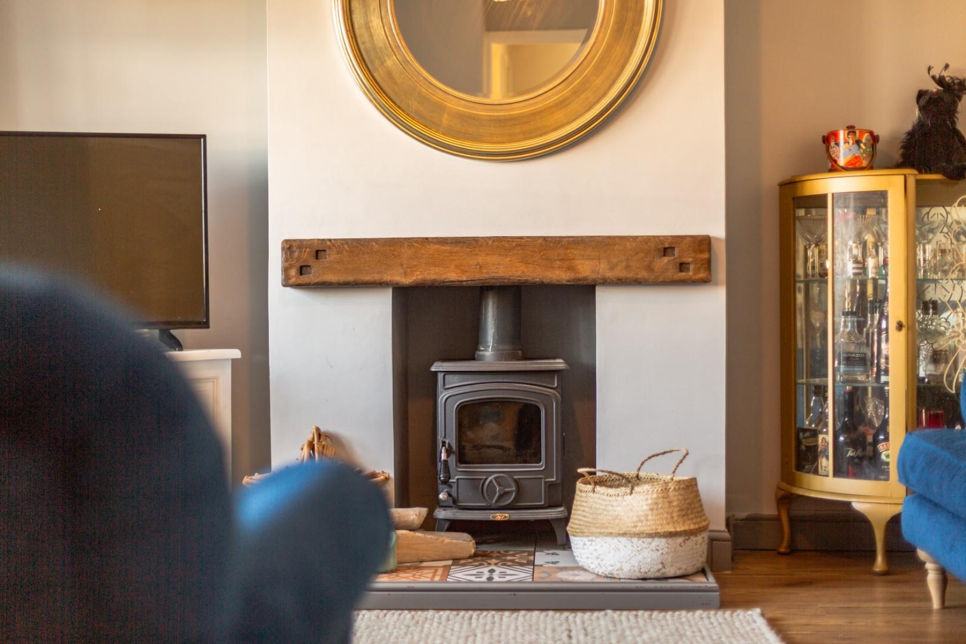
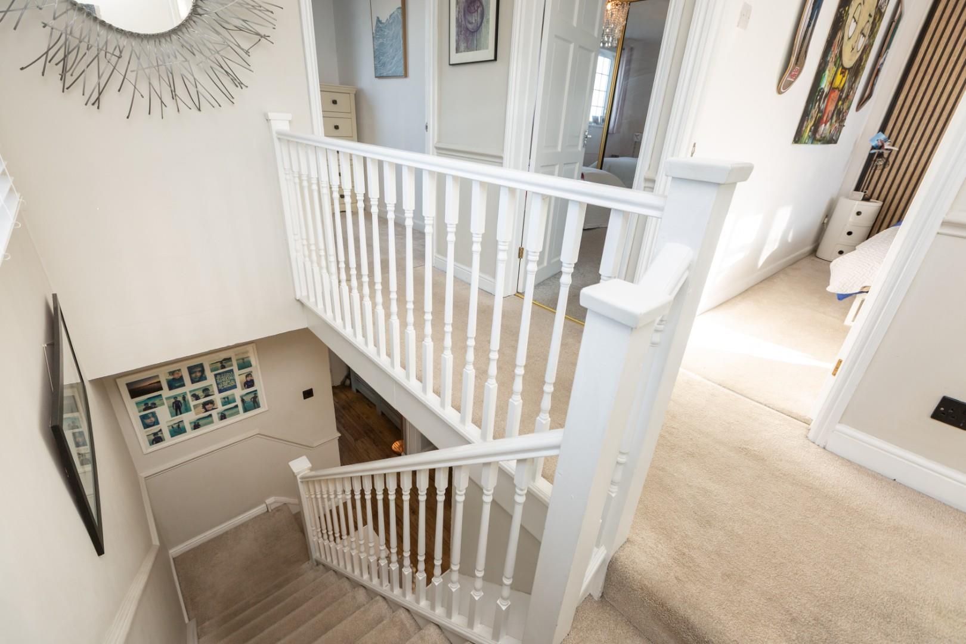
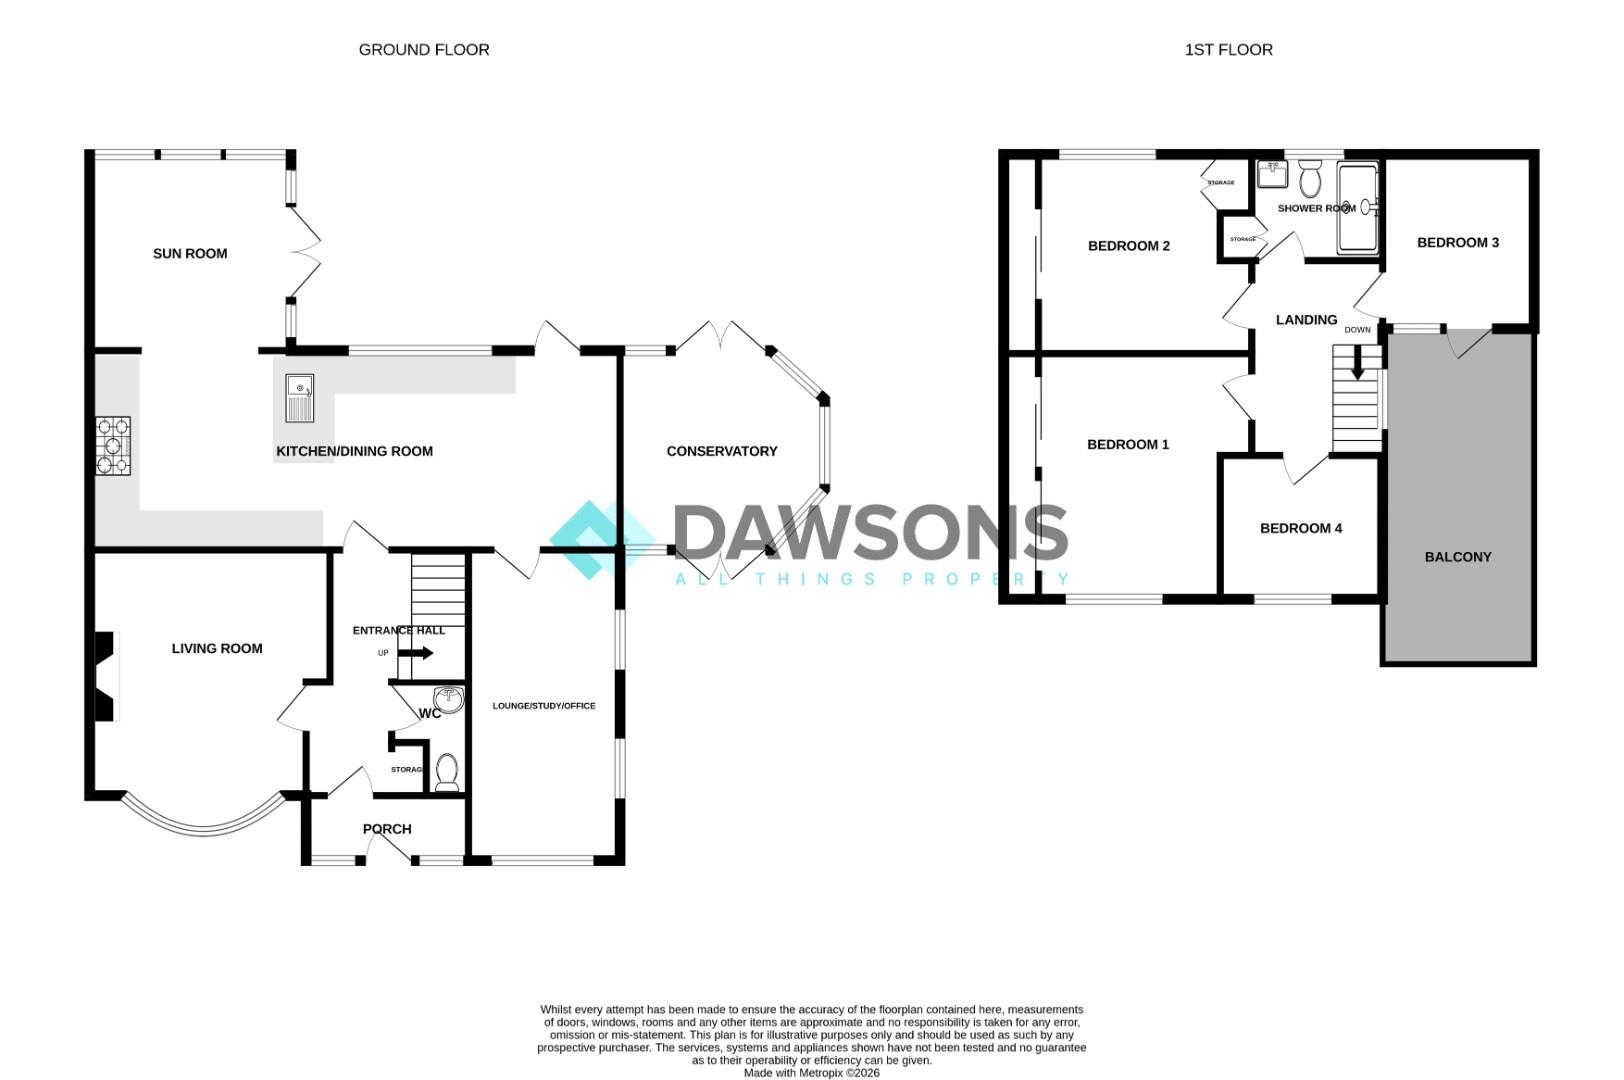
The accommodation begins with an entrance porch leading into a welcoming hallway, with stairs rising to the first floor and access to the ground floor rooms. A useful ground floor WC is conveniently located off the hallway. The living room benefits from a bay window to the front, allowing plenty of natural light to fill the space.
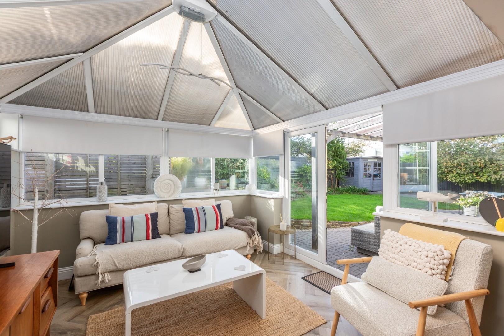
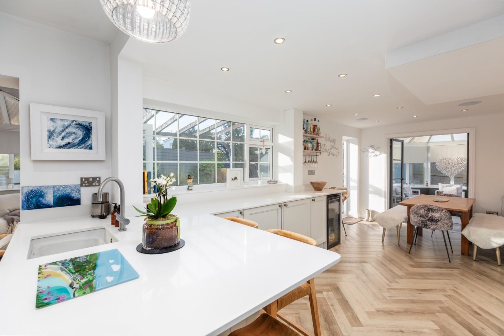
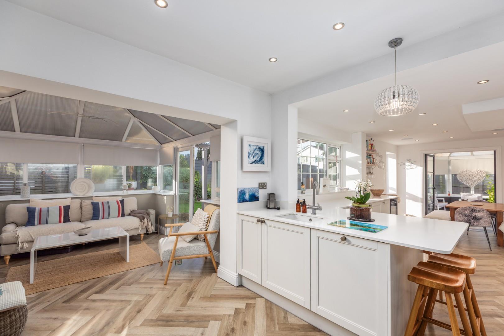
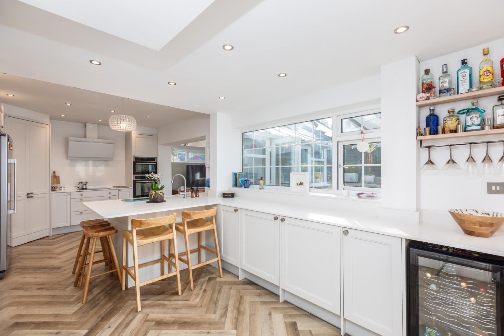
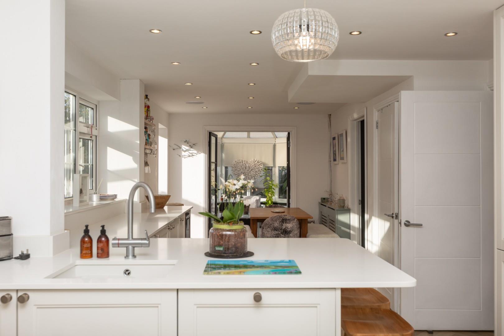
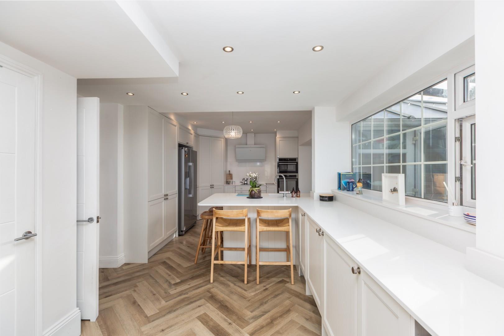
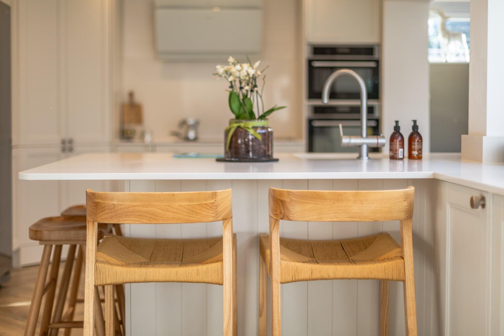
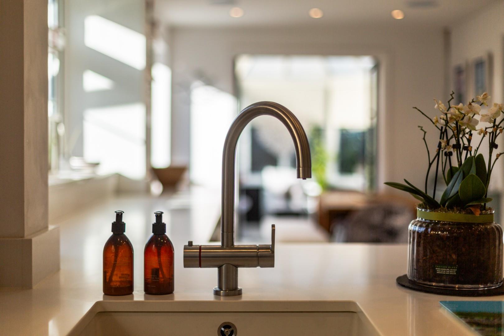
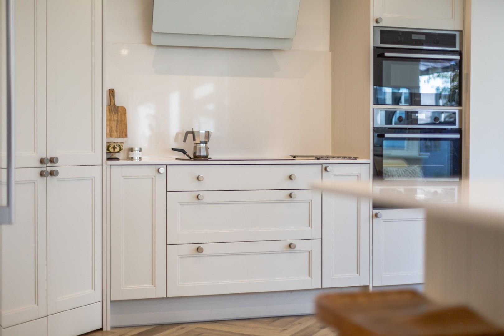
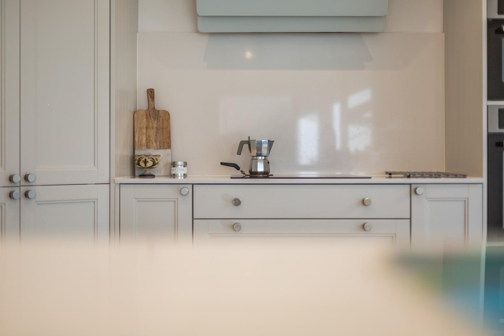
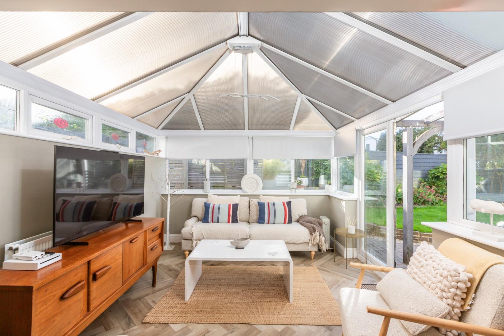
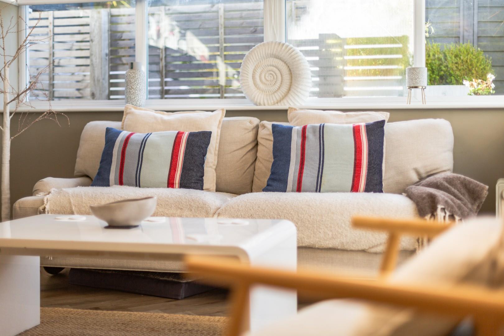
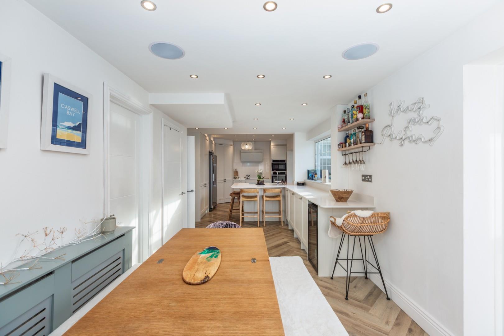
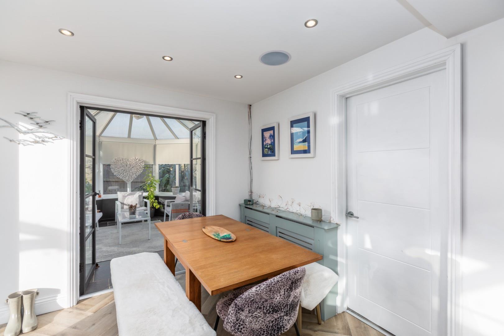
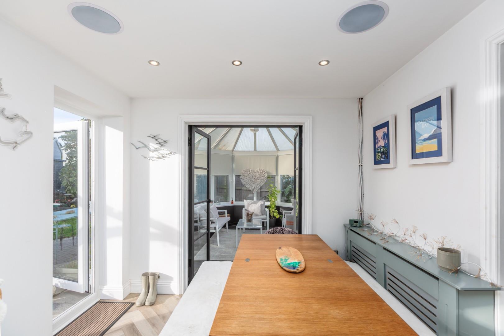
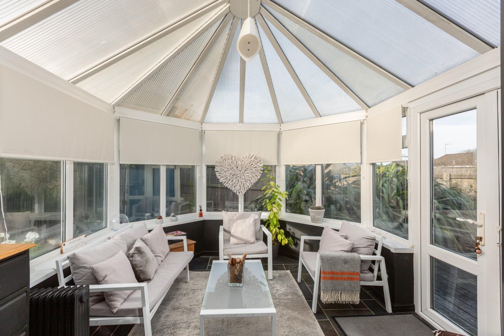
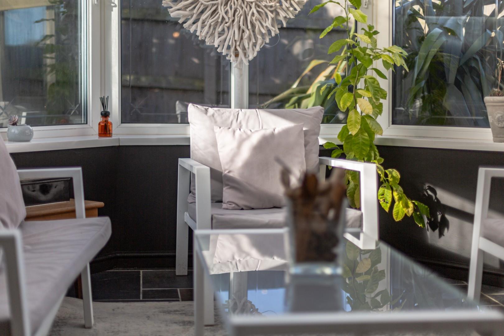
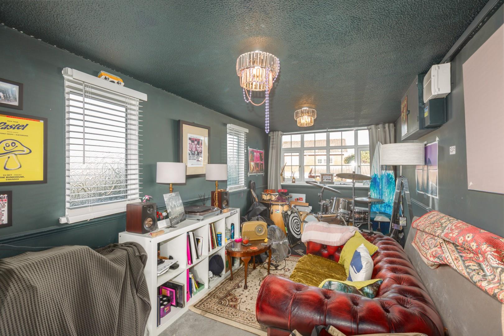
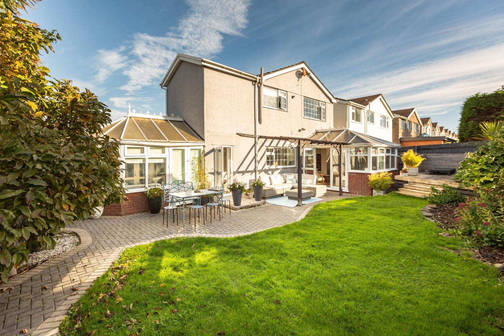
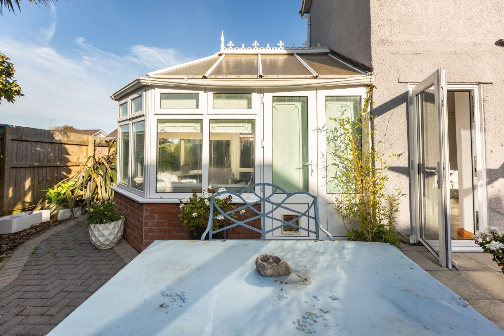
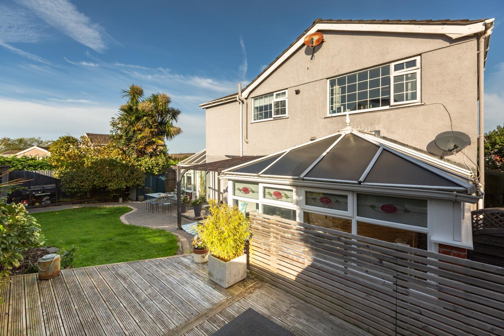
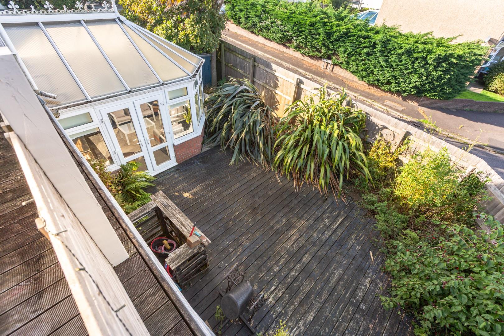
To the rear, an open-plan kitchen/dining room provides an excellent space for everyday family life and entertaining, with an opening leading through to the sunroom, which enjoys views over the garden and features French doors opening onto the outside space. Further French doors from the kitchen lead into a conservatory, creating additional reception space and enhancing the connection between the indoor and outdoor areas. A further reception room offers excellent versatility and could be utilised as a second lounge, home office or study, depending on individual requirements.
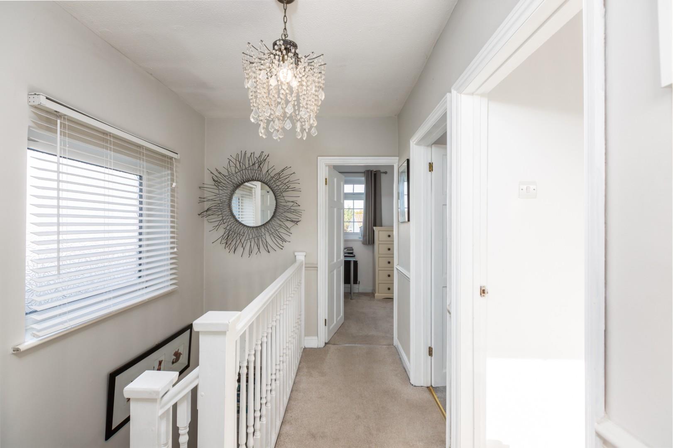
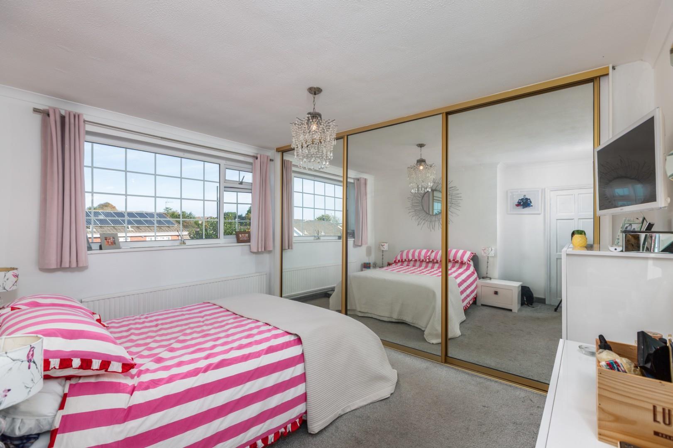
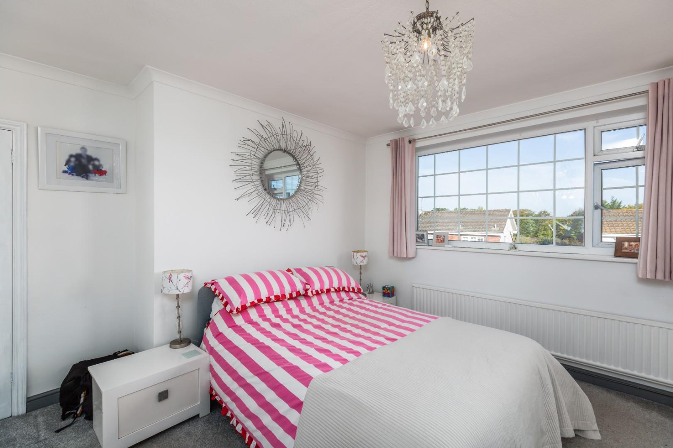
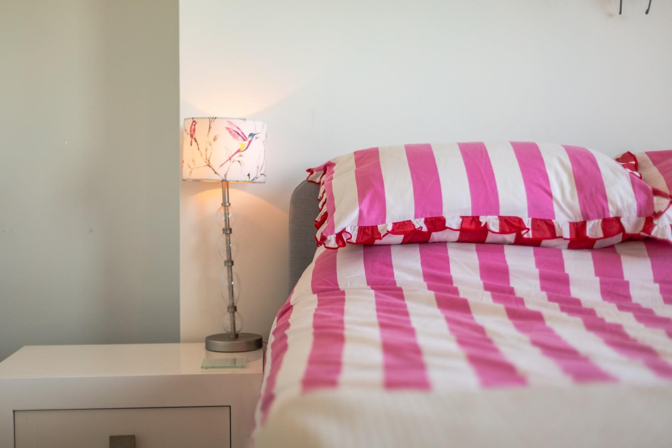
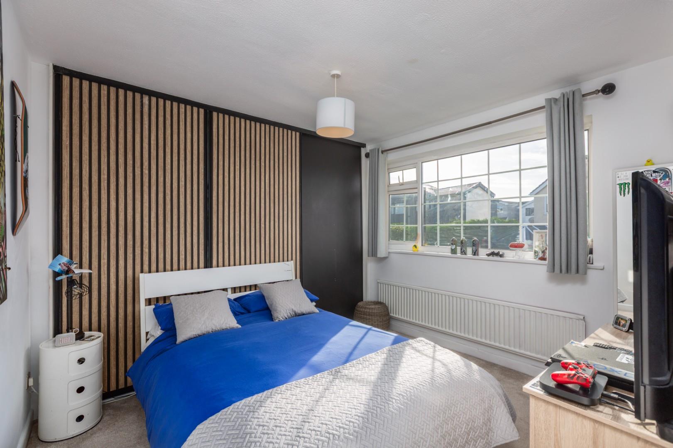
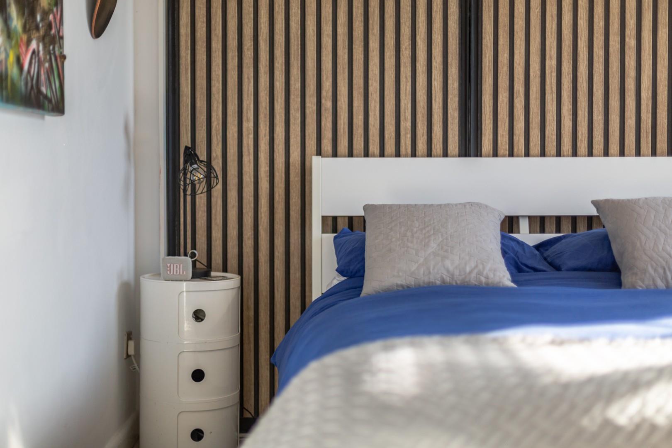
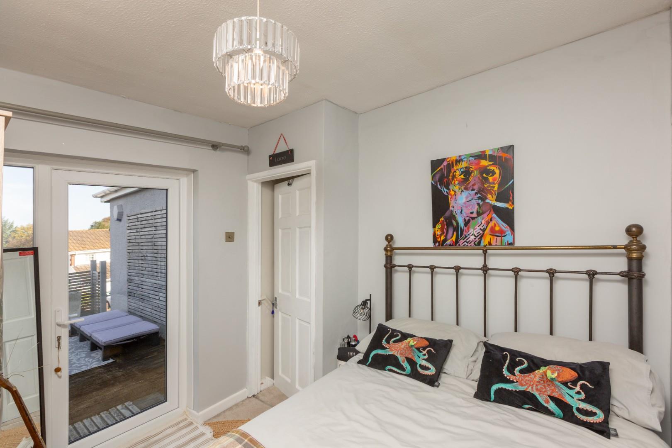
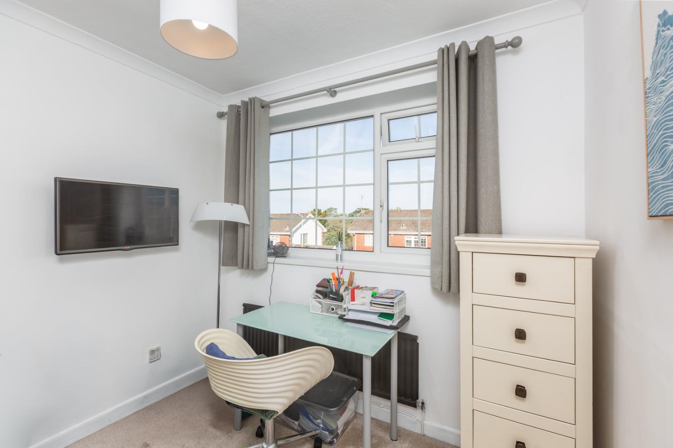
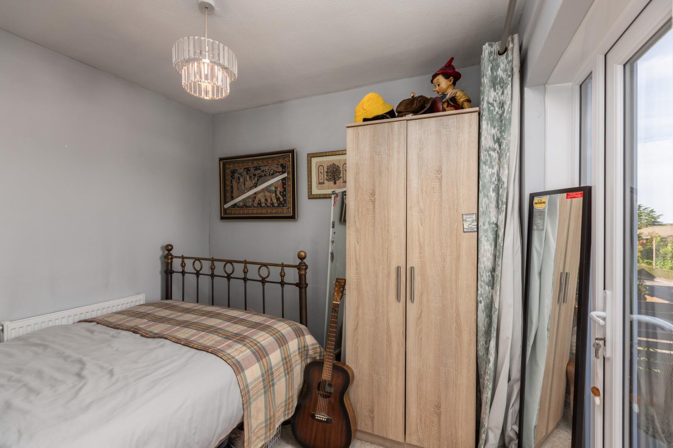
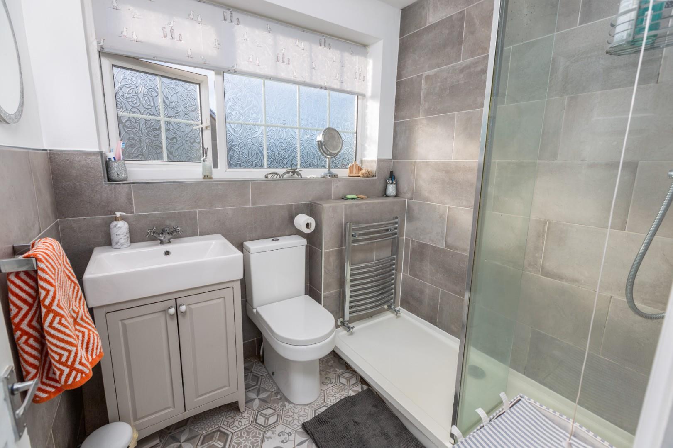
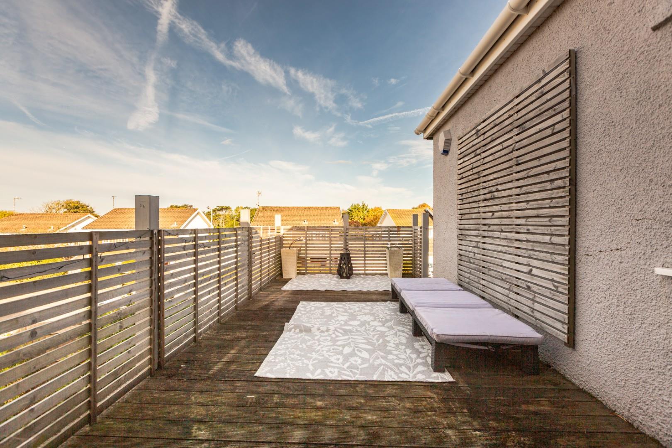
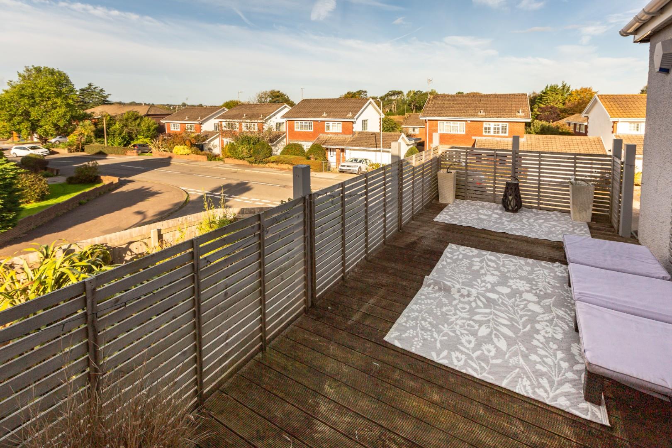
To the first floor are four bedrooms and a family bathroom. Bedroom three benefits from access to a rooftop balcony, providing a pleasant outdoor retreat.
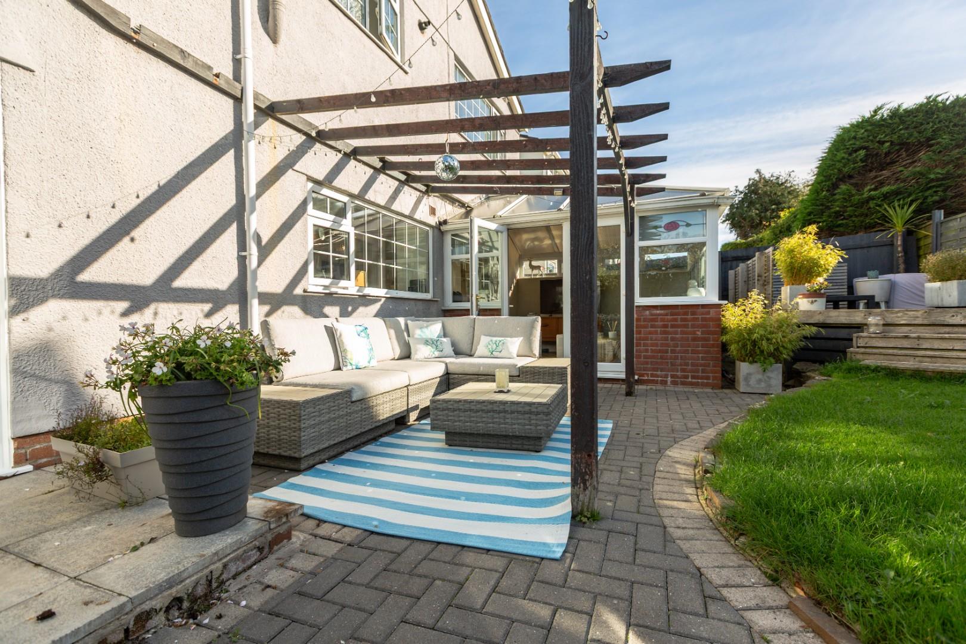
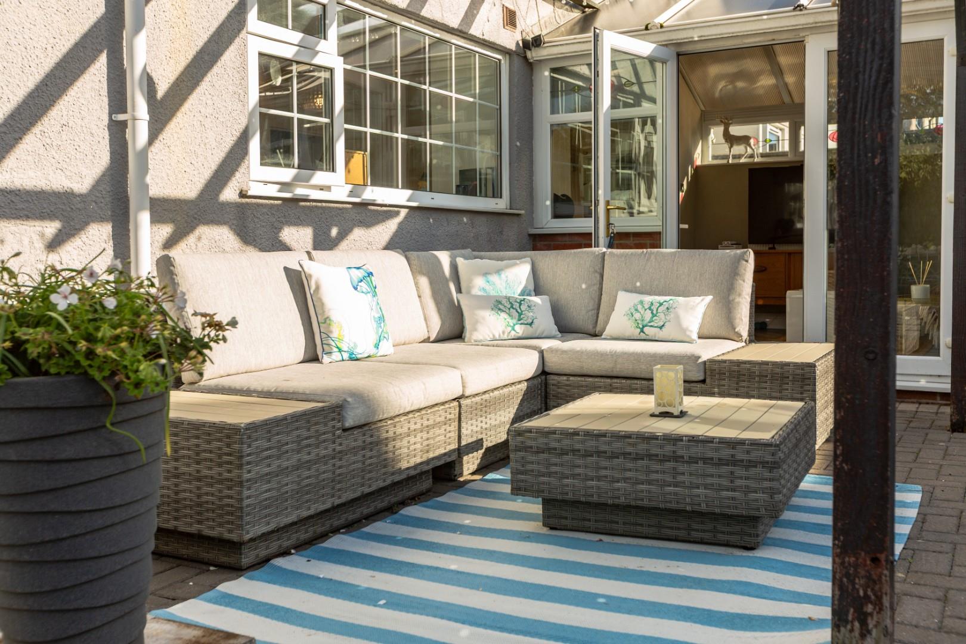
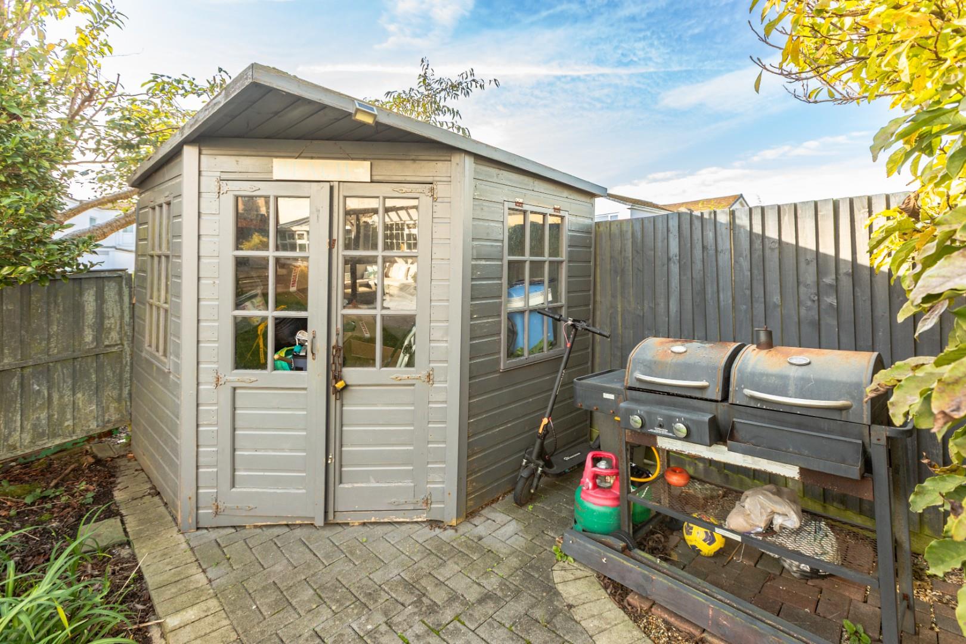
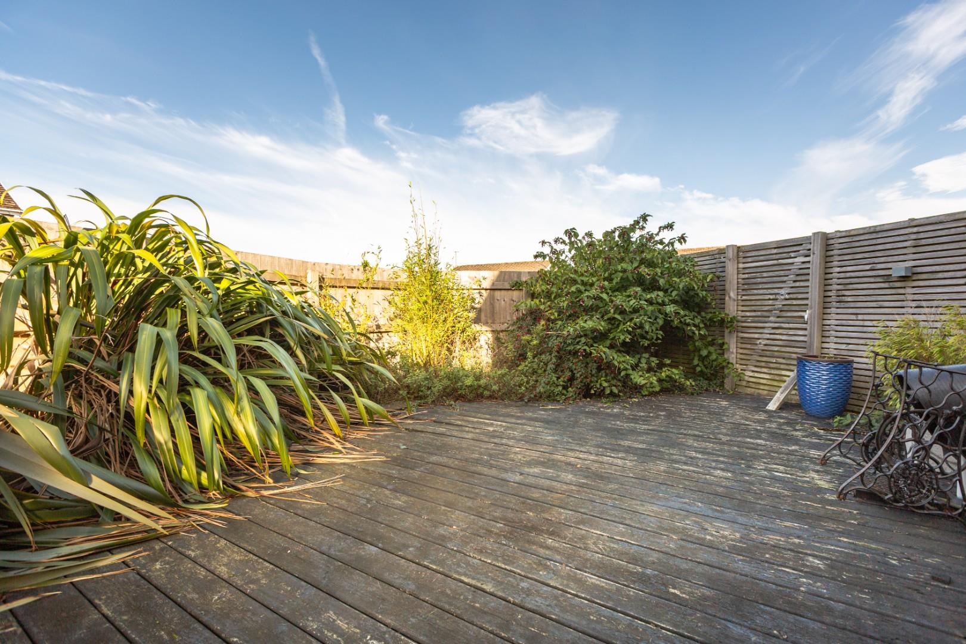
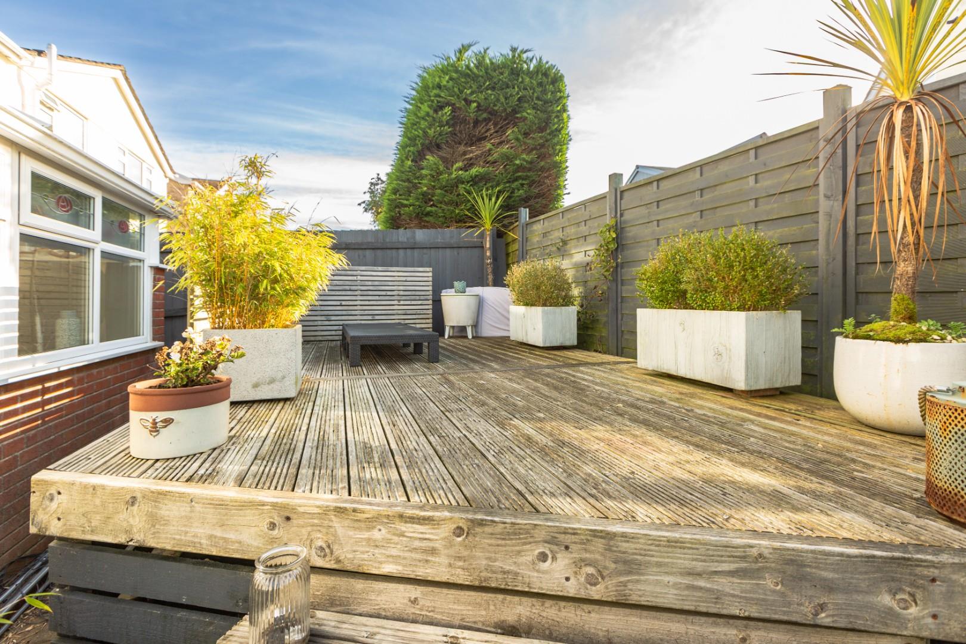
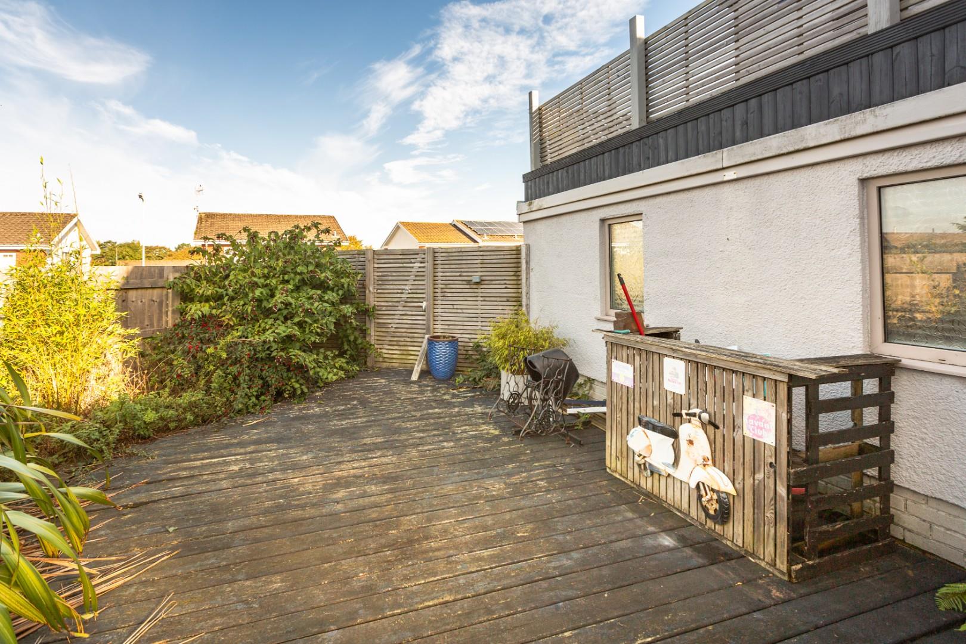
Externally, the property is approached via a driveway providing off-road parking for several vehicles, together with convenient side access to the rear garden. The rear garden is level and enclosed, making it well suited to families and outdoor entertaining. It is predominantly laid to lawn and further complemented by a paved seating area and a raised decking area, offering a choice of spaces in which to relax and enjoy the outdoors.
Full Description
PORCH
ENTRANCE HALL
LIVING ROOM - 4.11m x 4.01m (13'6 x 13'2)
KITCHEN / BREAKFAST ROOM - 8.89m x 3.33m (29'2 x 10'11)
LOUNGE/STUDY/OFFICE - 5.21m x 2.54m (17'1 x 8'4)
SUN ROOM - 3.38m x 3.28m (11'1 x 10'09)
WC
STAIRS TO FIRST FLOOR
LANDING
BEDROOM 1 - 4.11m x 3.58m (13'6 x 11'9)
BEDROOM 2 - 3.58m x 3.33m (11'9 x 10'11)
BEDROOM 3 - 2.92m x 2.54m (9'7 x 8'4)
BEDROOM 4 - 2.72m x 2.41m (8'11 x 7'11)
BATHROOM
BALCONY - 5.61m x 2.54m (18'5 x 8'4)
Parking: Off road parking is available via the driveway to the front of the property.
TENURE - FREEHOLD
COUNCIL TAX BAND F
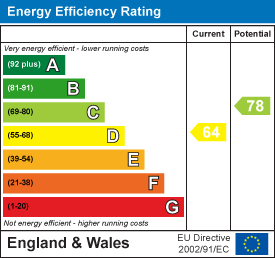
EPC - D
Services: Mains gas, electric, water & drainage. There is a water meter.
The current sellers broadband is currently with EE. Please refer to the Ofcom checker for further coverage information.
Current owners are not aware of any issues or restrictions for mobile phone coverage. Please refer to Ofcom checker for further information.
Floor Plan
EPC