Browns Drive, Southgate, Pennard, Swansea
UNDER OFFER
£325,000
General Information
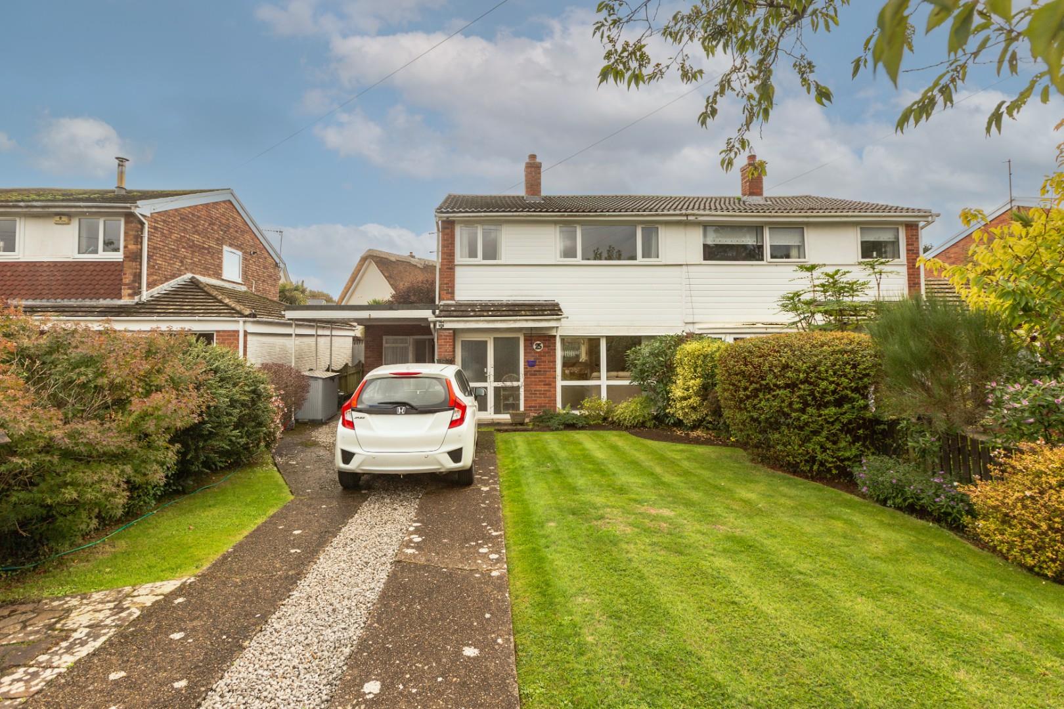
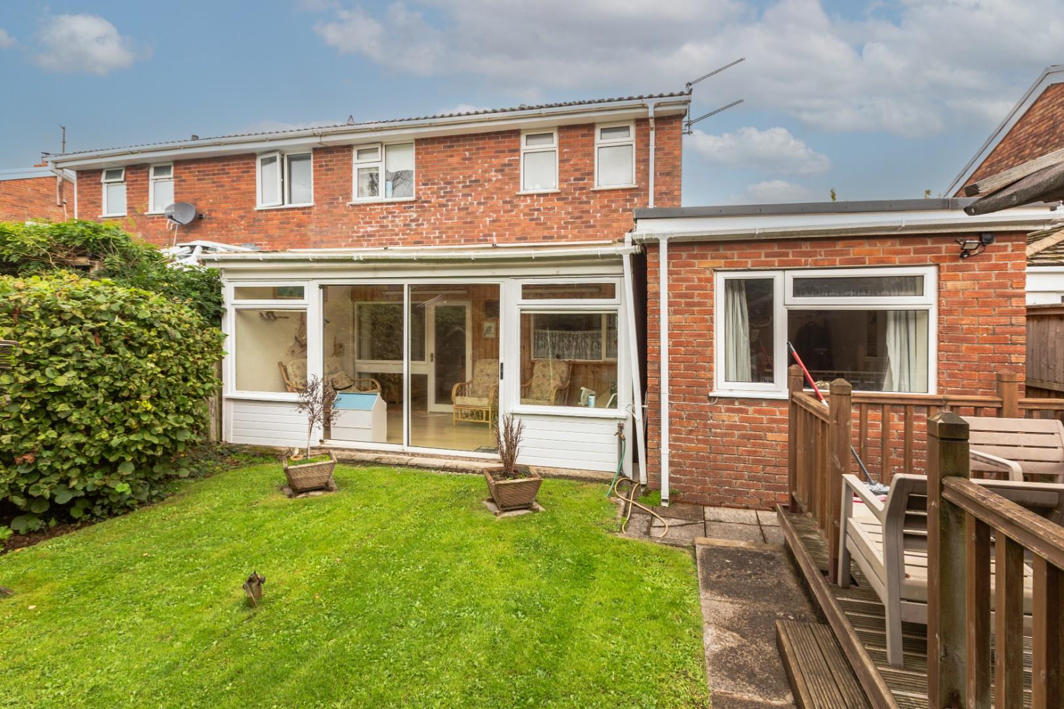
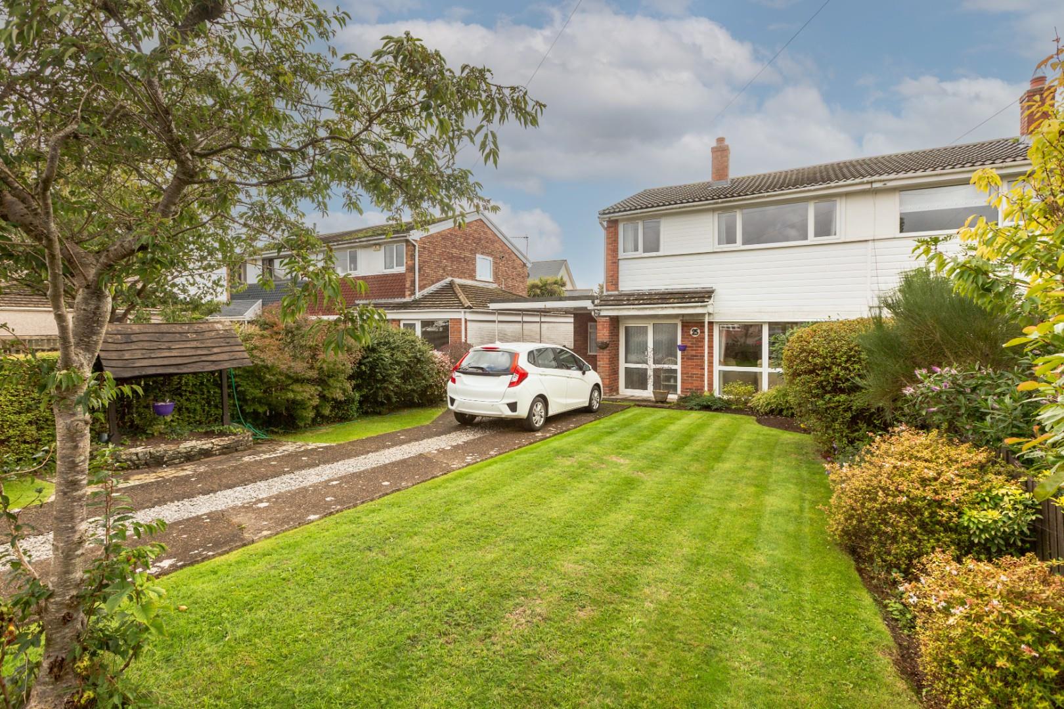
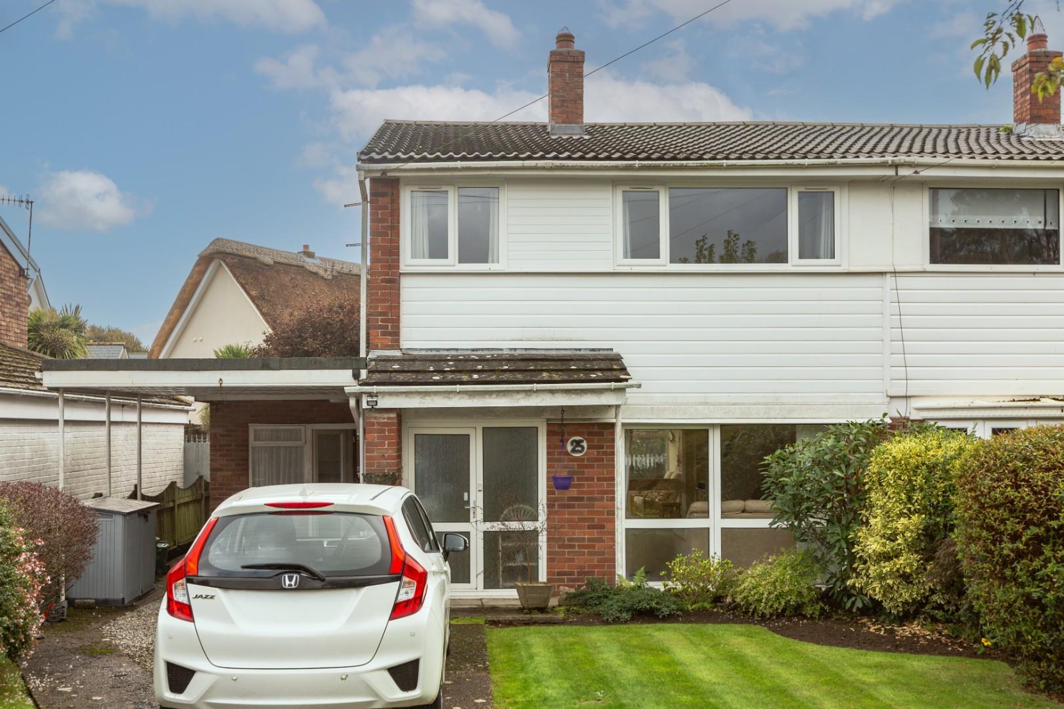
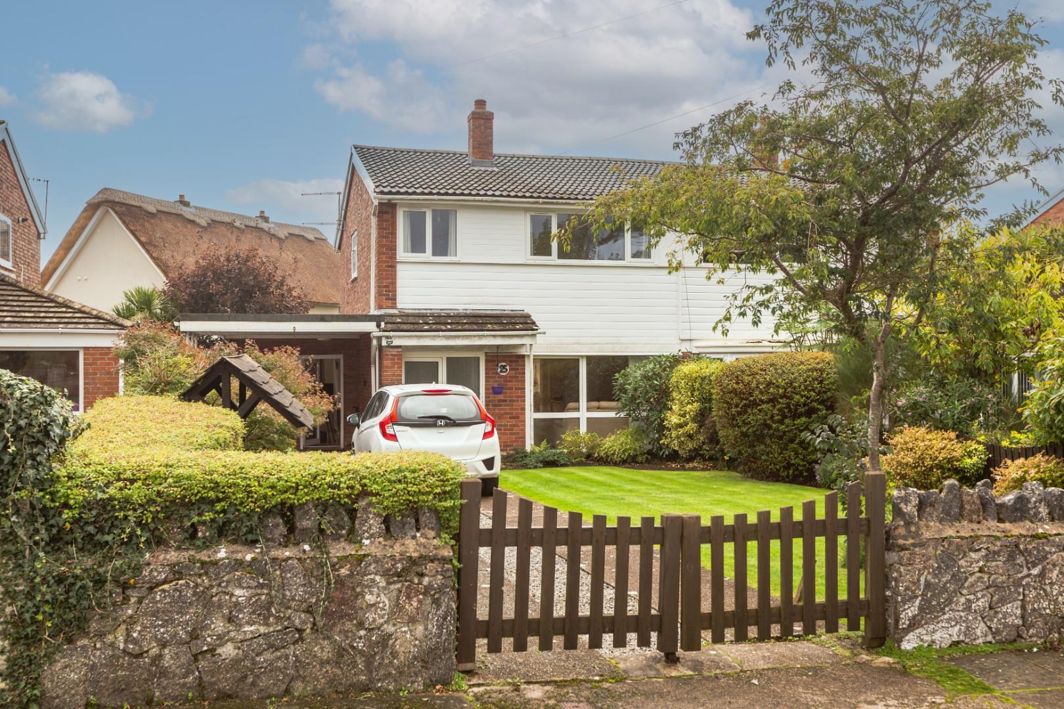
Situated in a quiet cul-de-sac in the popular coastal area of Southgate, this well-proportioned semi-detached family home offers spacious and versatile accommodation, together with excellent outside space and ample off-road parking.
The property is ideally positioned for access to the stunning local coastline, with nearby beaches and cliff-top walks providing wonderful opportunities for outdoor recreation. Local amenities are also within easy reach, while families will appreciate the property falling within the catchment areas for Bishopston Comprehensive School and Pennard Primary School.
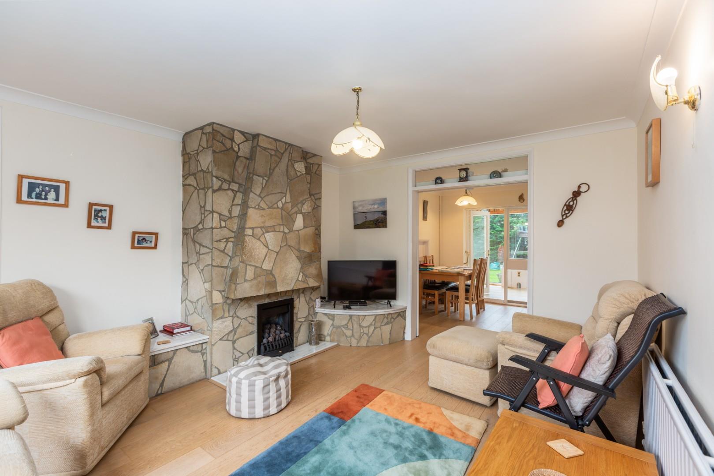
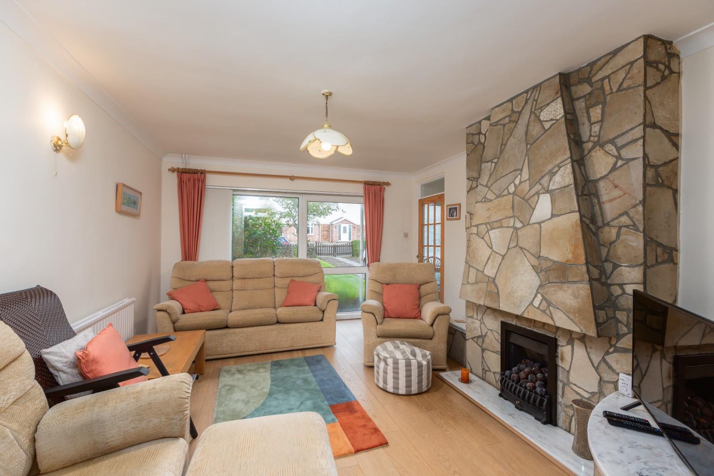
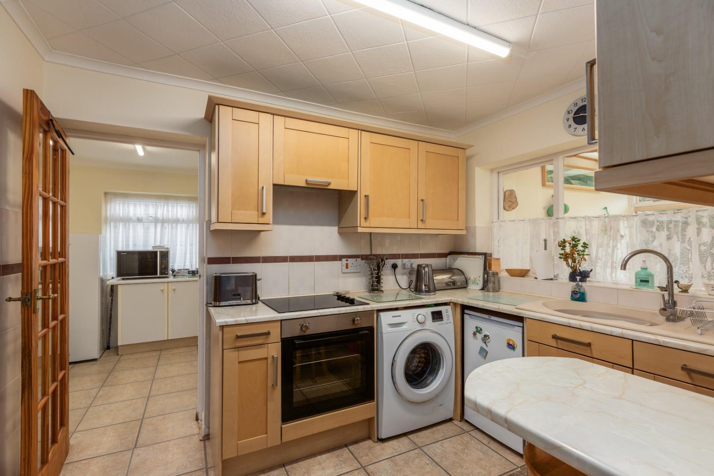
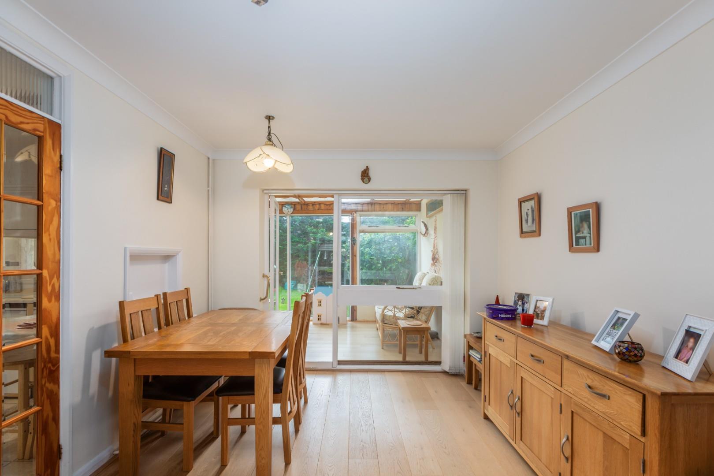
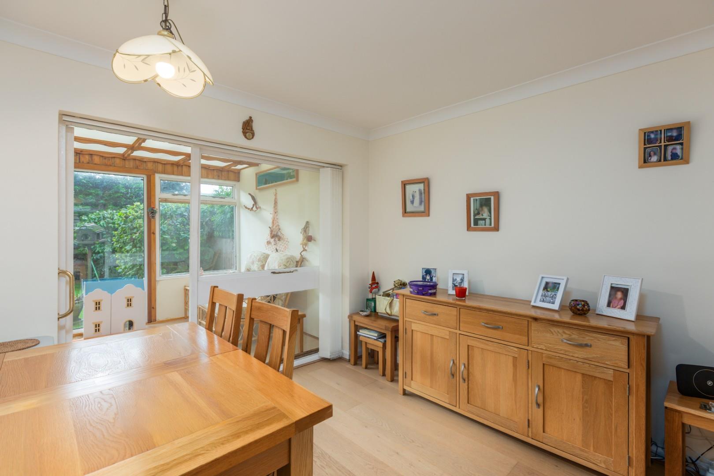
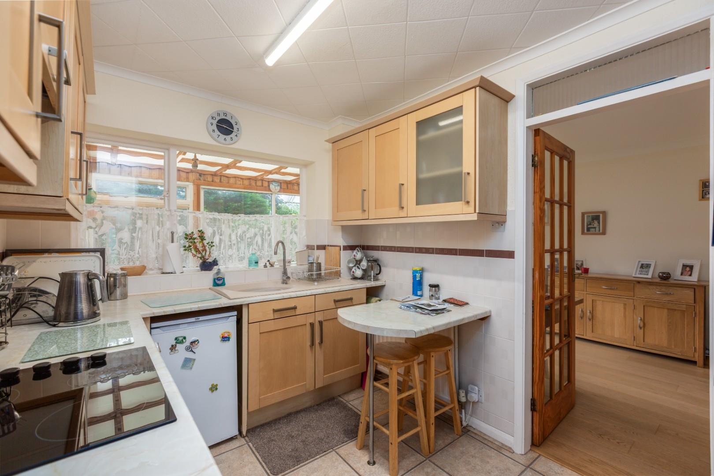
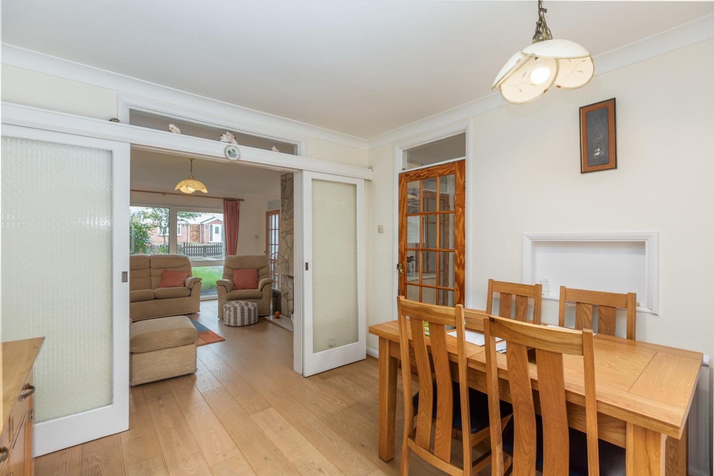
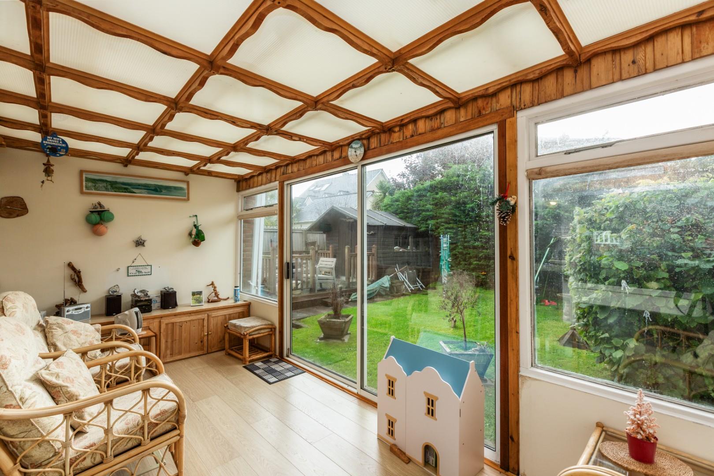
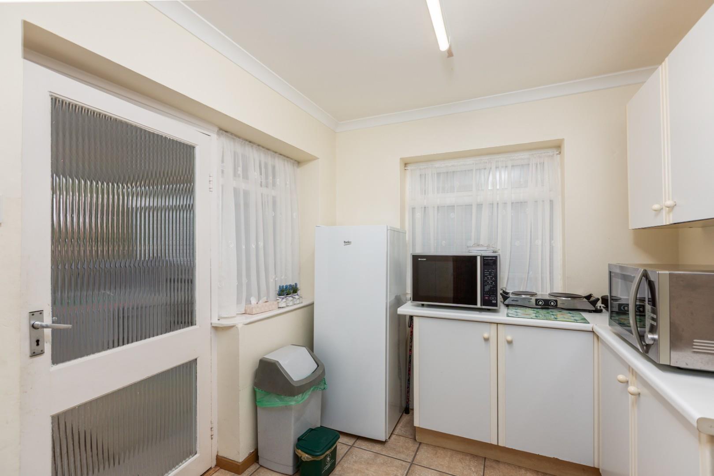
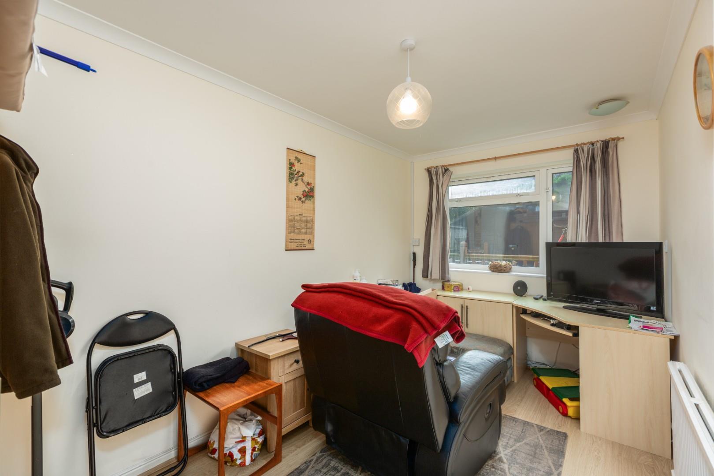
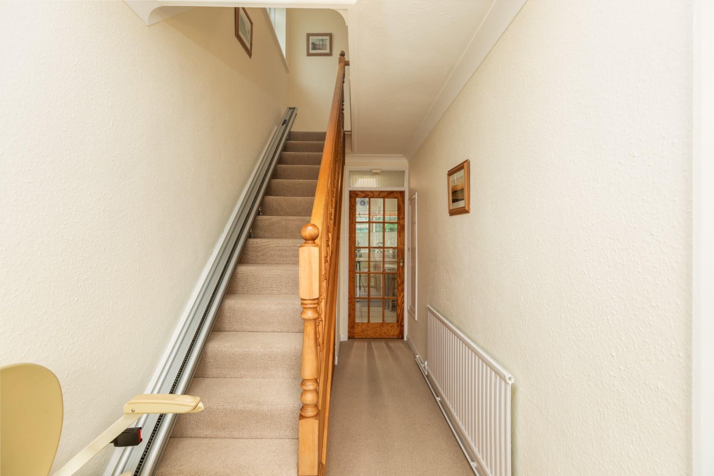
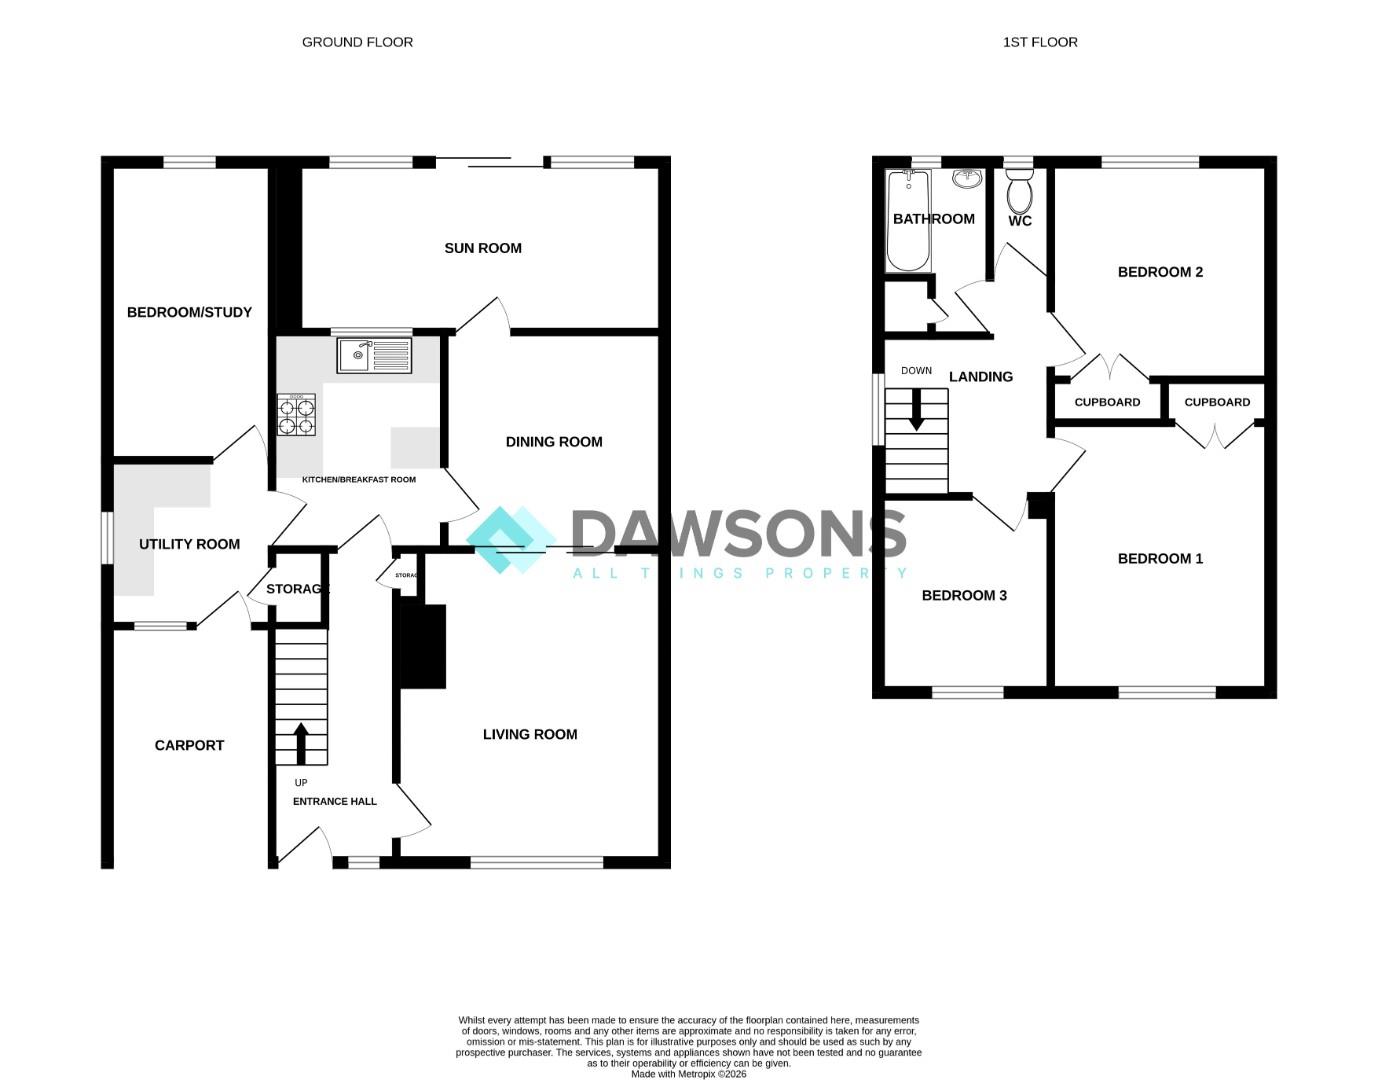
On entering the property, a welcoming hallway provides access to the principal ground floor rooms, with stairs rising to the first floor. The ground floor accommodation includes a comfortable living room, separate dining room, and a generous kitchen/breakfast room providing a practical hub for family life. There is also a sun room, utility room, and a further versatile room which could be utilised as an additional bedroom, home office, study, playroom or hobby room, depending on individual requirements.
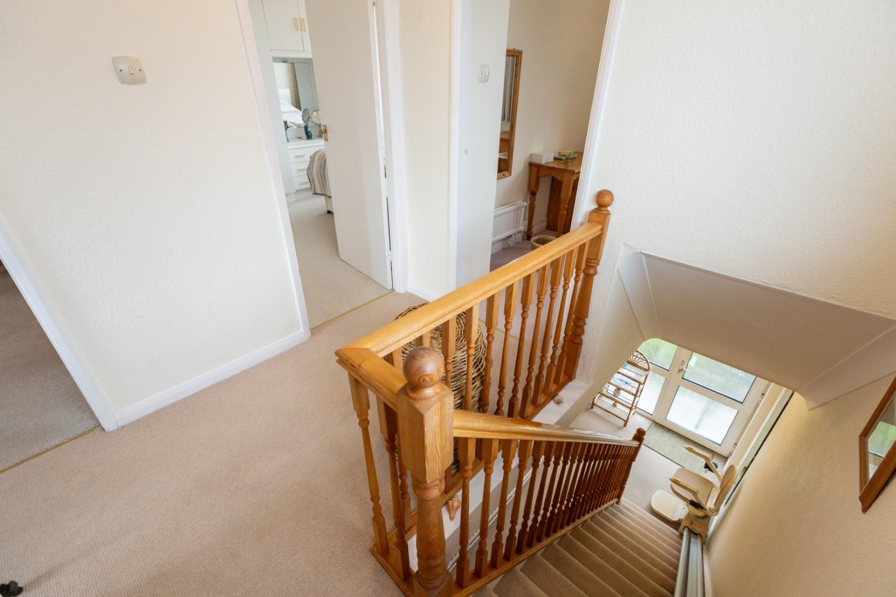
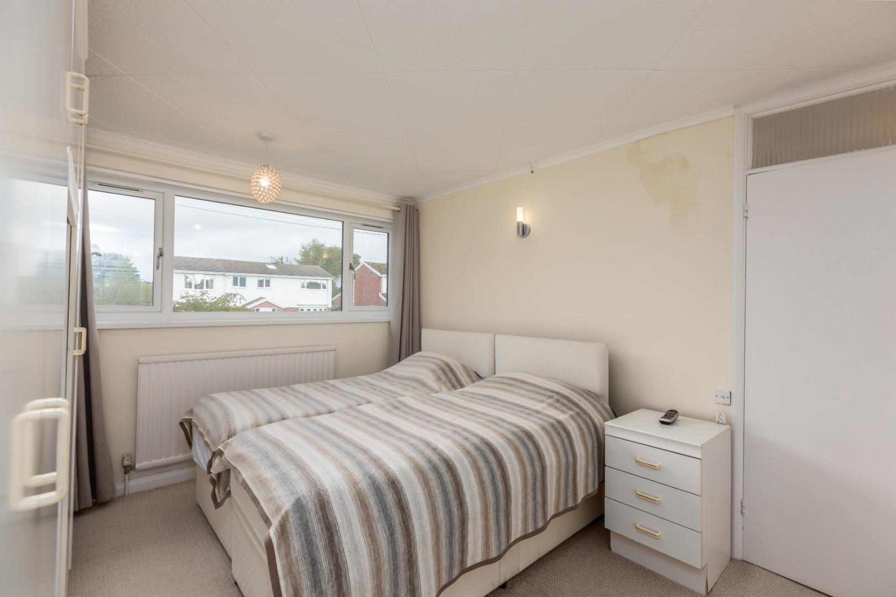
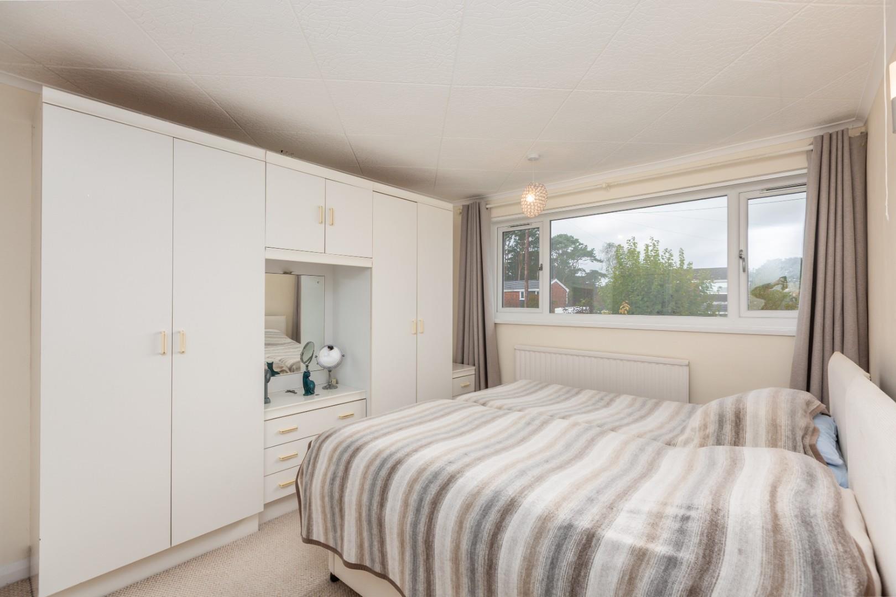
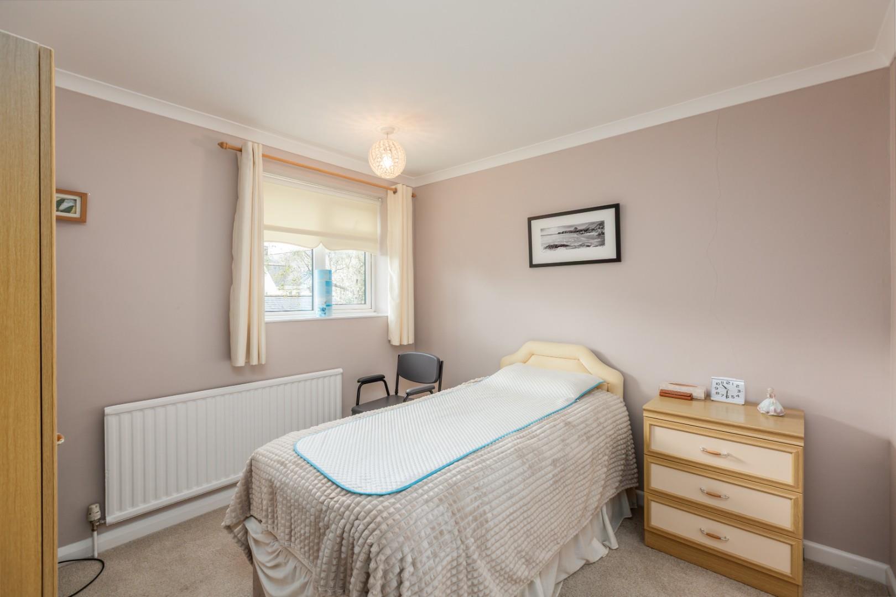
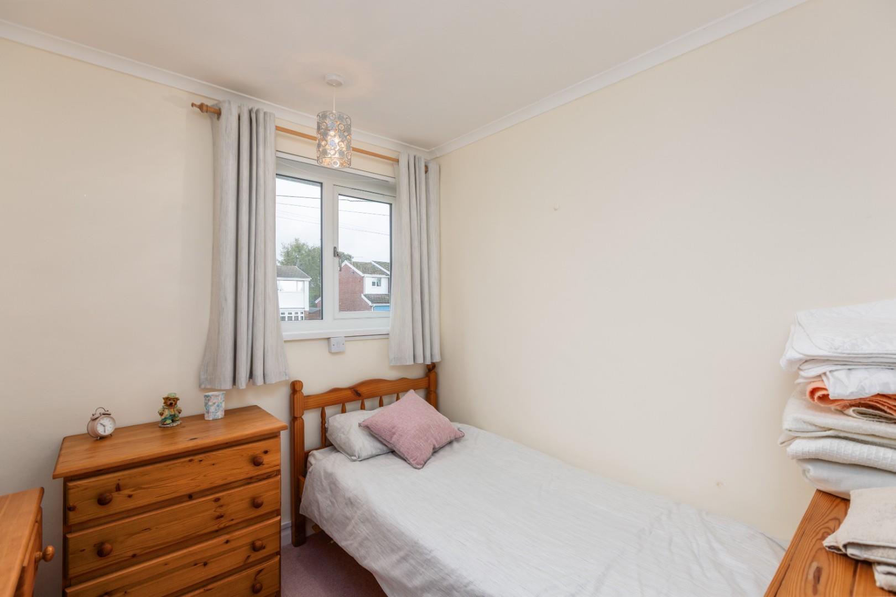
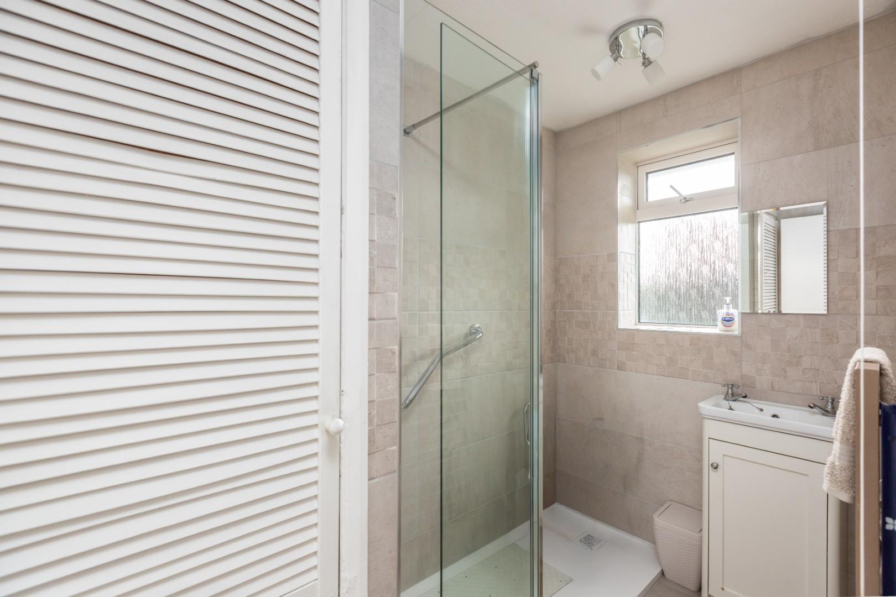
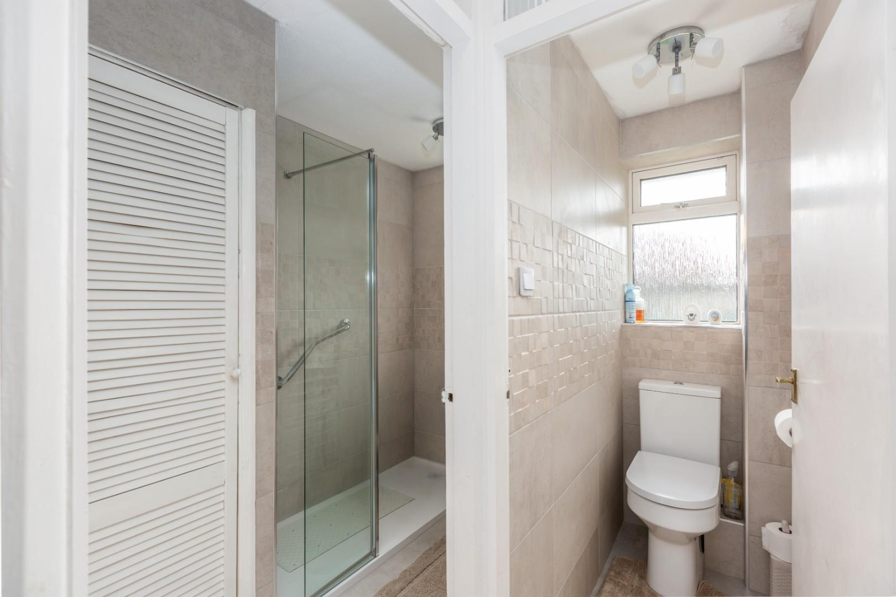
To the first floor are three bedrooms, together with a family bathroom and separate WC.
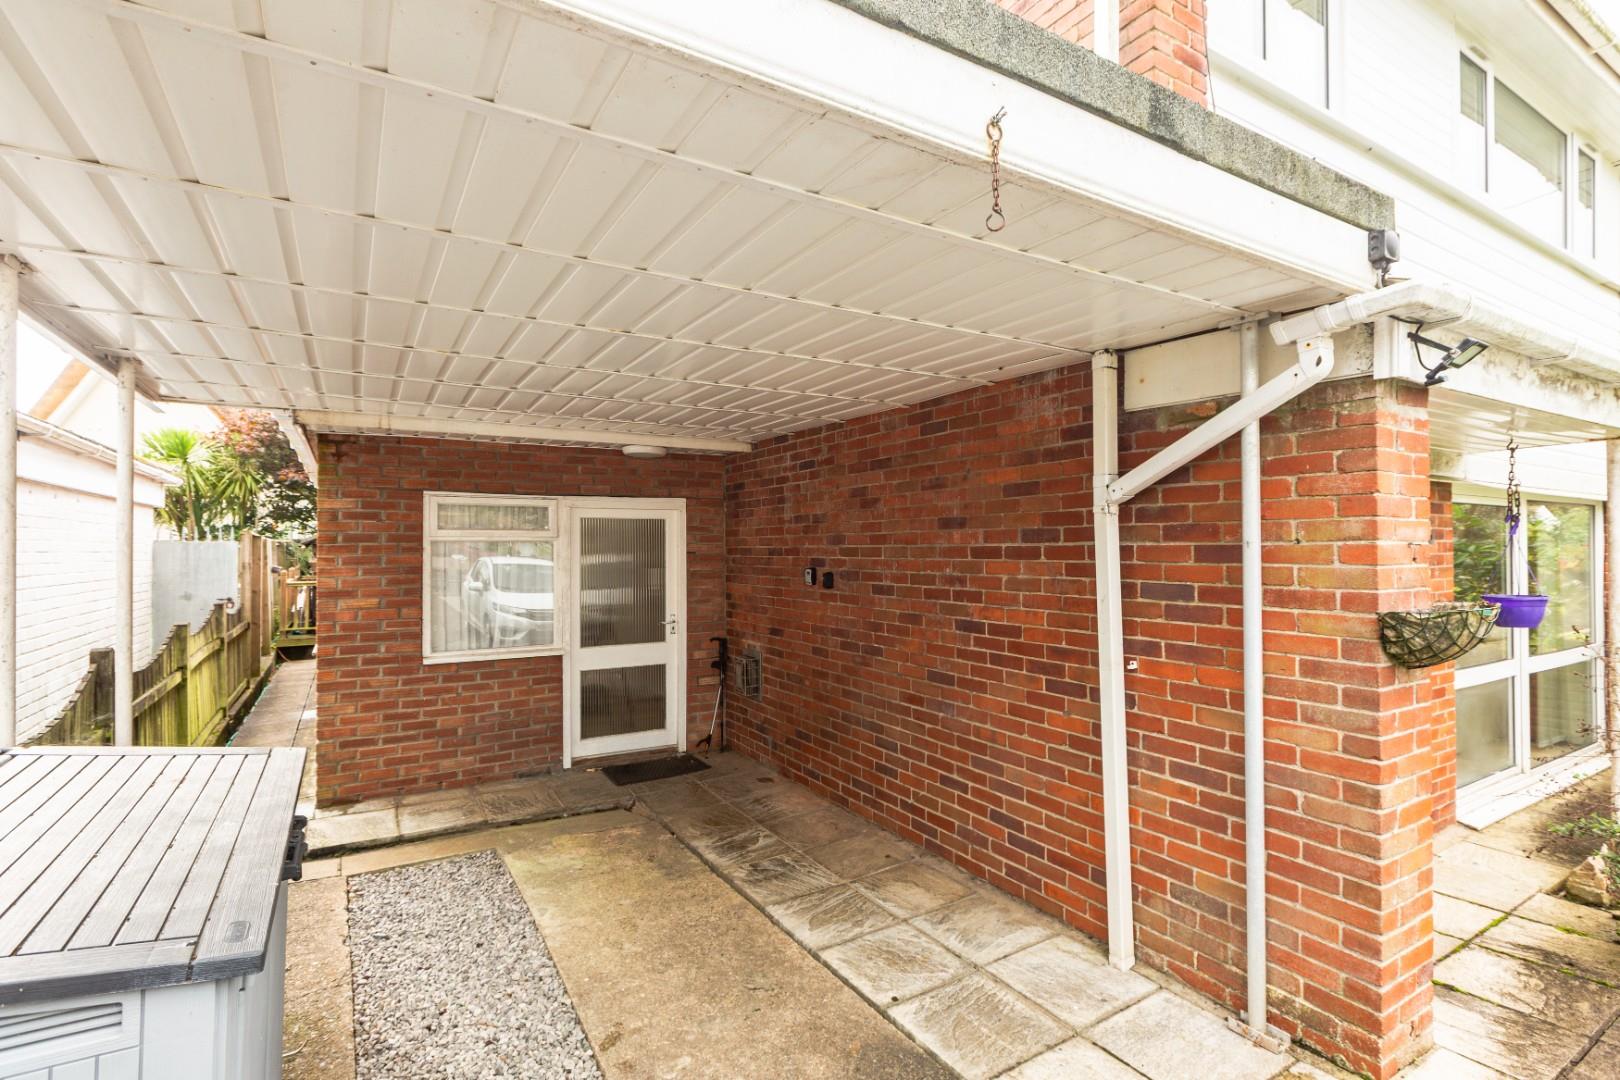
Externally, the property benefits from a gated driveway providing parking for several vehicles, leading to a useful car port, alongside a lawned front garden area.
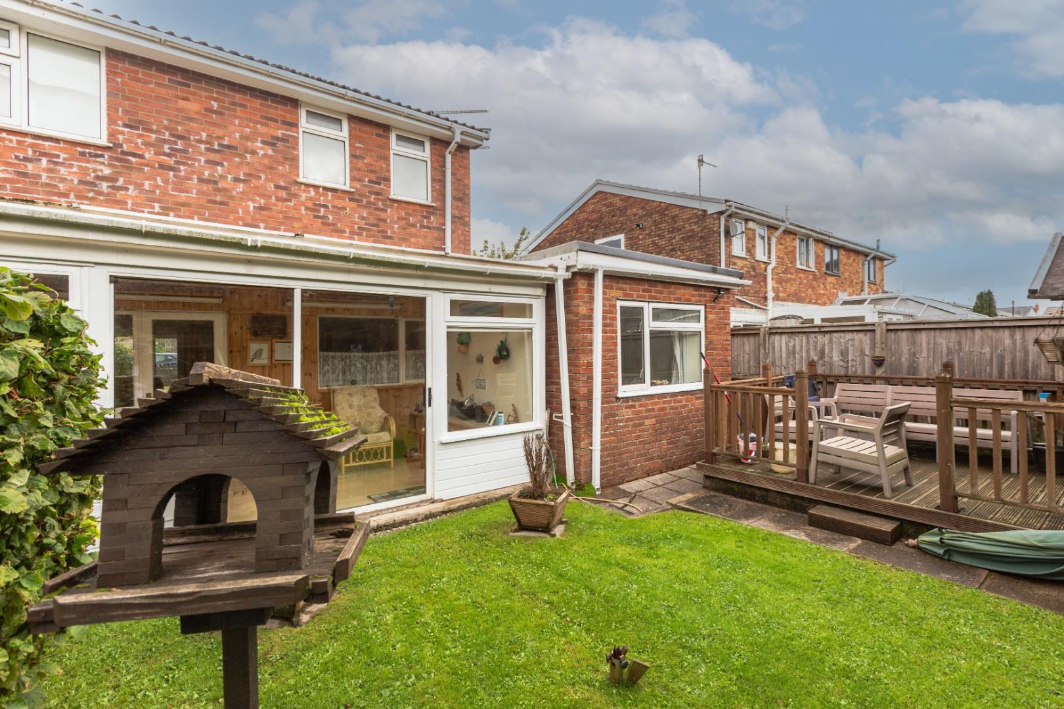
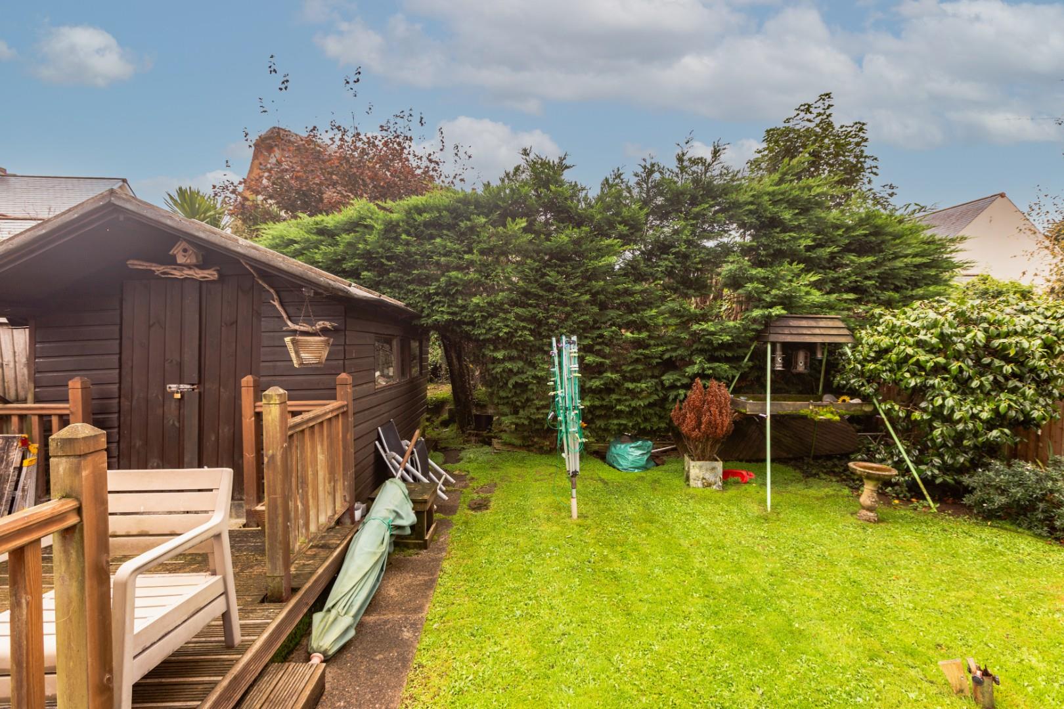
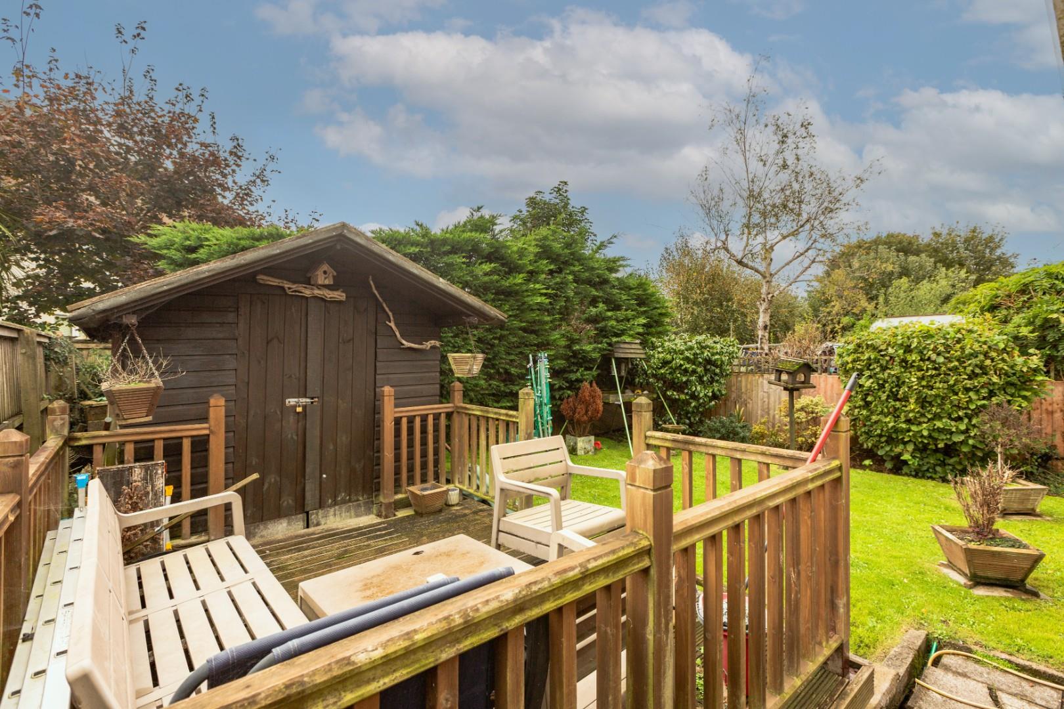
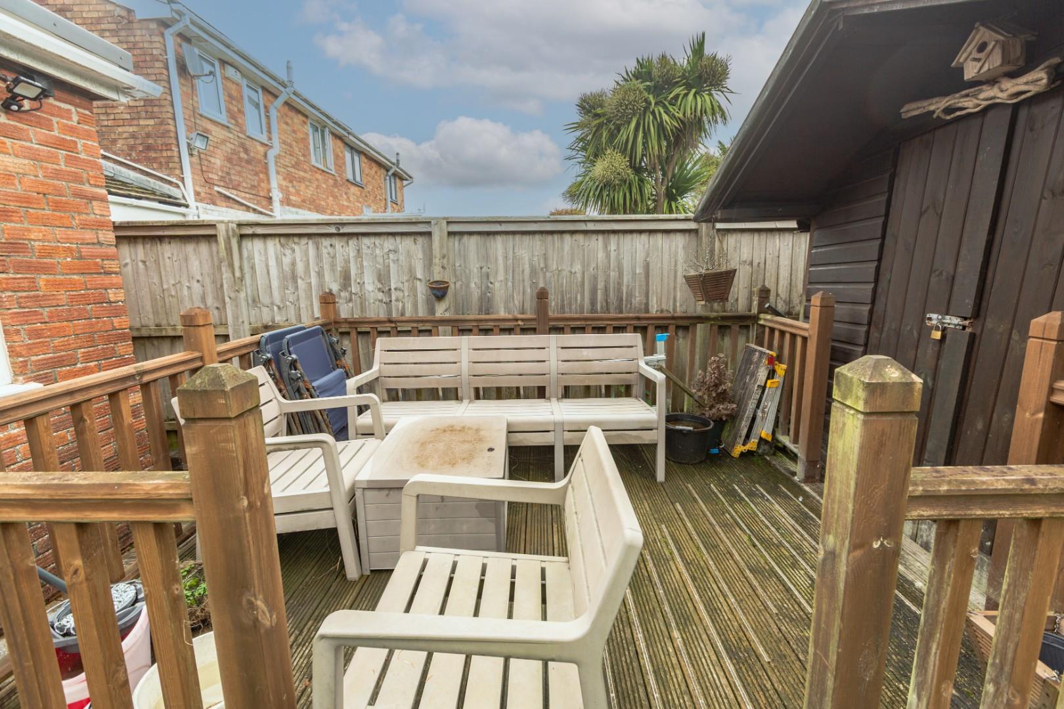
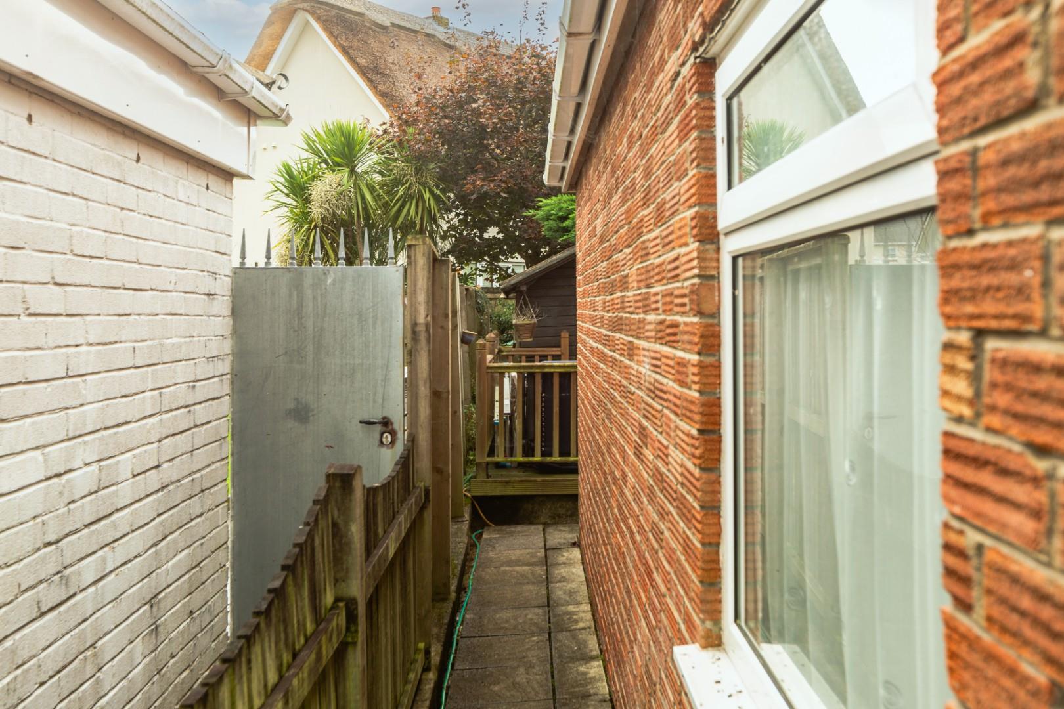
To the rear is a level, enclosed garden, predominantly laid to lawn and ideal for children and outdoor entertaining. A raised decking area provides an excellent space for seating and enjoying the garden, while side access adds further practicality.
Overall, this is a versatile family home offering generous accommodation, excellent outside space and a desirable location close to the coast and local amenities. Its flexible ground floor layout makes it particularly well suited to modern family living, with the additional room offering scope to adapt the property to suit changing needs.
Full Description
ENTRANCE HALL
LIVING ROOM - 4.37m x 3.76m (14'4 x 12'4)
DINING ROOM - 3.07m x 3.05m (10'1 x 10')
SUN ROOM - 5.49m x 2.39m (18' x 7'10)
KITCHEN / BREAKFAST ROOM - 3.05m x 2.41m (10' x 7'11)
UTILITY ROOM - 2.31m x 2.31m (7'7 x 7'7)
BEDROOM / STUDY - 4.17m x 2.31m (13'8 x 7'7)
STAIRS TO FIRST FLOOR
LANDING
BEDROOM 1 - 3.78m x 3.07m (12'5 x 10'1)
BEDROOM 2 - 3.07m x 3.05m (10'1 x 10')
BEDROOM 3 - 2.74m x 2.41m (9' x 7'11)
BATHROOM
WC
Parking: Off road parking is available via the driveway and carport to the front of the property.
CARPORT - 3.30m x 2.31m (10'10 x 7'7)
Services: Mains gas, electric, water and drainage.
You are advised to refer to the Ofcom checker for information regarding mobile signal and broadband coverage, as, due to the property being vacant, we cannot confirm availability.
Tenure: Freehold
COUNCIL TAX BAND - E
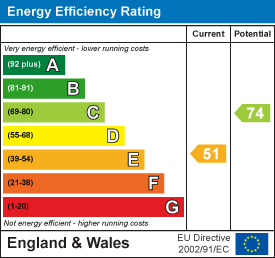
EPC - E
Floor Plan
EPC