Overland Road, Mumbles, Swansea
FOR SALE
£375,000
General Information
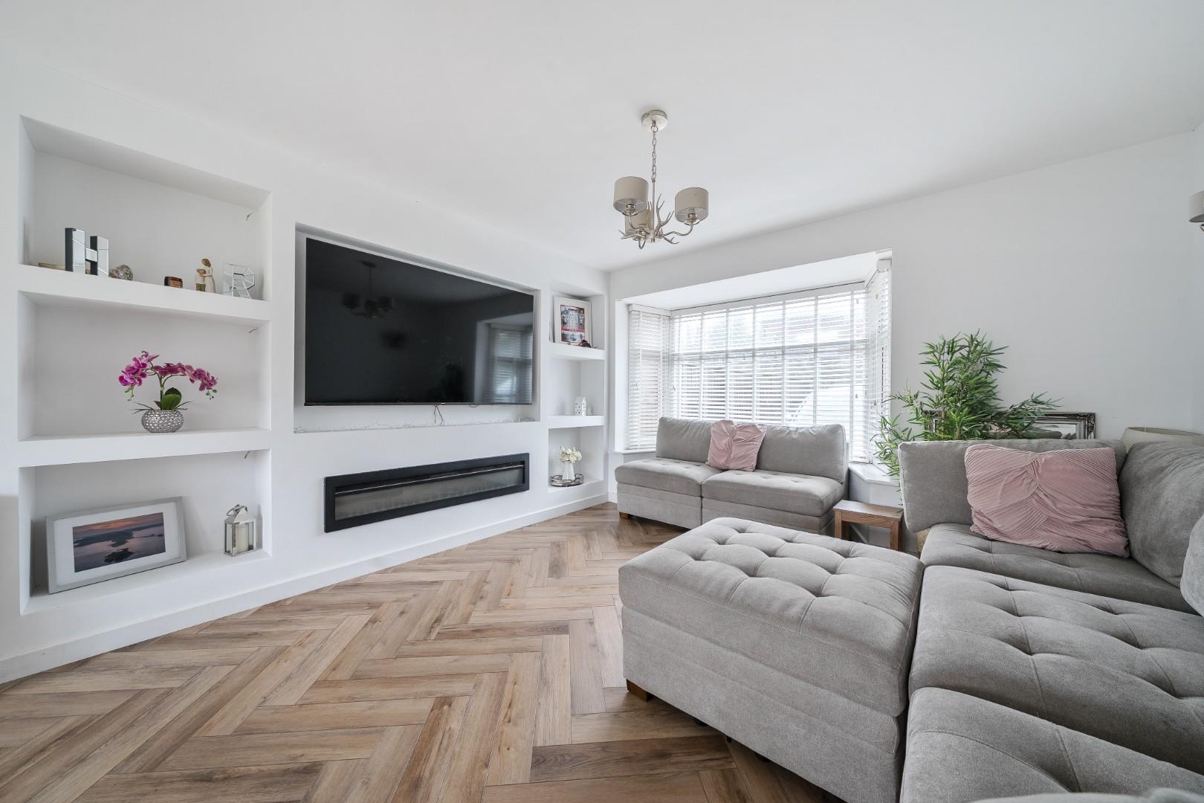
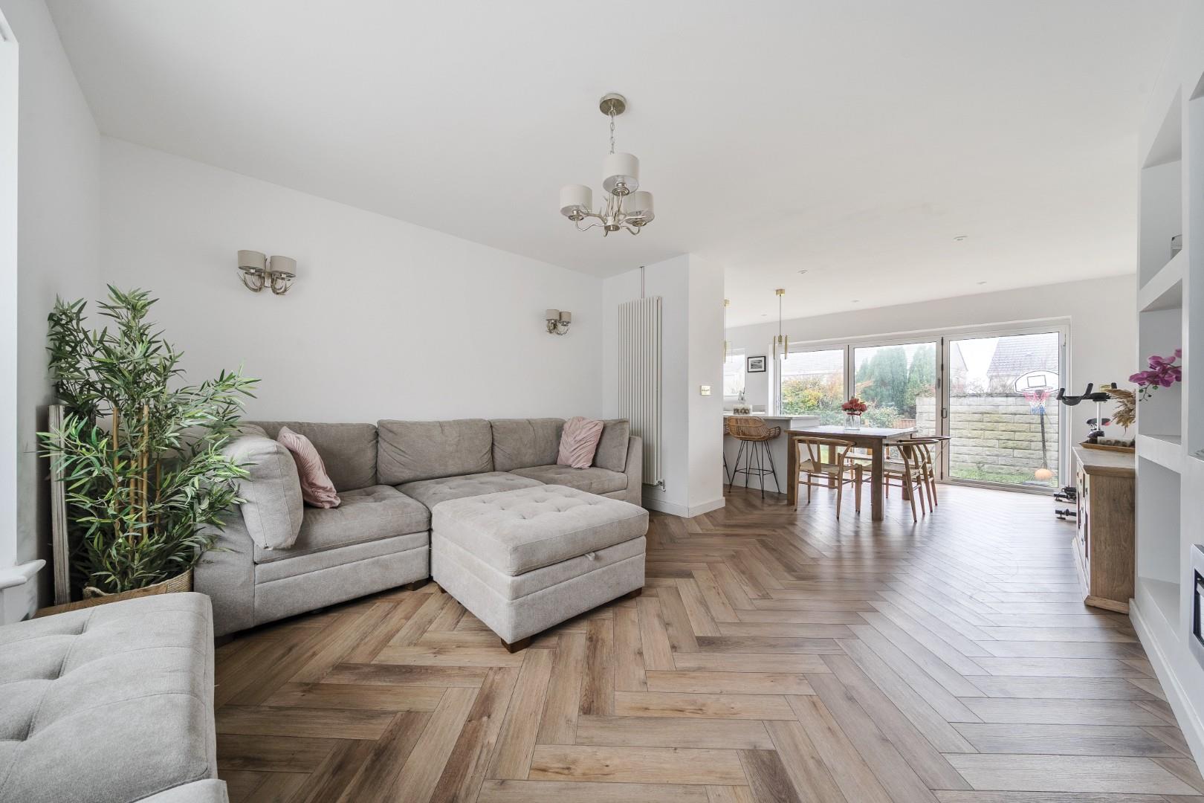
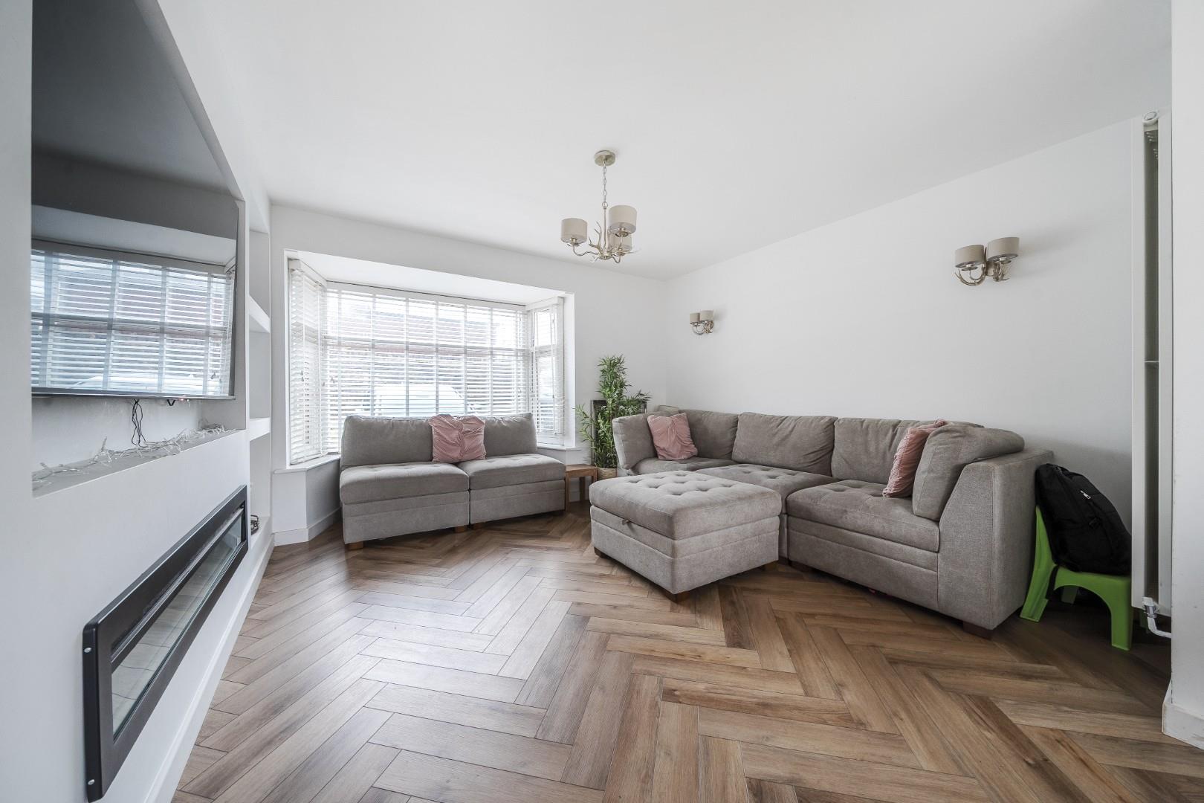
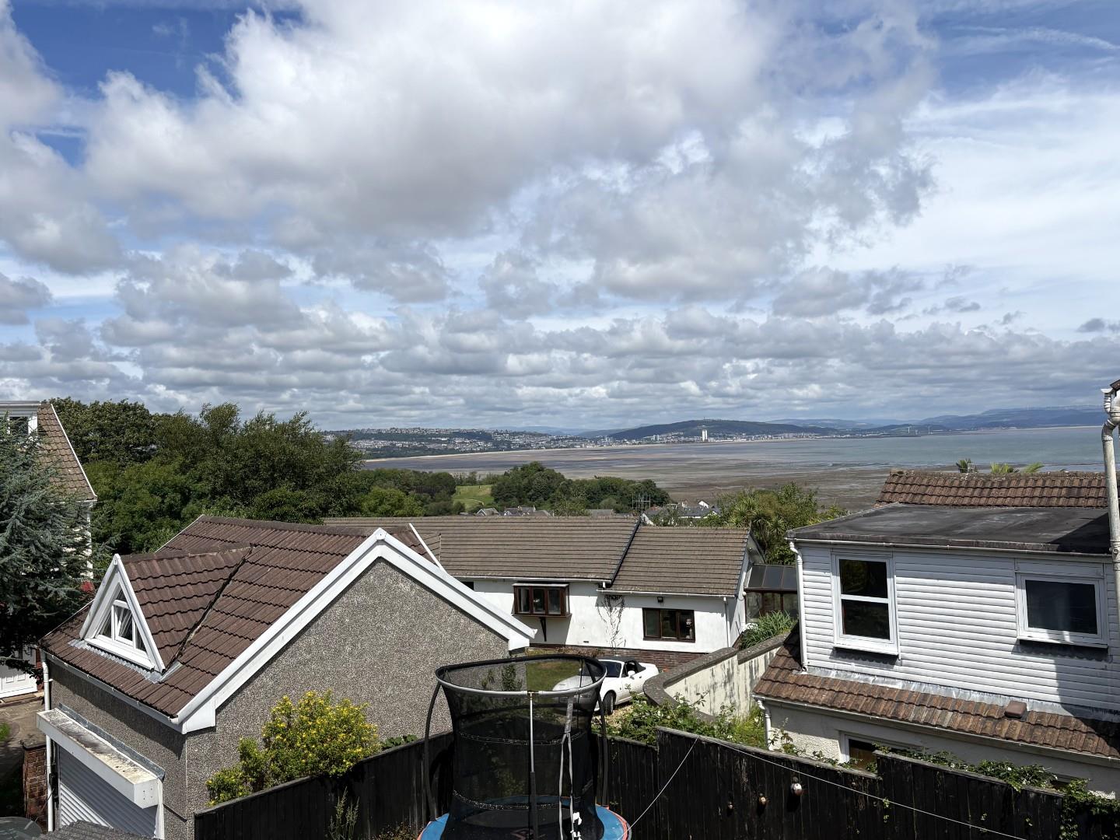
Just a short stroll from the stunning Swansea Bay coastline and the vibrant heart of Mumbles, this beautifully presented three-bedroom home offers stylish, contemporary living in a highly sought-after coastal location. With its excellent position, impressive open-plan living space and wonderful outlook towards Swansea Bay, the property is ideally suited to modern family life.
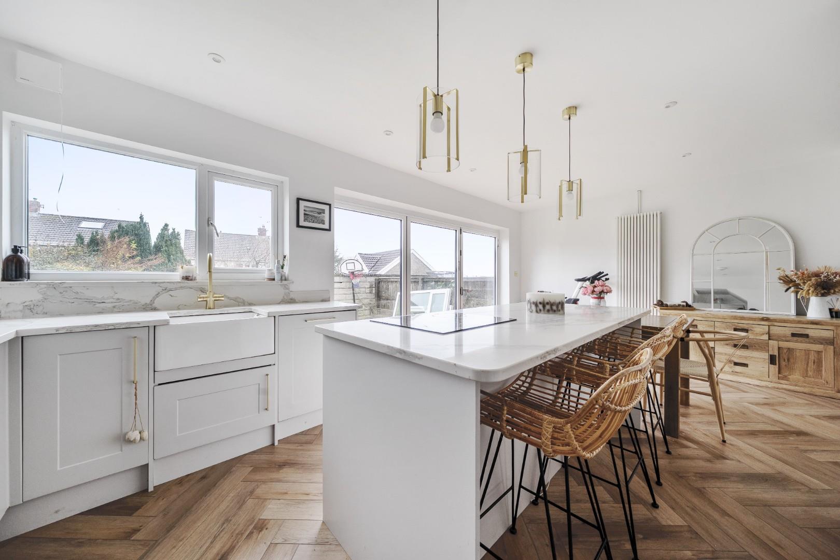
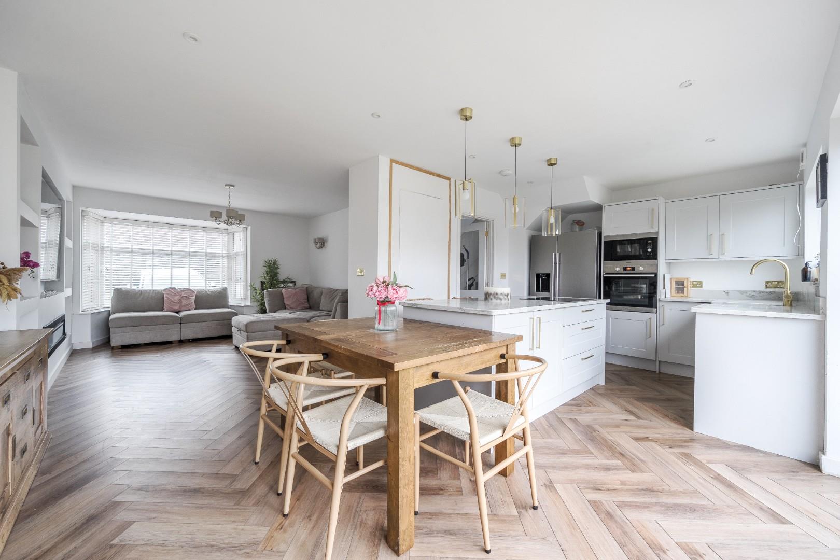
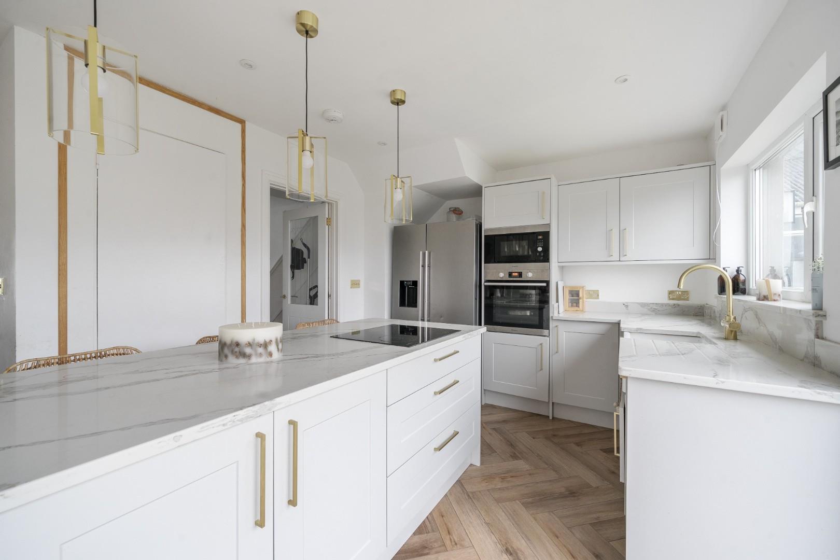
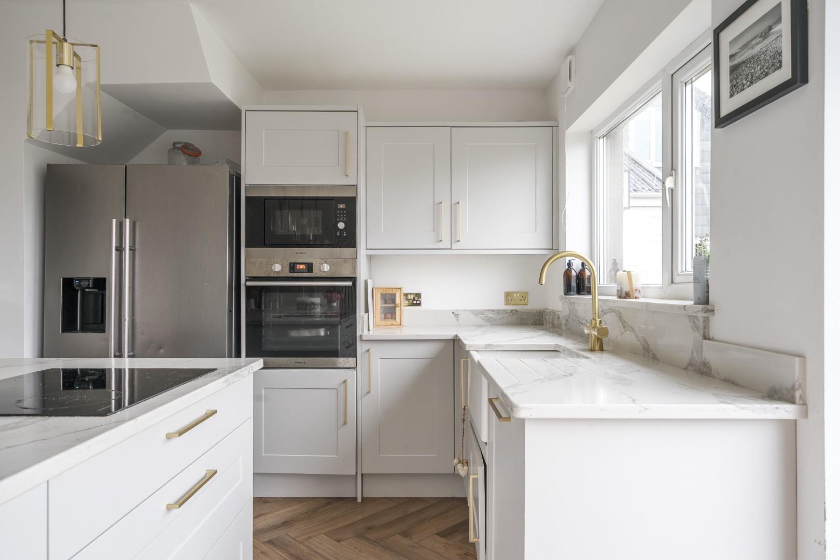
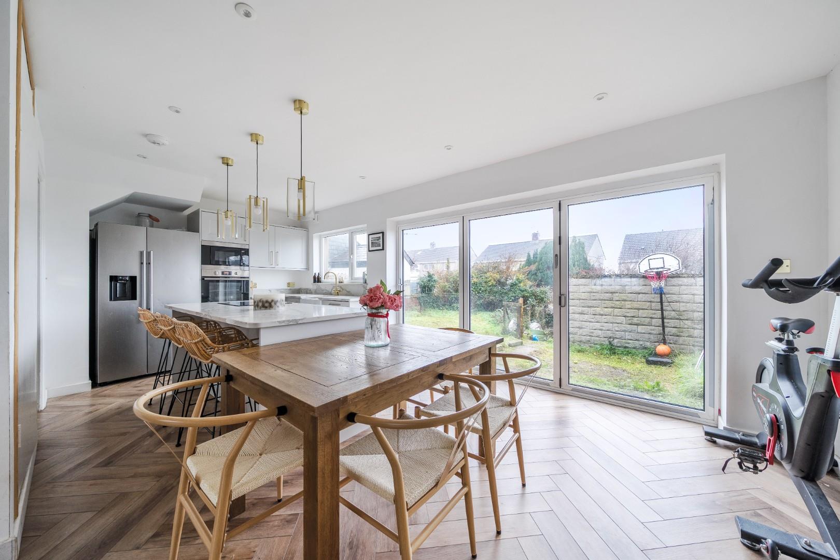
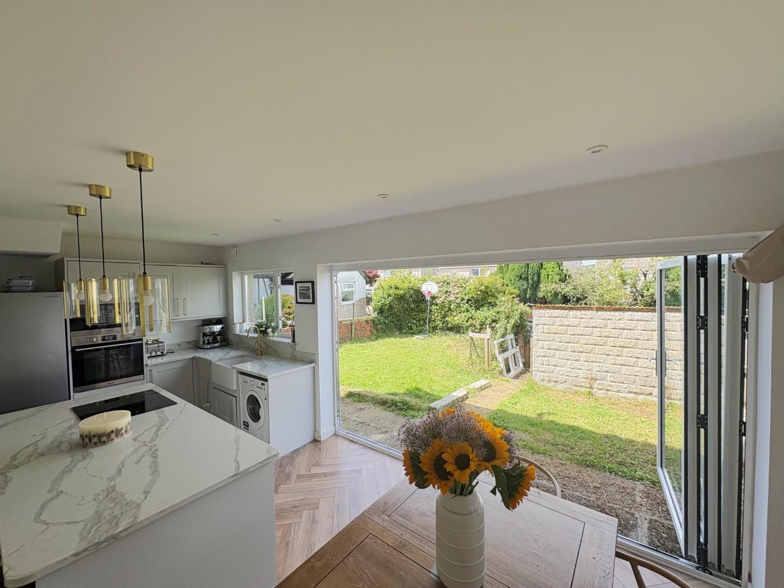
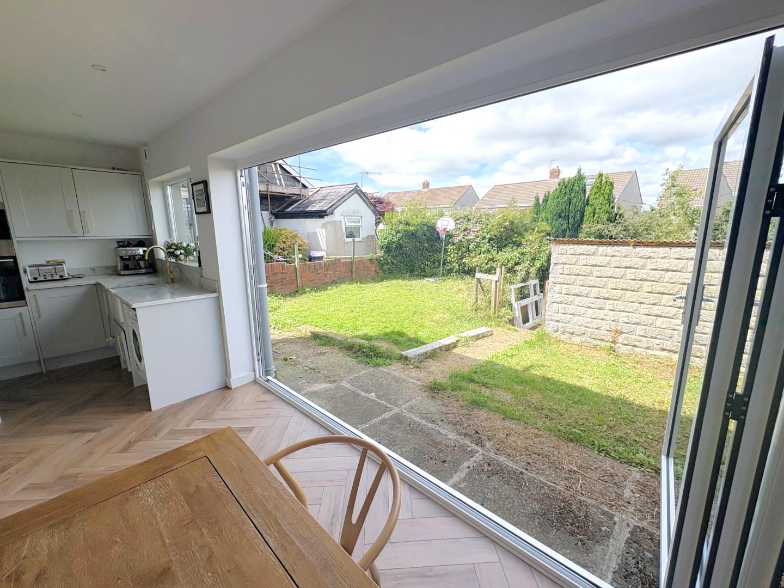
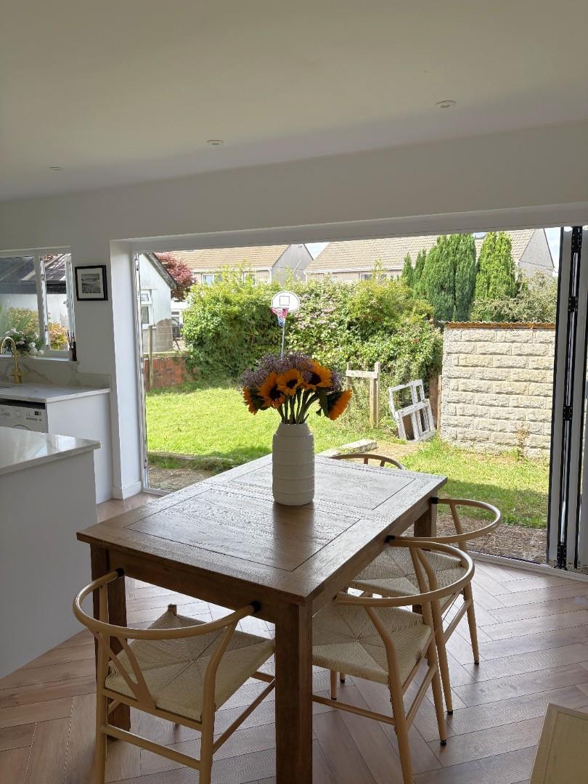
The ground floor is centred around a superb open-plan kitchen, living and dining space, creating a bright and sociable environment. The modern fitted kitchen features a generous central island and integrated appliances, while the adjoining dining and living areas provide plenty of space for both everyday family life and entertaining. Large windows and glazed doors allow natural light to flood the room and provide a pleasant connection with the garden.
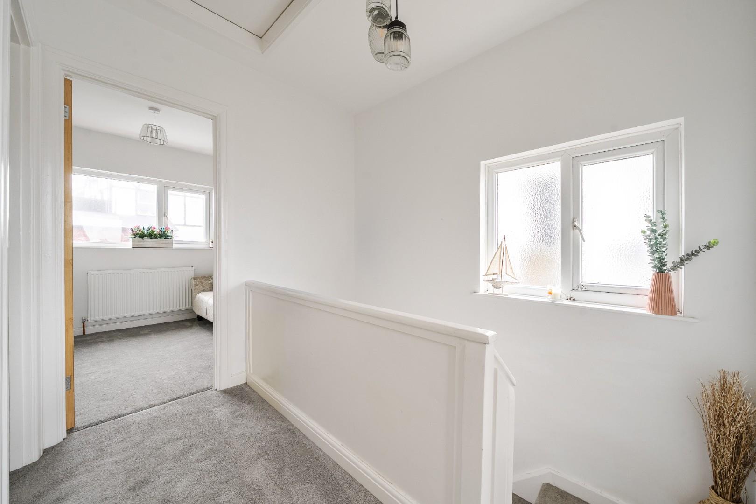
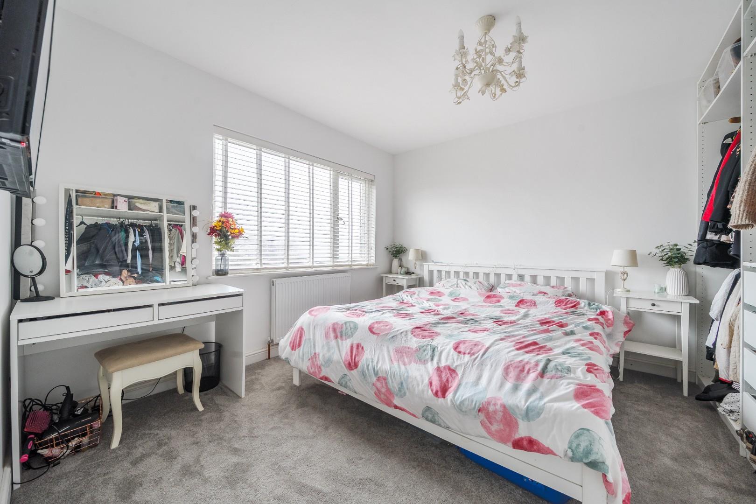
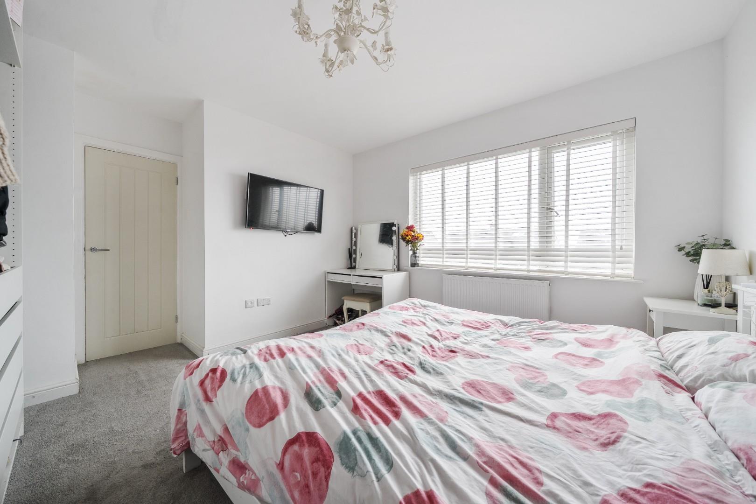
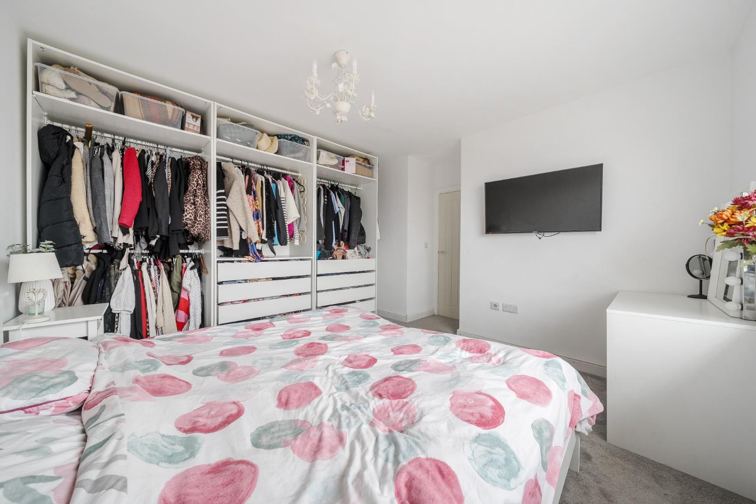
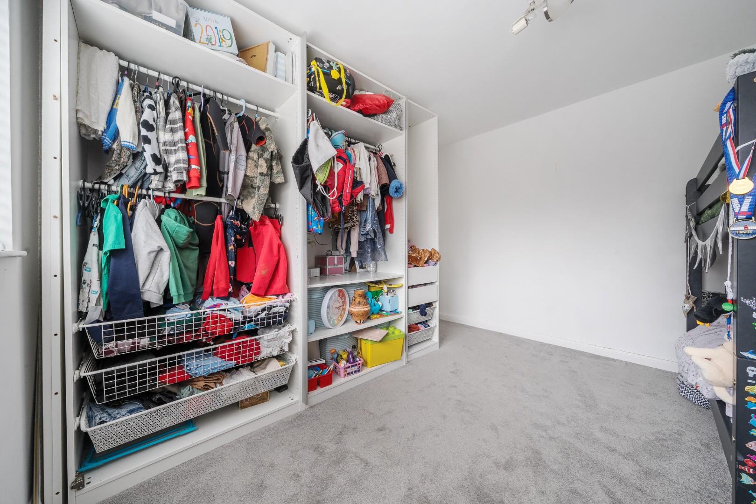
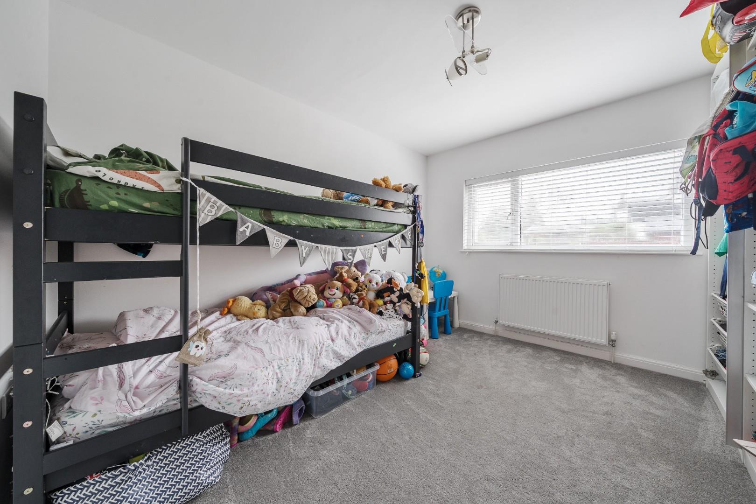
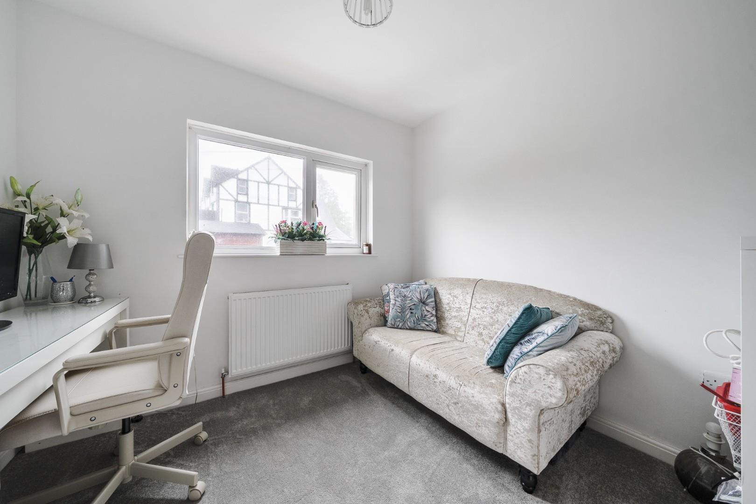
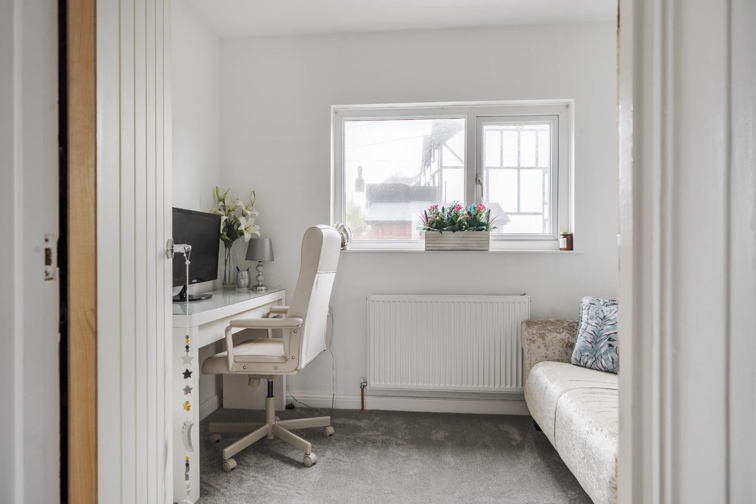
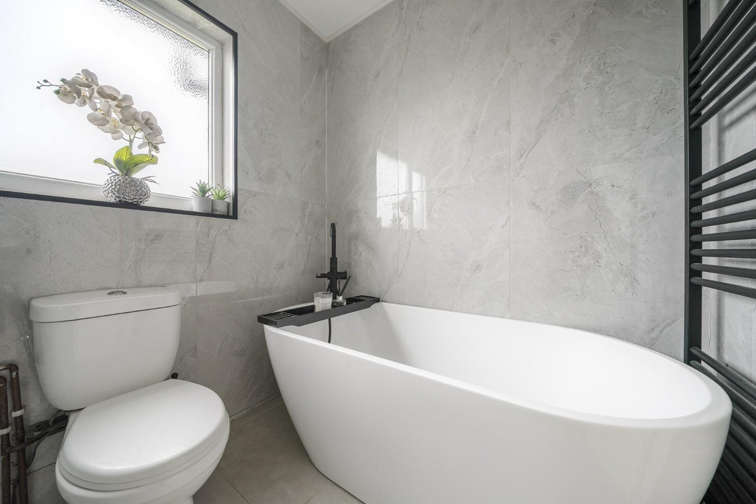
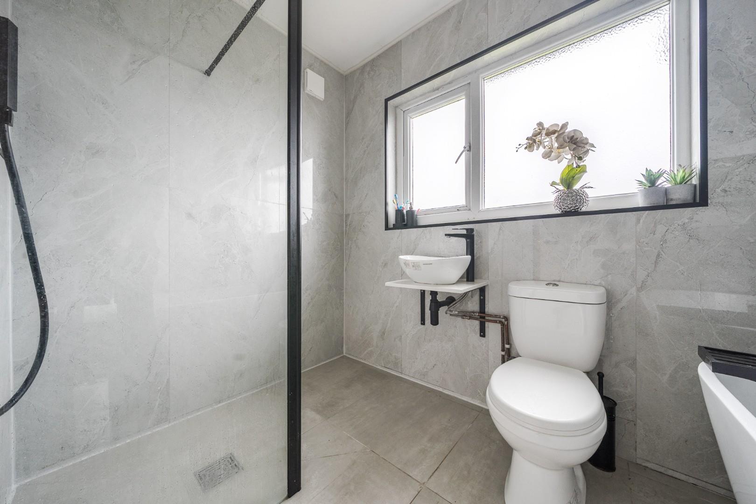
To the first floor are three well-proportioned bedrooms, together with a stylish family bathroom finished to a high standard. The accommodation offers a versatile layout with excellent potential for families, couples or those looking for a home close to the coast.
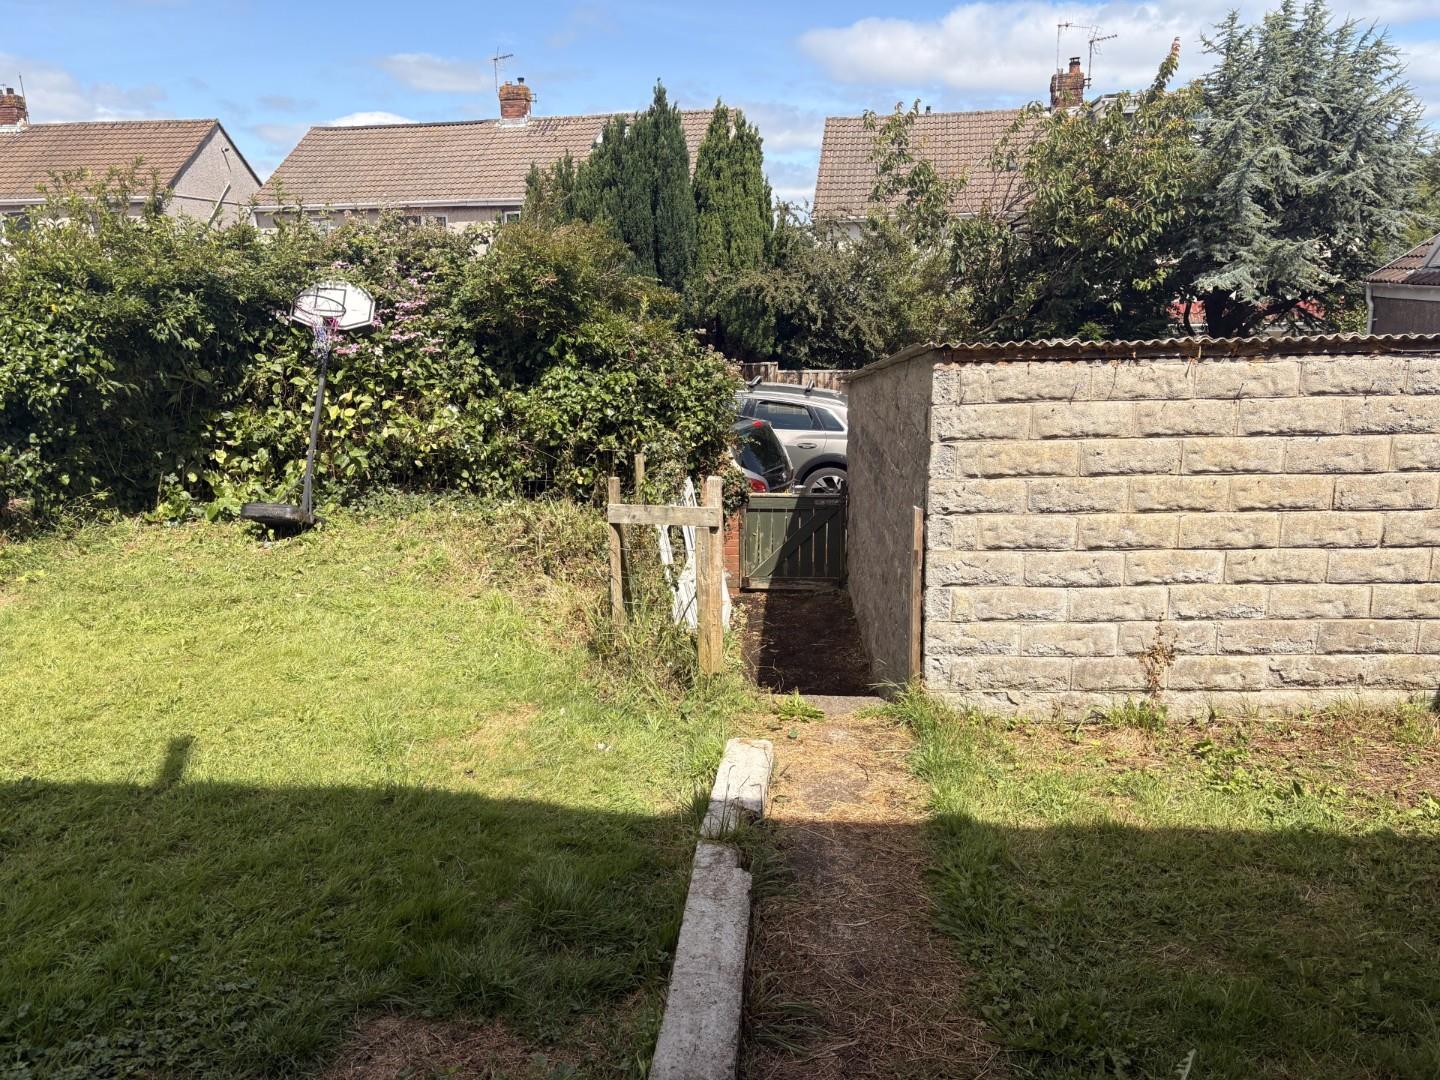
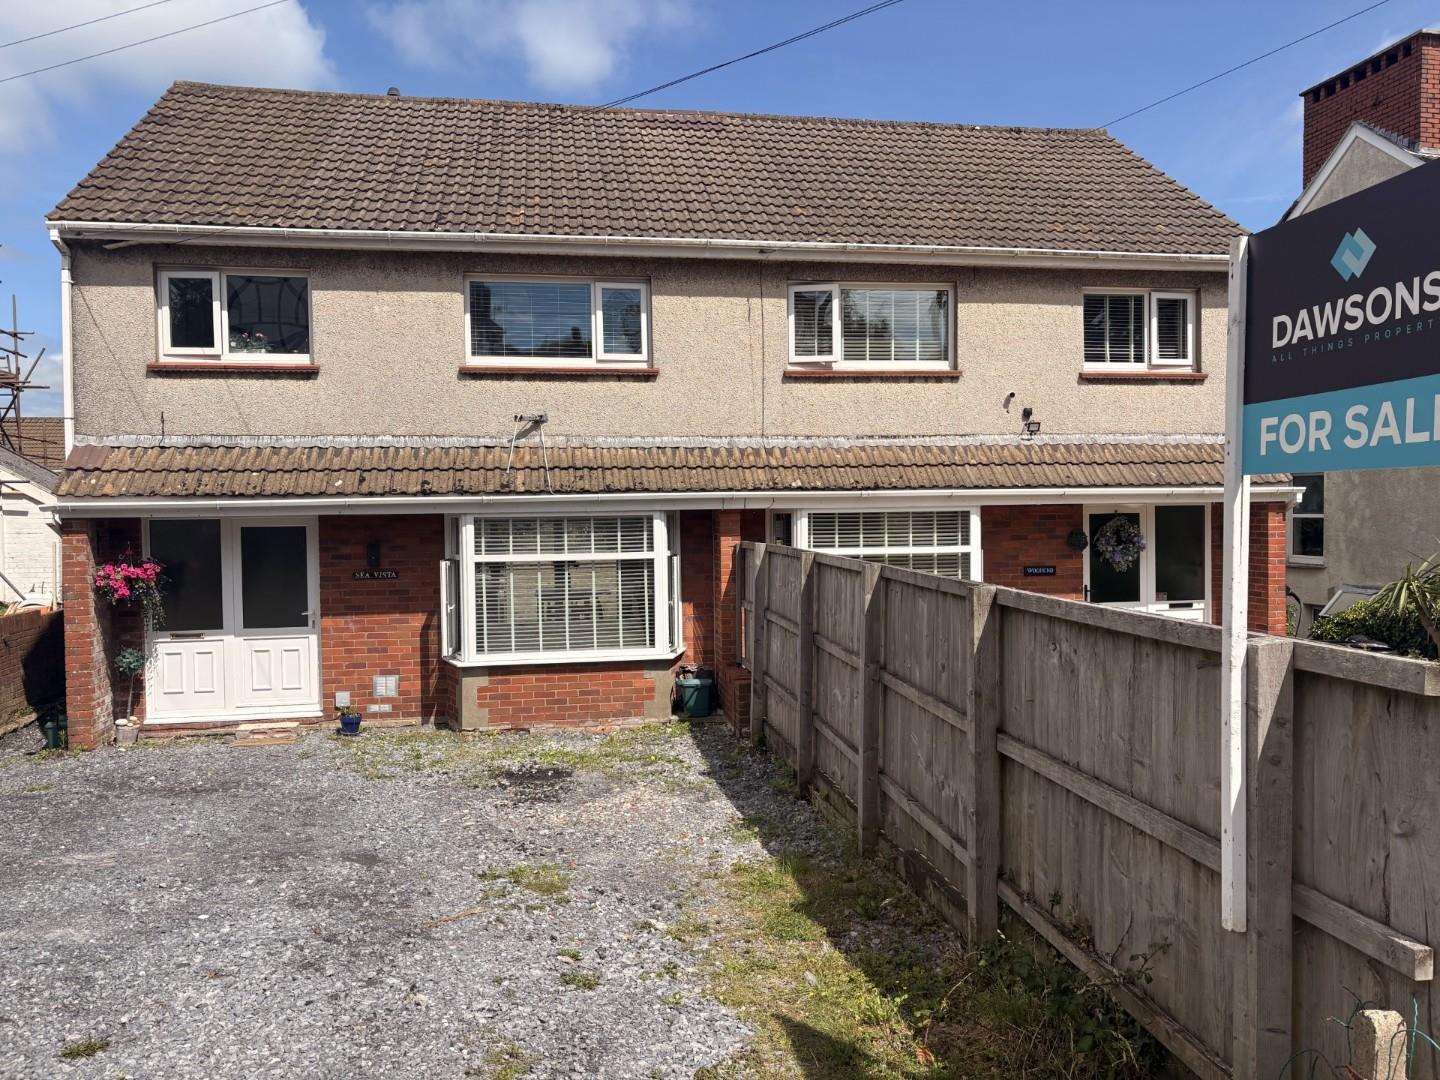
Externally, the property benefits from driveway parking, a garage and a private rear garden, providing a peaceful space for outdoor dining, entertaining or simply relaxing.
The location is a particular highlight, with Mumbles village, its independent boutiques, cafés, bars and restaurants all within easy reach, while the promenade and beautiful coastal walks are also close by. The property also offers convenient access to well-regarded local schools and the wider amenities of Swansea.
A beautifully presented home combining contemporary living, excellent outdoor space and an enviable coastal location — ideal for those looking to enjoy everything Mumbles and the Gower have to offer.
Full Description
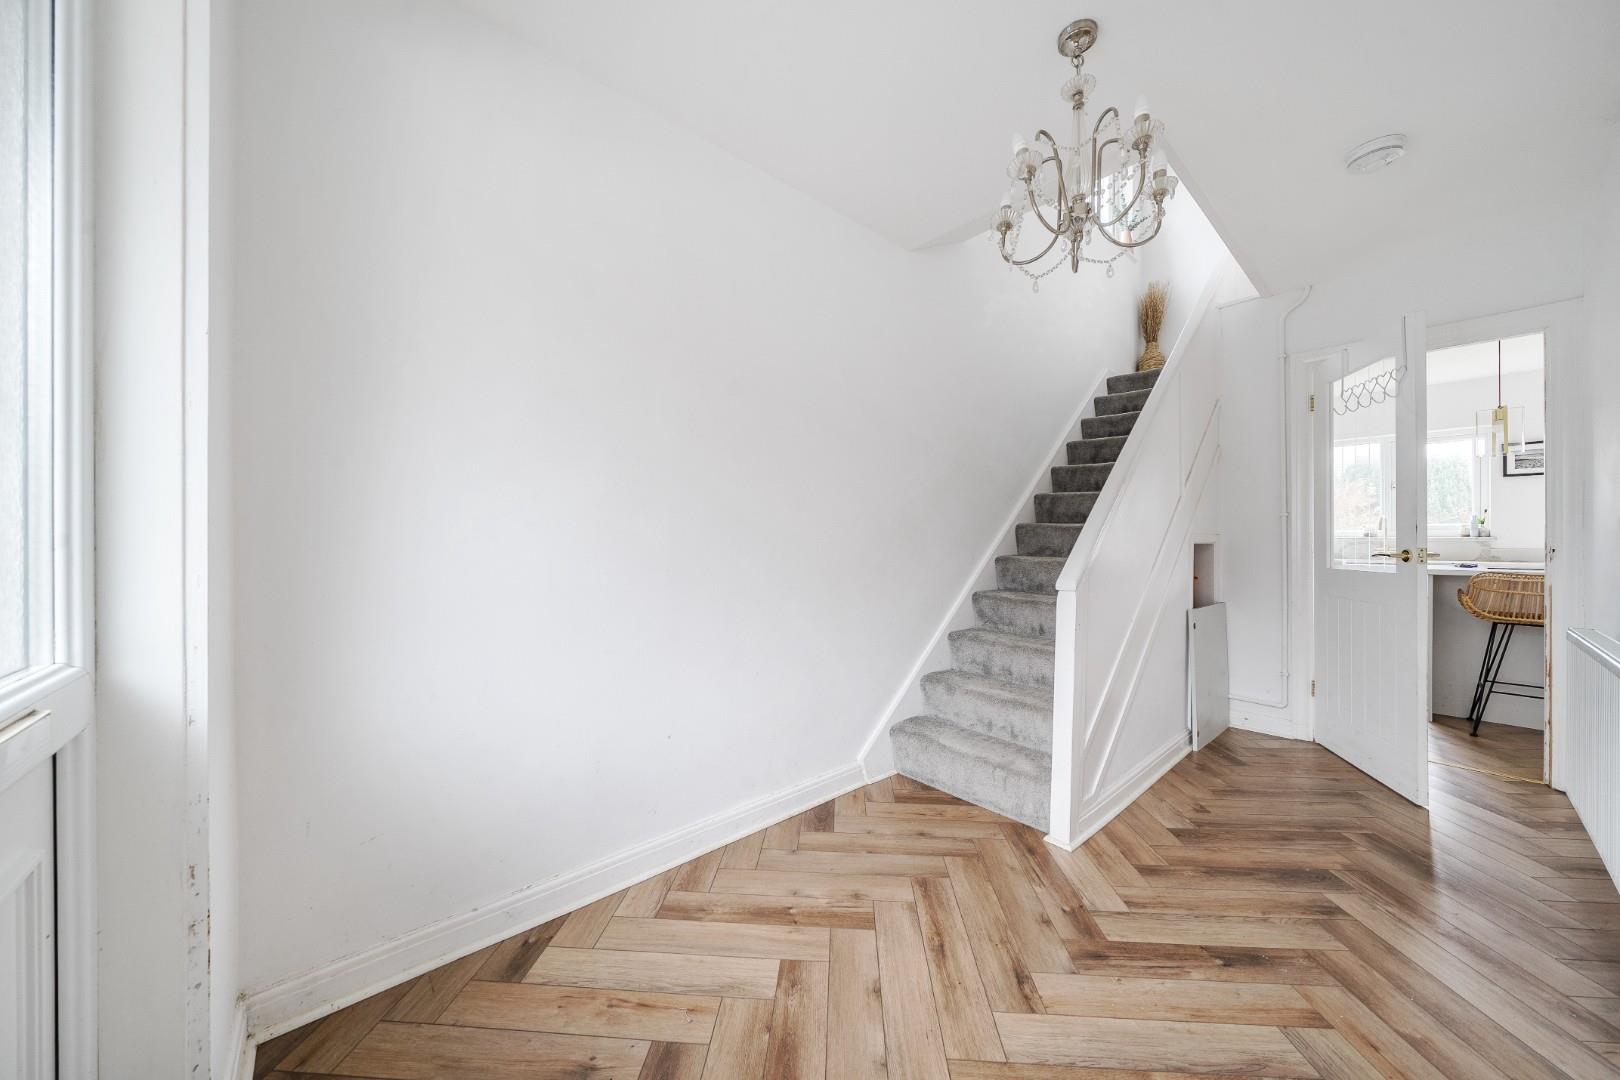
ENTRANCE HALL
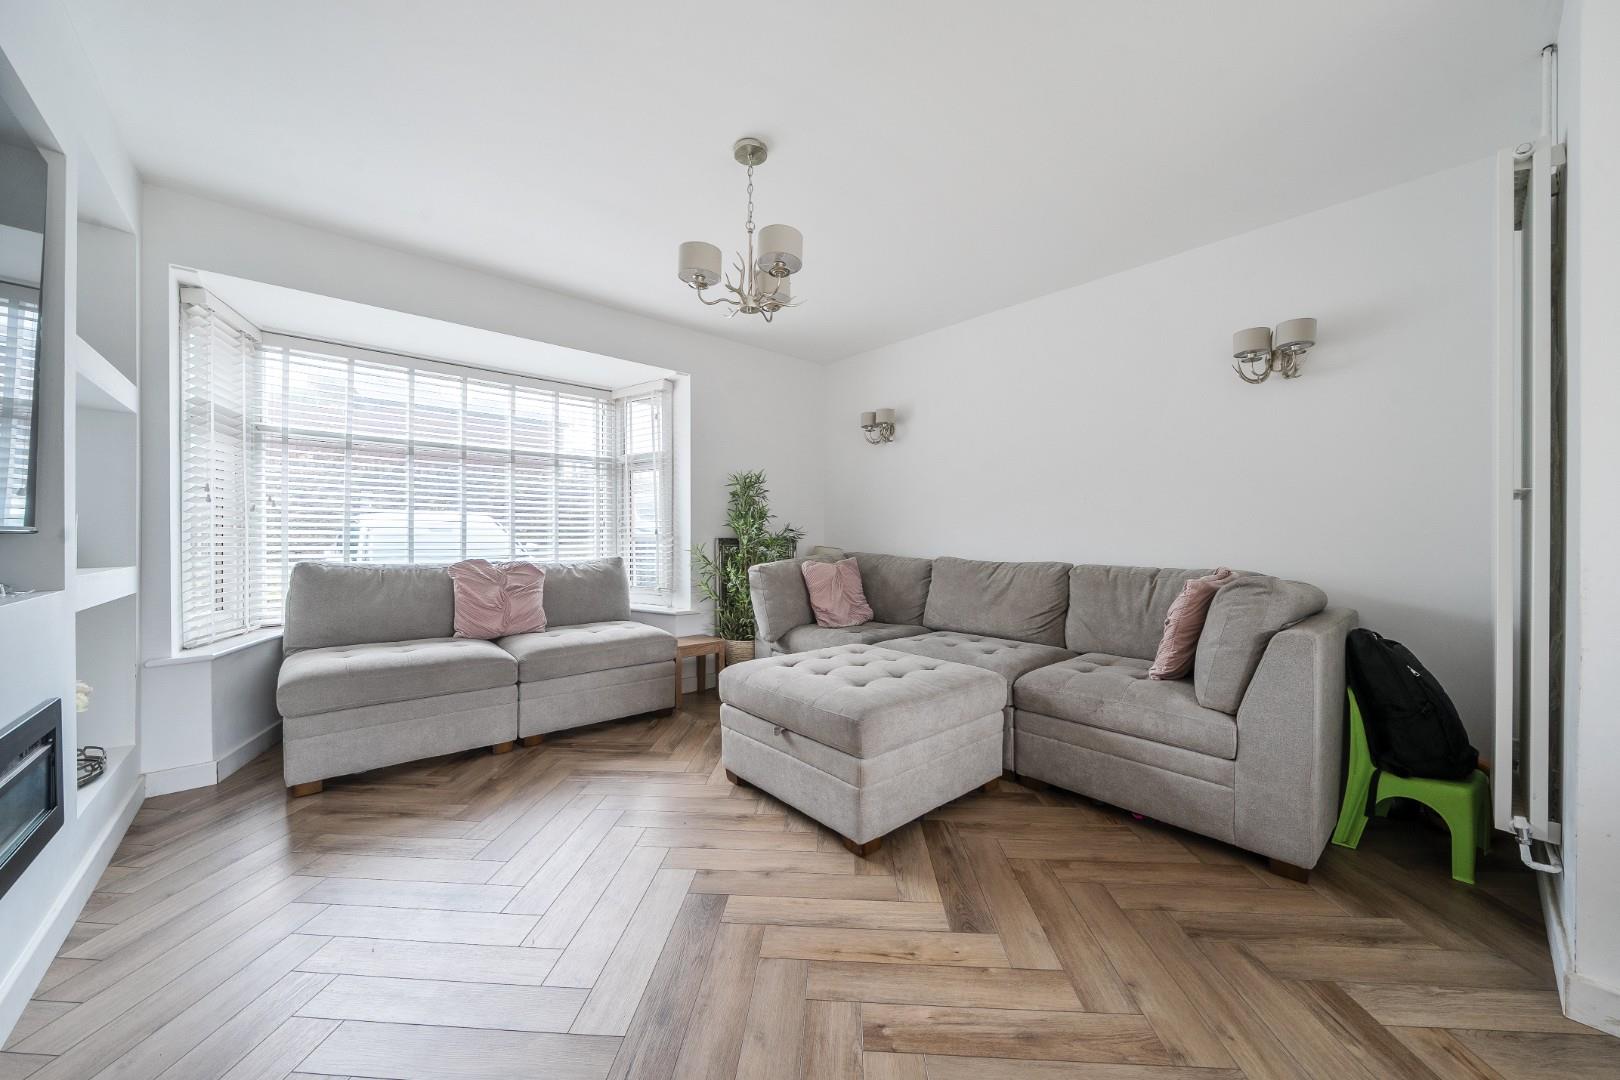
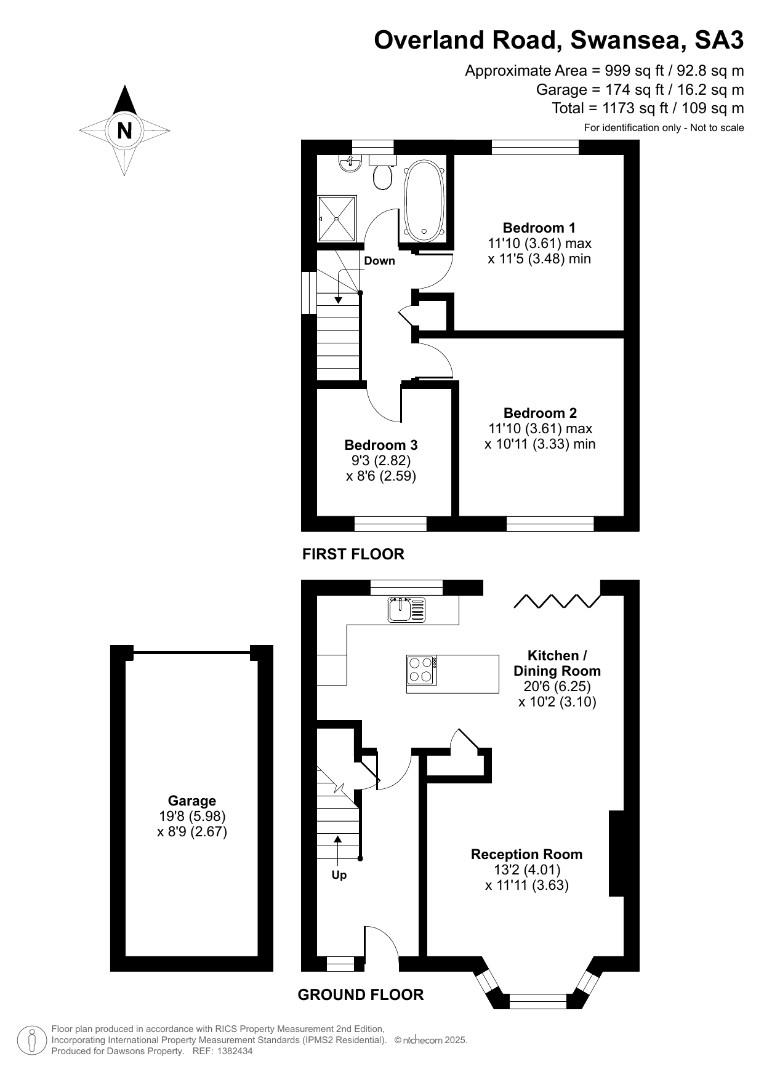
RECEPTION ROOM - 4.01m x 3.63m (13'2 x 11'11)
KITCHEN / DINING ROOM - 6.25m x 3.10m (20'6 x 10'2)
STAIRS TO FIRST FLOOR
LANDING
BEDROOM 1 - 3.61m max x 3.48m min (11'10 max x 11'5 min)
BEDROOM 2 - 3.61m max x 3.33m min (11'10 max x 10'11 min)
BEDROOM 3 - 2.82m x 2.59m (9'3 x 8'6)
BATHROOM
Parking: Parking is available at this property via the driveway and single garage.
GARAGE - 5.99m x 2.67m (19'8 x 8'9)
Tenure: Freehold
Council Tax Band: F
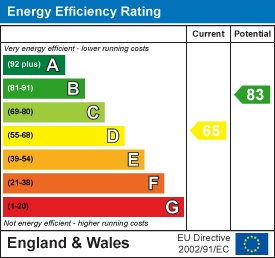
EPC - D
Services: Mains, gas, electric, water & drainage. There is a water meter at the property.
Broadband - The current supplier is Vodafone. the Broadband type is Fibre. Mobile - There are no known issues with mobile coverage using the vendors current supplier, Vodafone.
You are advised to refer to the Ofcom checker for information regarding mobile signal and broadband coverage.
Floor Plan
EPC