Manselfield Road, Murton, Bishopston, Swansea
FOR SALE
£400,000
General Information
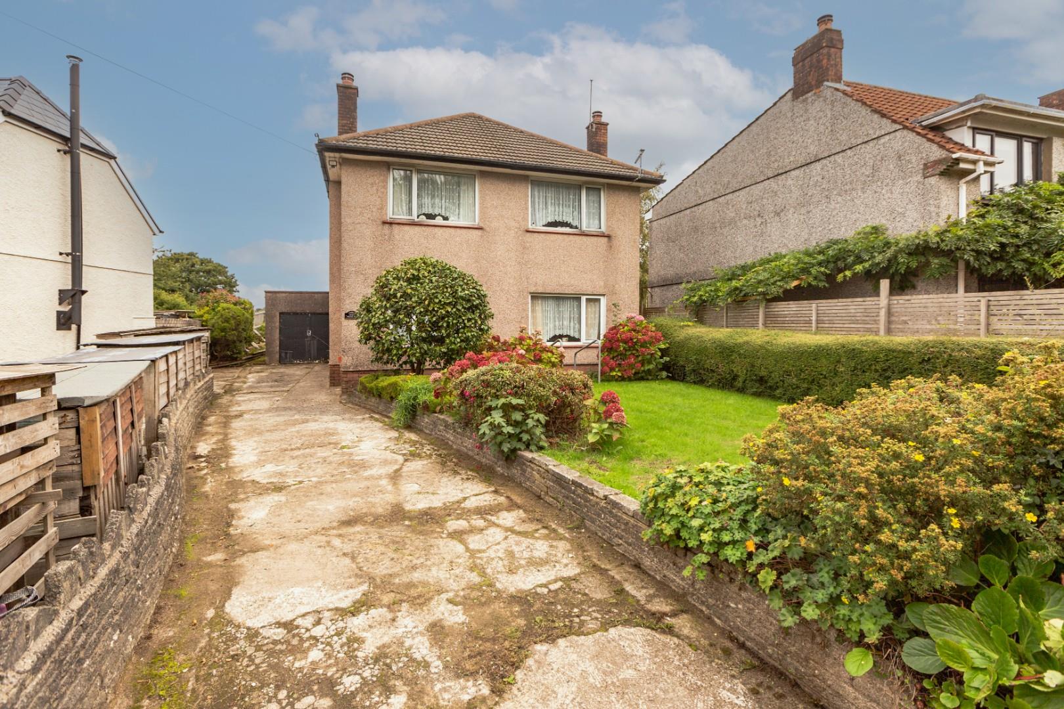
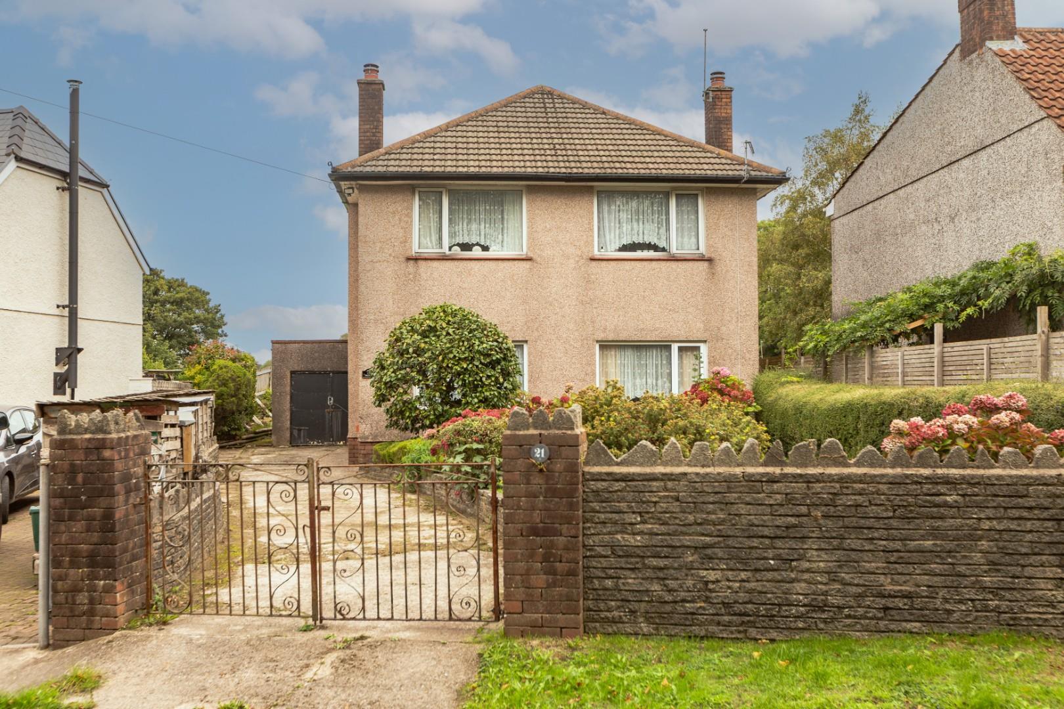
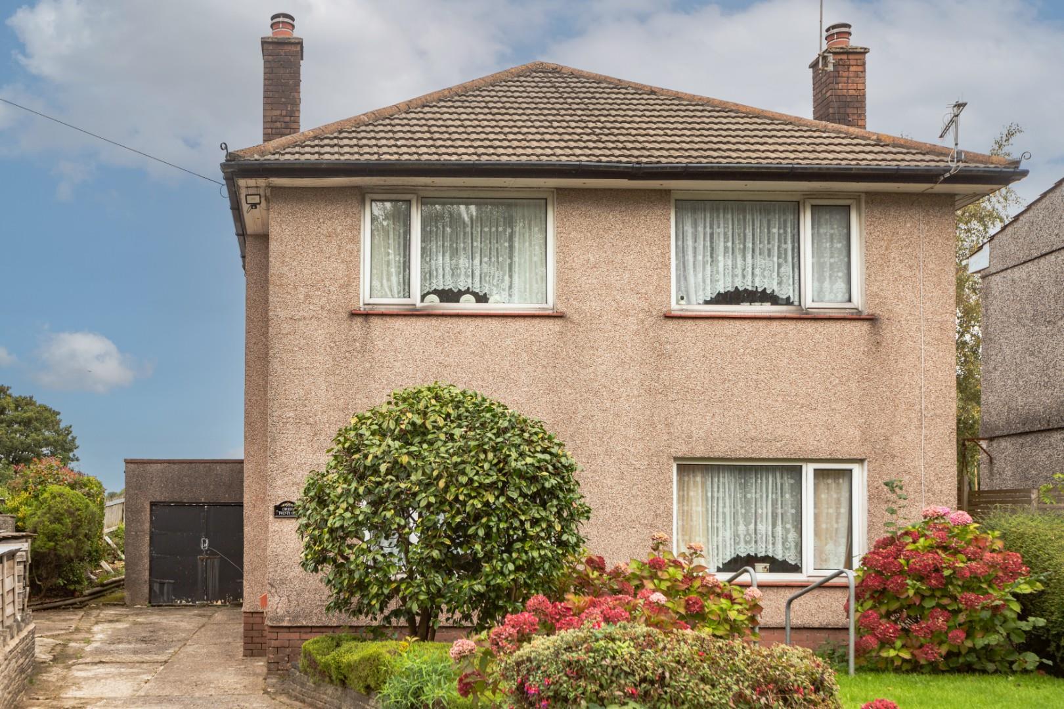
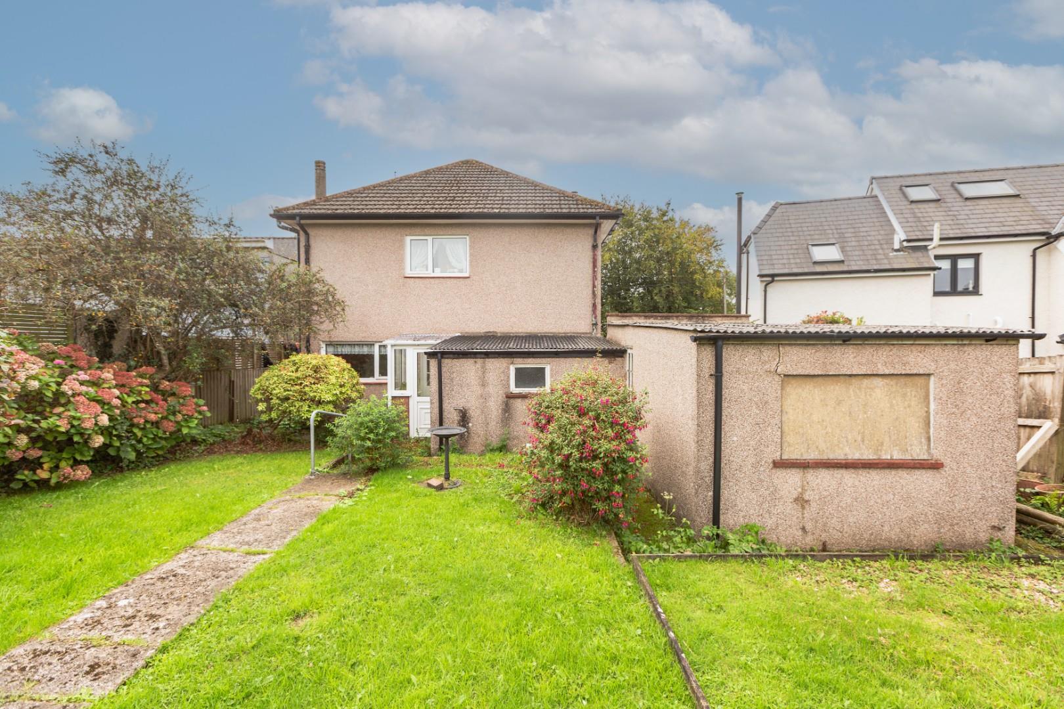
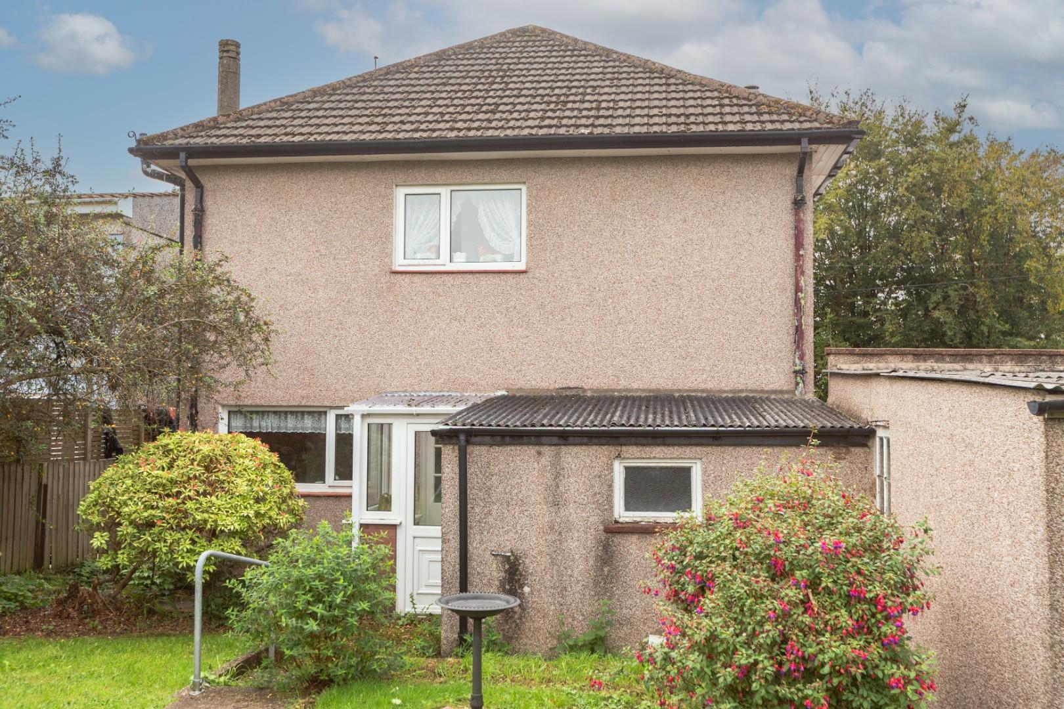
Situated in the sought-after village of Murton, this detached family home offers spacious accommodation, generous outside space and excellent potential for modernisation. Ideally positioned for access to the beautiful Gower coastline, the property is within easy reach of beaches, cliff-top scenery and woodland walks, making it an appealing choice for those looking to enjoy a more relaxed coastal lifestyle.
The property is also situated within the catchment area for Bishopston Primary and Comprehensive School and is conveniently located for the popular village of Mumbles, with its excellent selection of independent shops, cafés, bars, restaurants and other amenities.
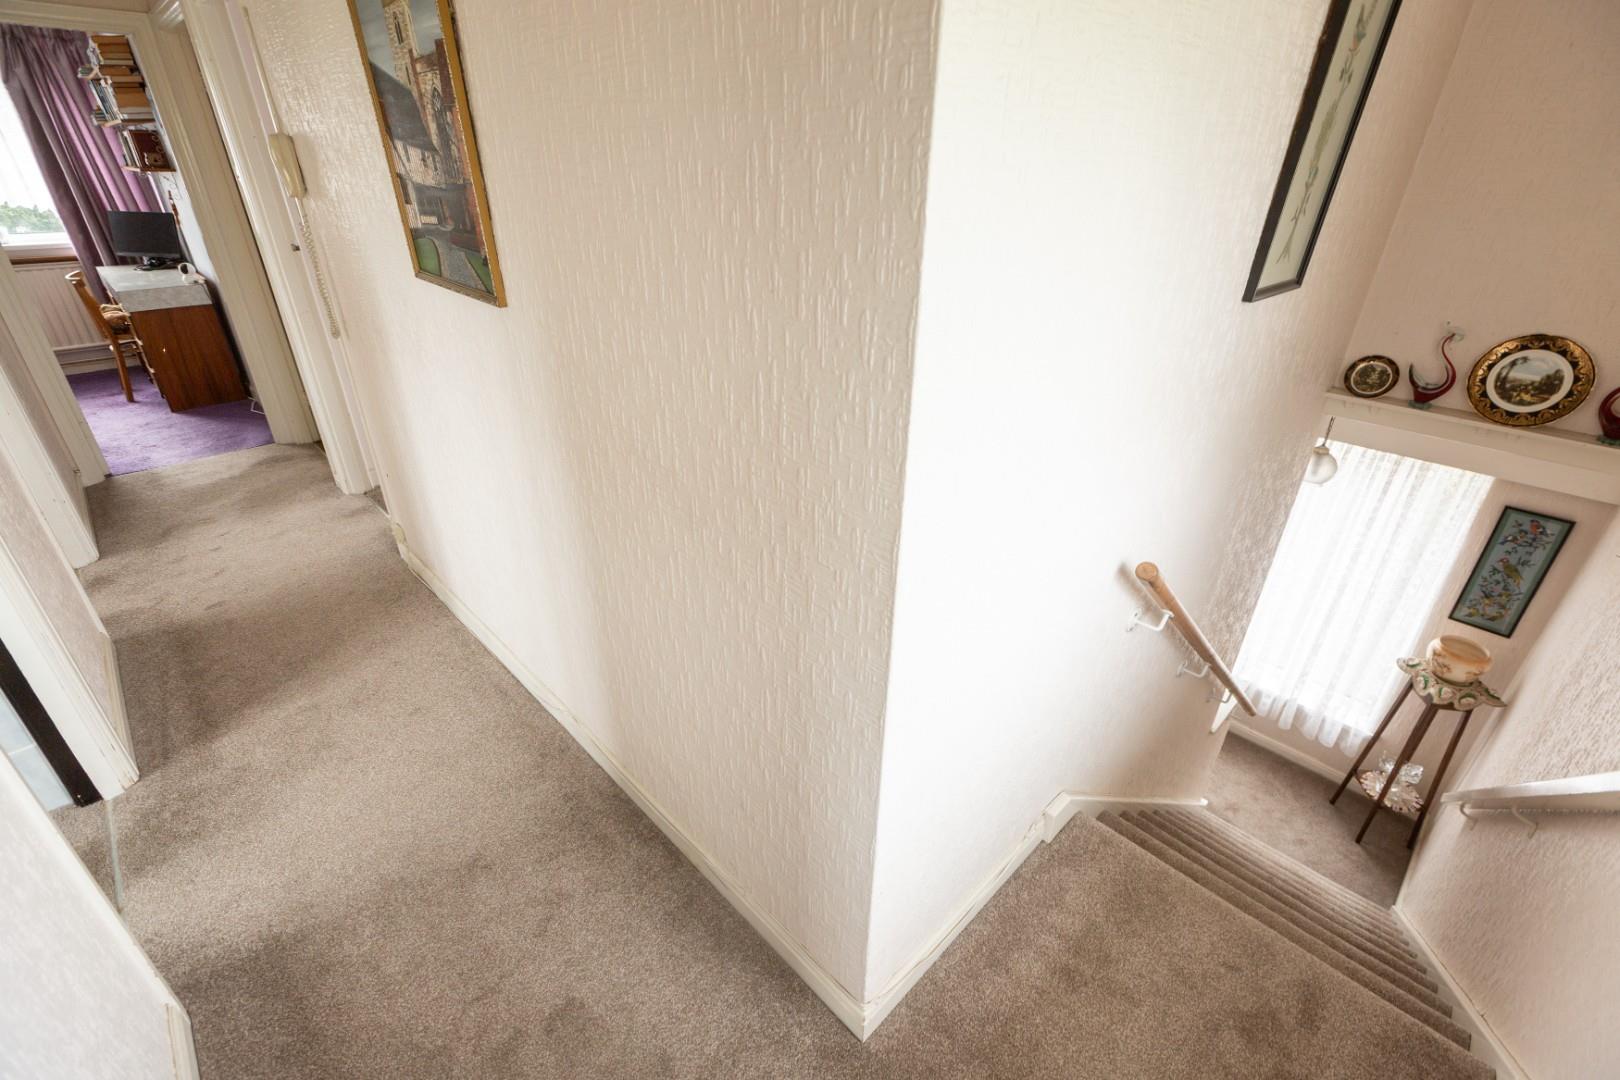
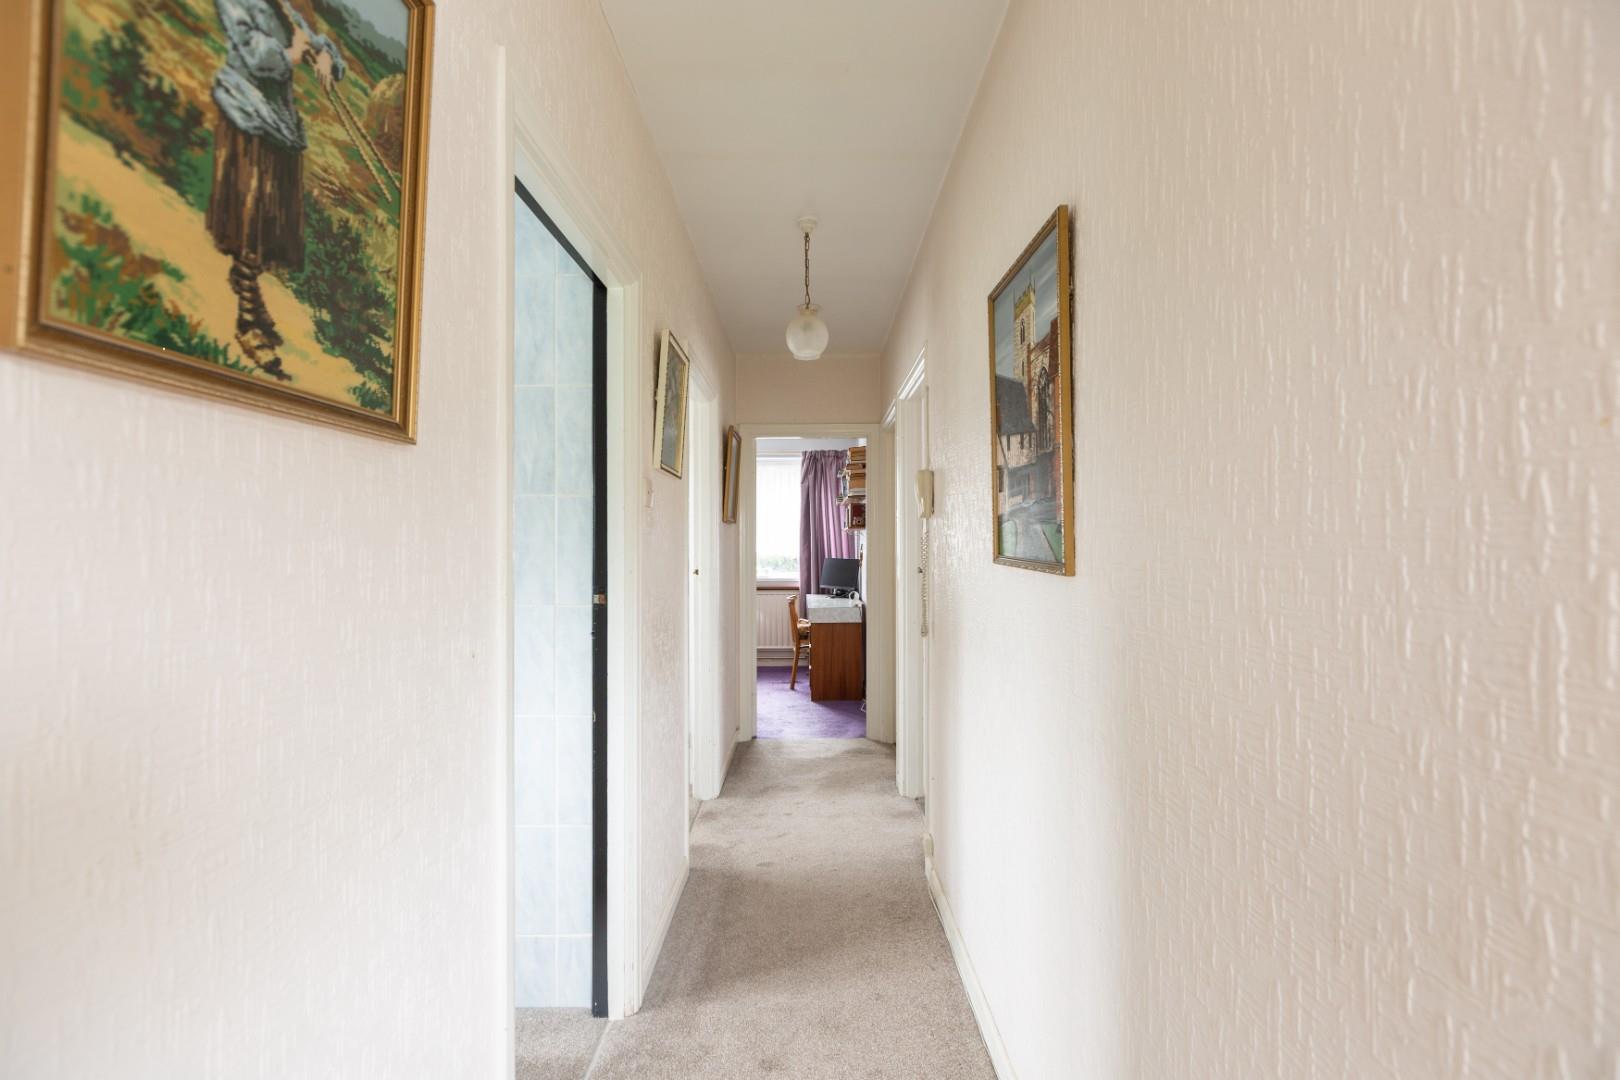
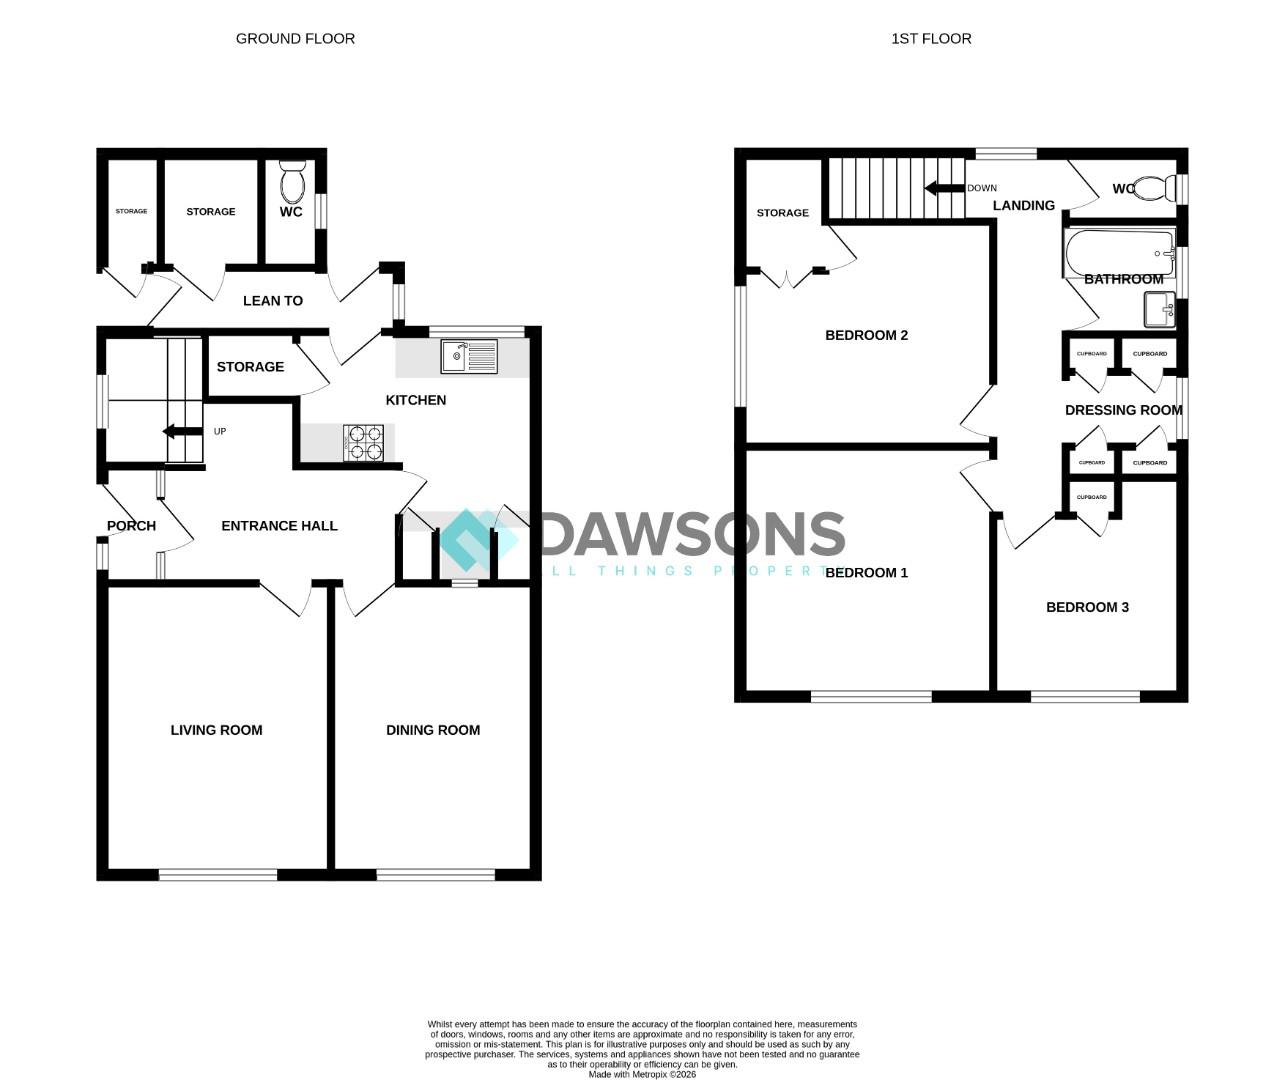
Internally, the accommodation briefly comprises an entrance hallway, lounge, separate dining room and kitchen to the ground floor. To the first floor are three bedrooms, a dressing room, family bathroom and separate WC.
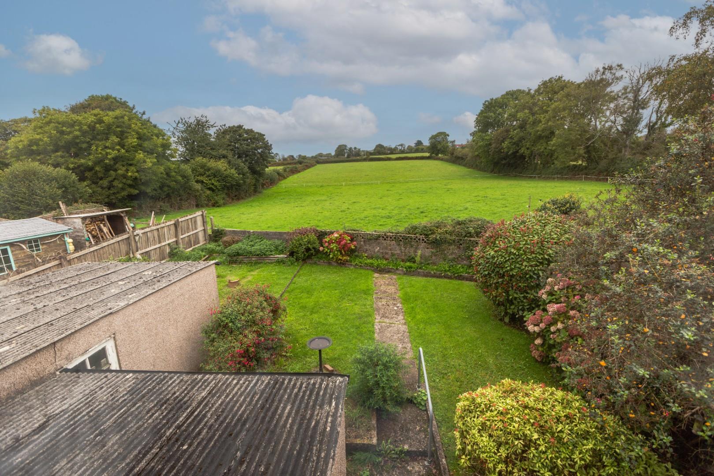
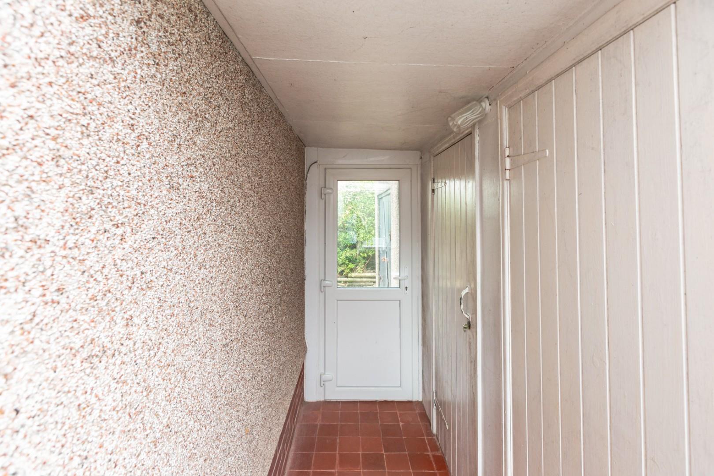
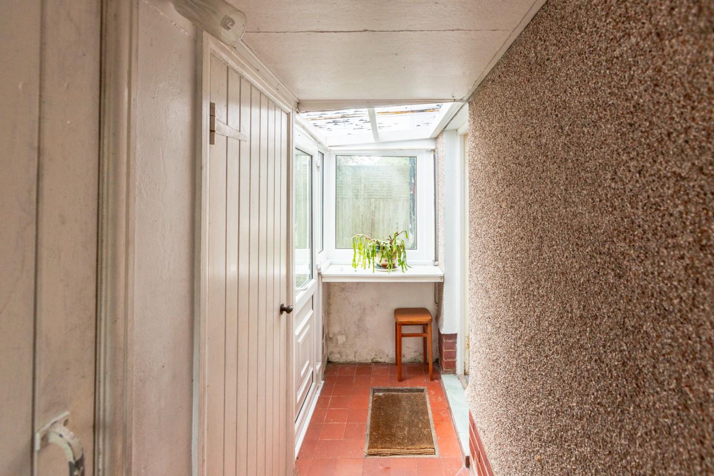
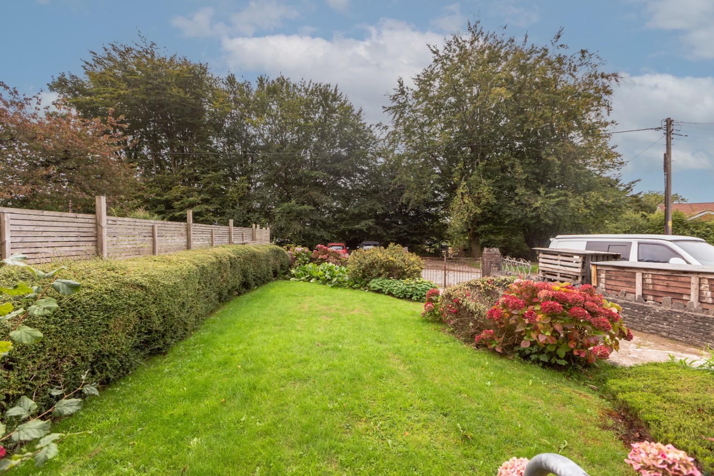
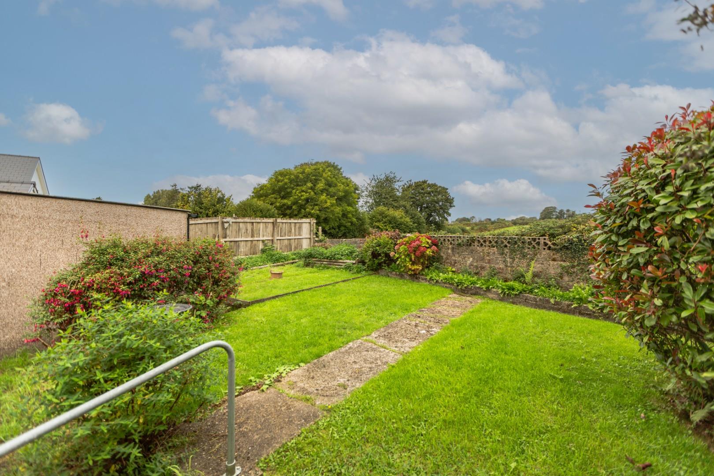
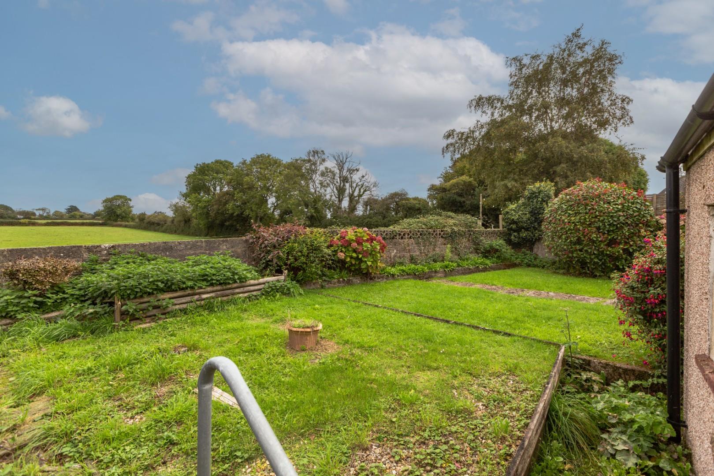
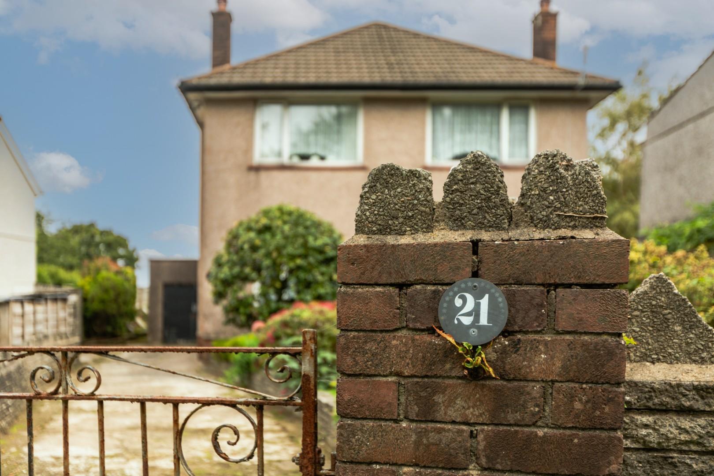
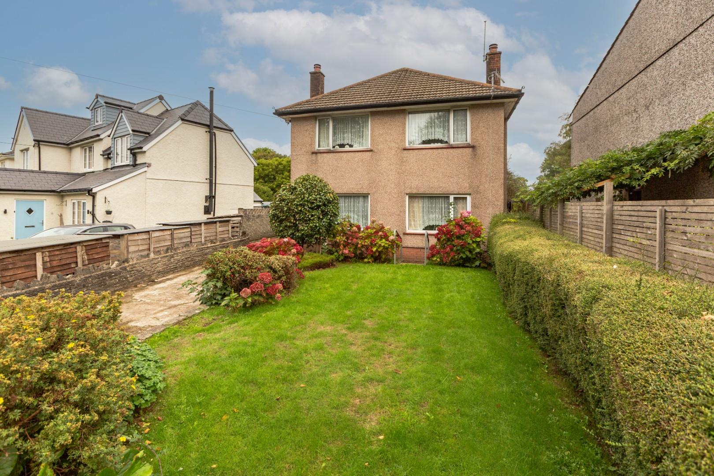
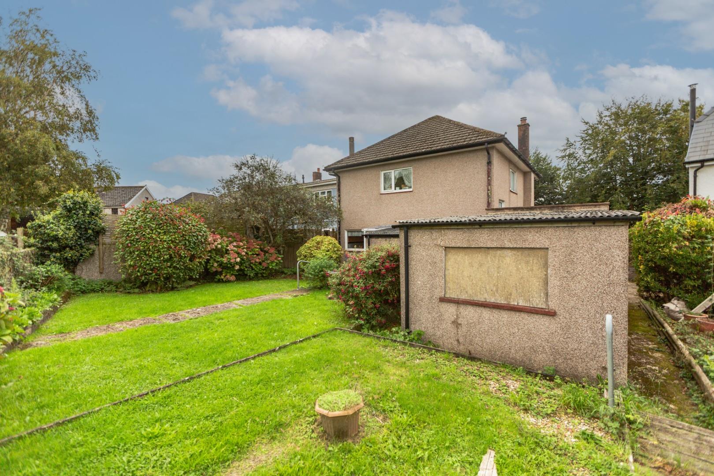
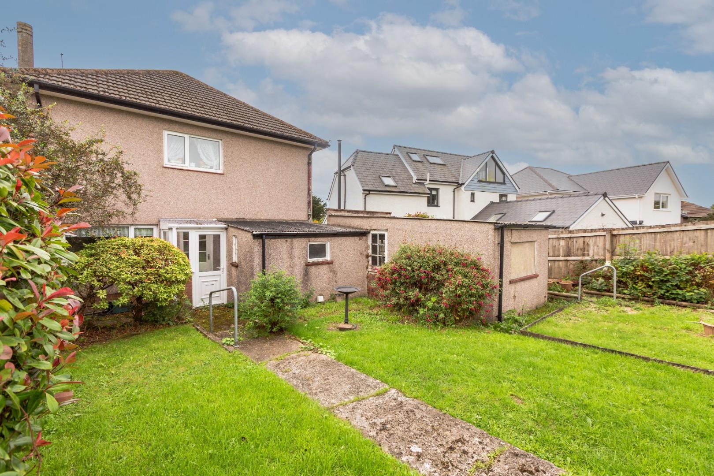
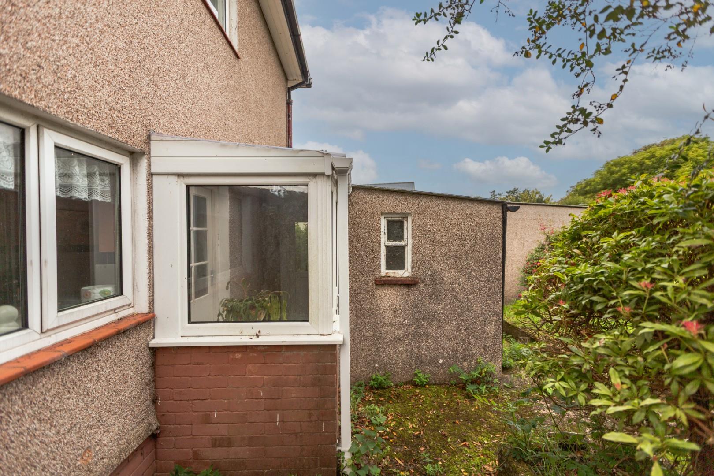
Externally, the property benefits from a driveway providing parking for several vehicles, together with a front garden laid mainly to lawn. Side access leads through to the rear garden, which is level, enclosed and laid to lawn, providing a good-sized private outdoor space. There are also useful storage rooms and a WC to the rear.
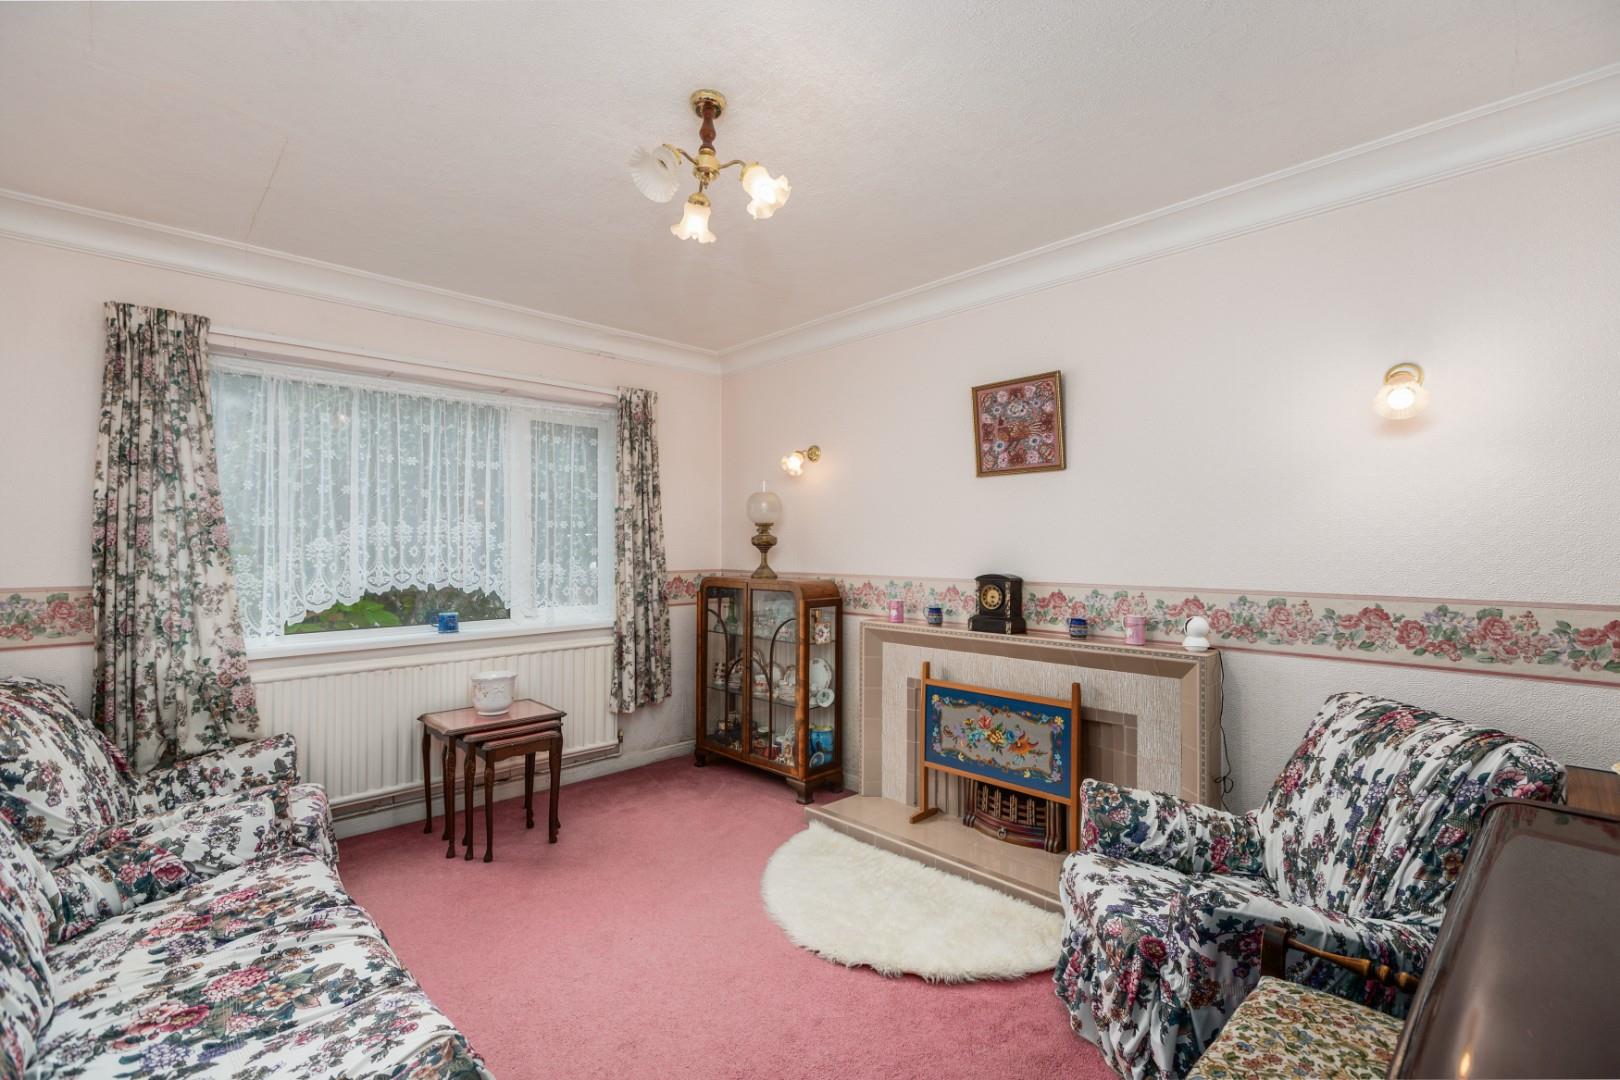
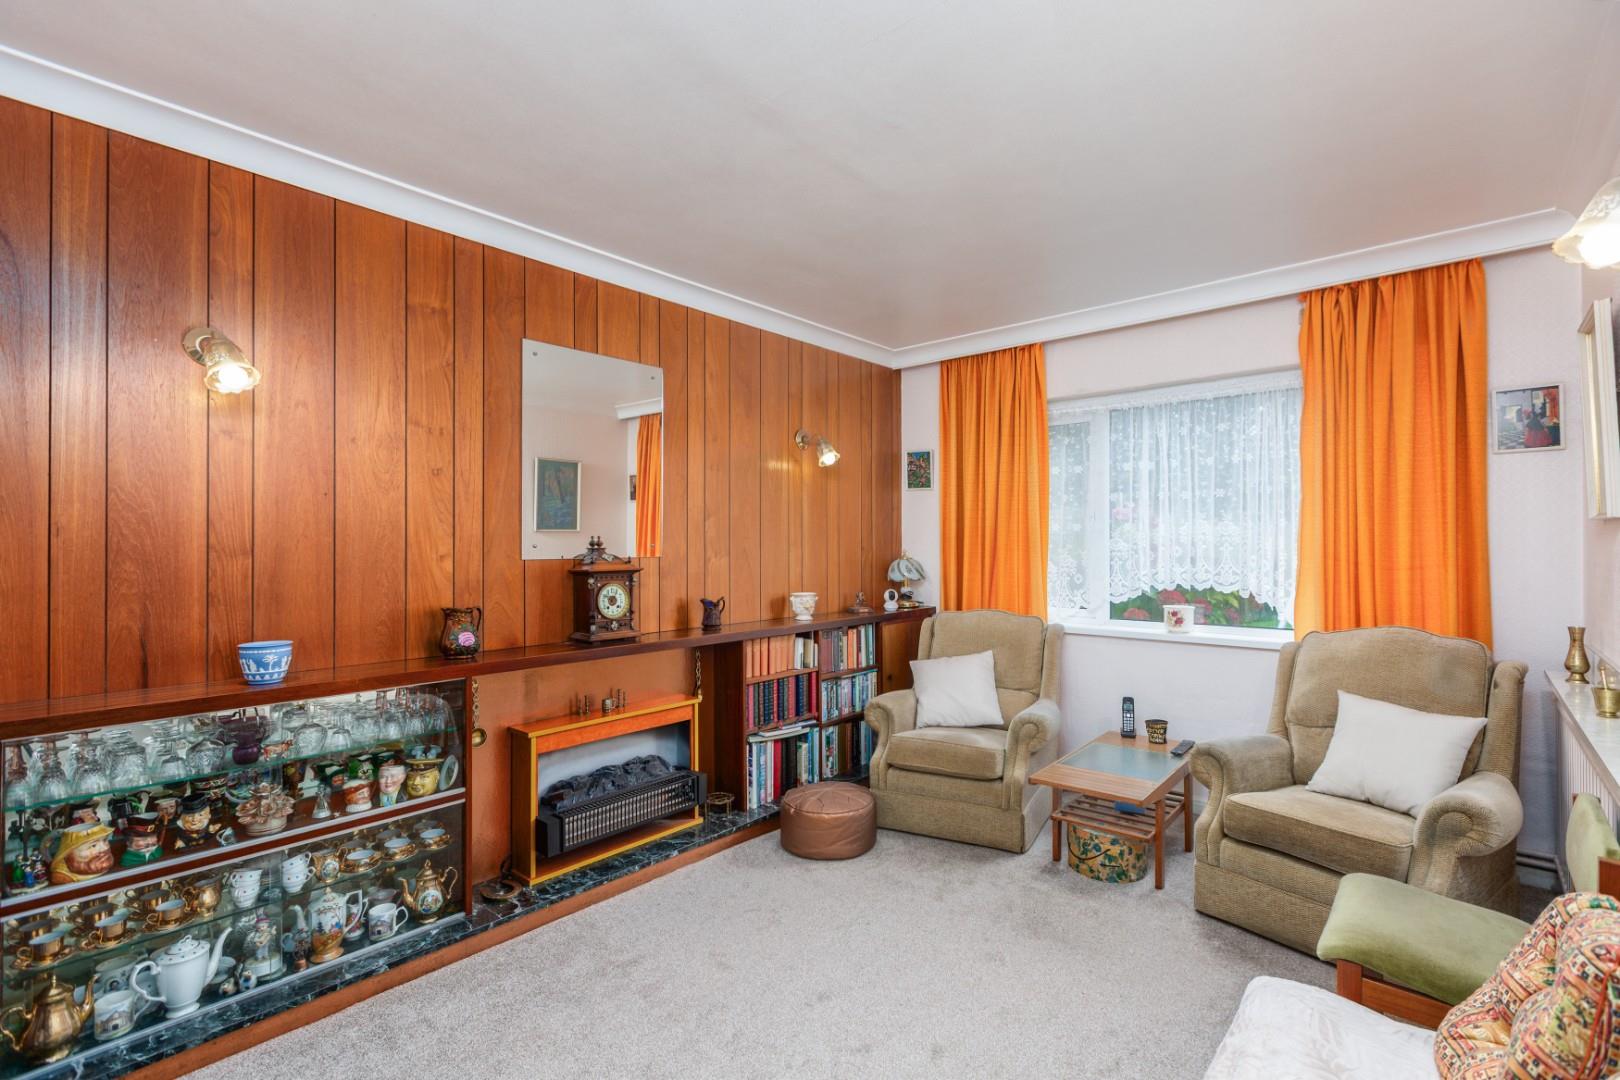
The property does require modernisation throughout, but offers considerable scope for a purchaser to update and improve the accommodation to their own taste and requirements. With its detached position, generous gardens, ample parking and excellent location close to the coast, countryside and amenities of Mumbles, this property represents an exciting opportunity to create a desirable family home.
Full Description
PORCH
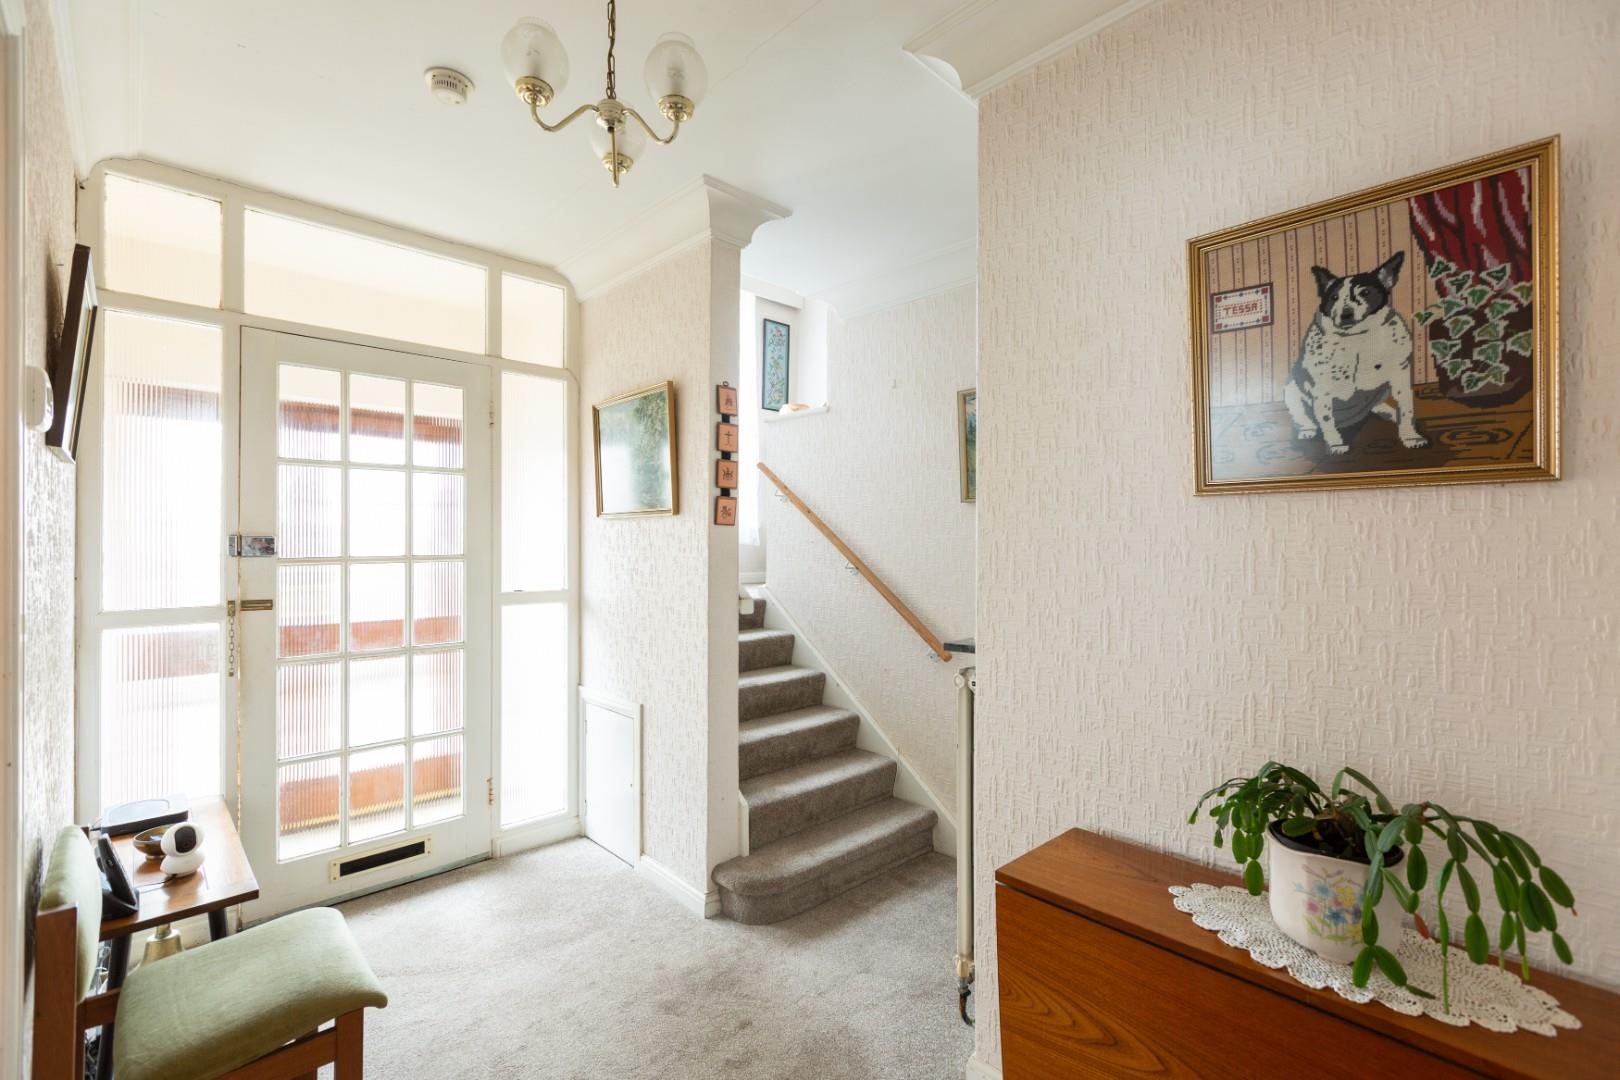
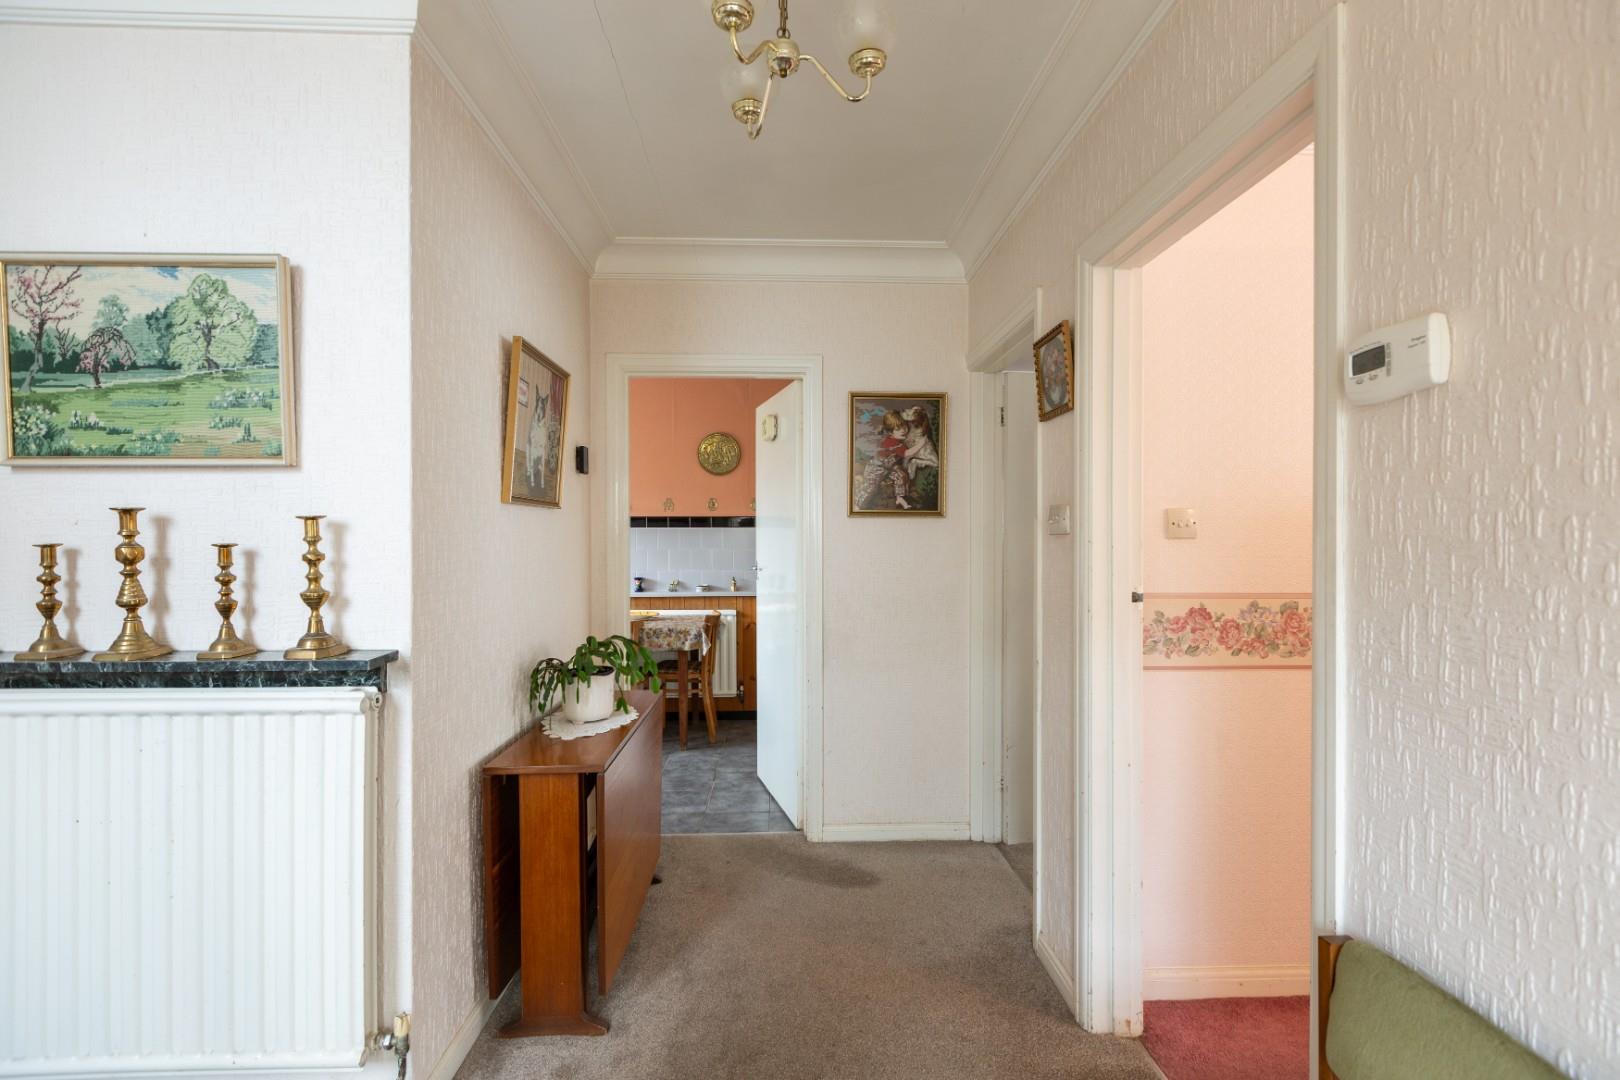
ENTRANCE HALL
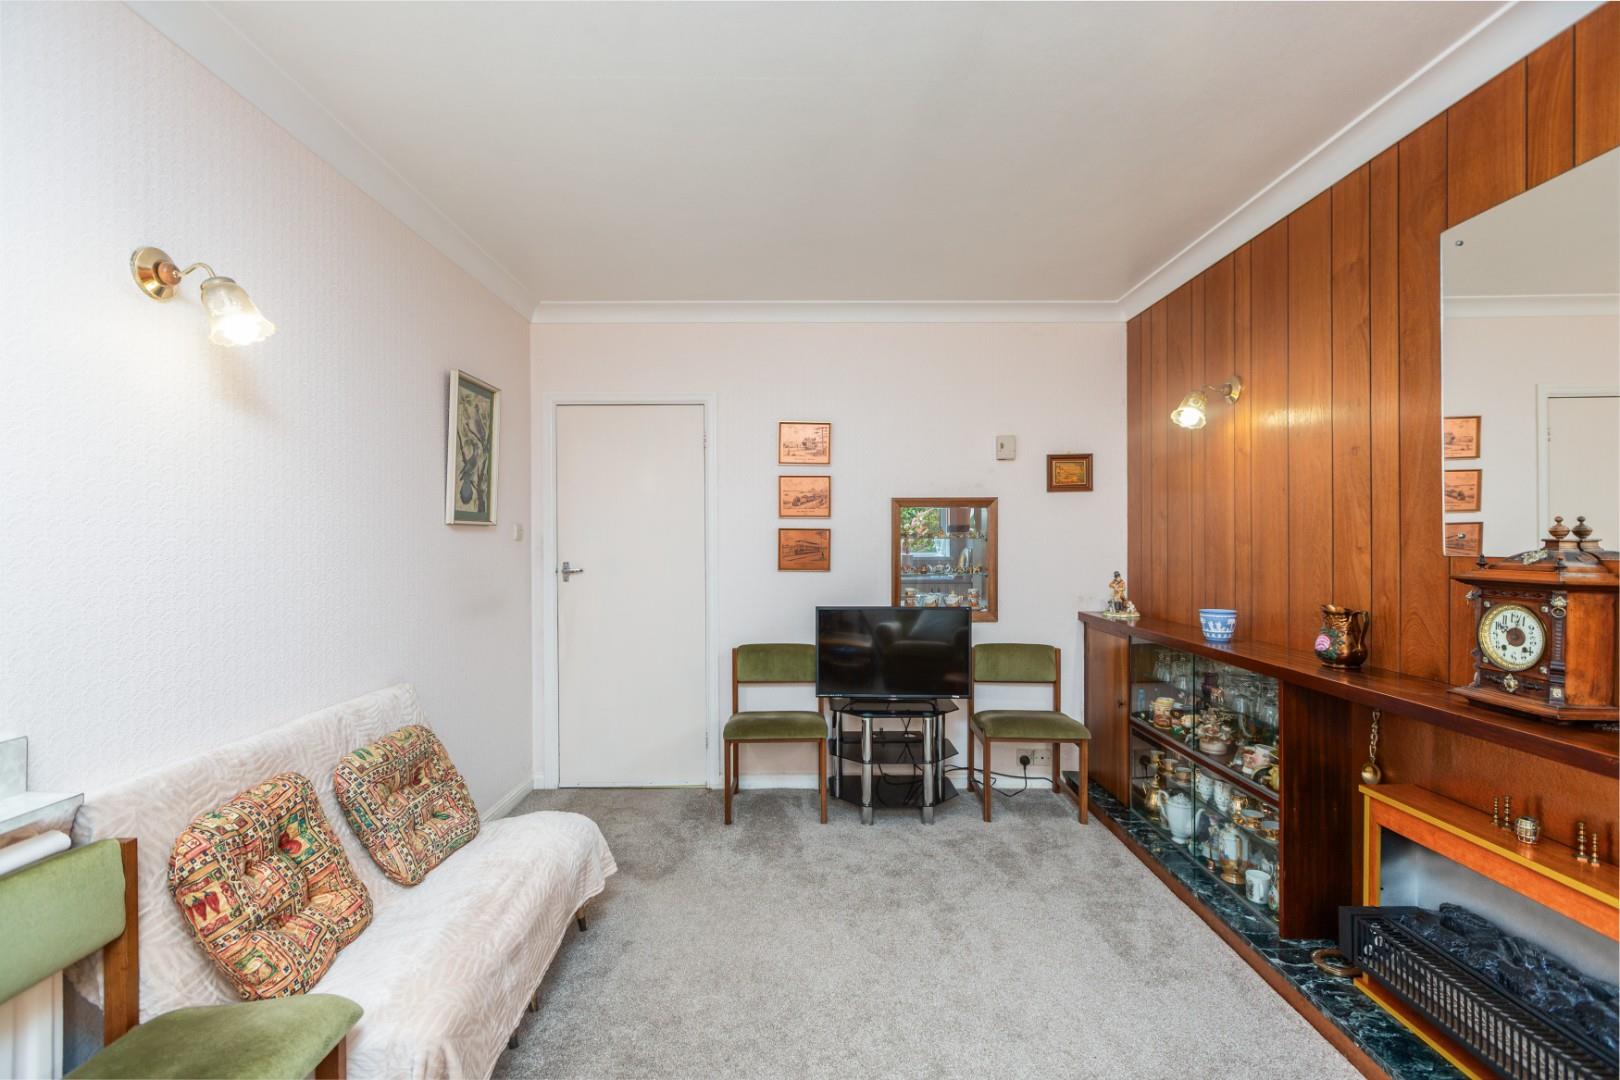
LIVING ROOM - 4.27m x 3.35m (14' x 11')
DINING ROOM - 4.27m x 3.00m (14' x 9'10)
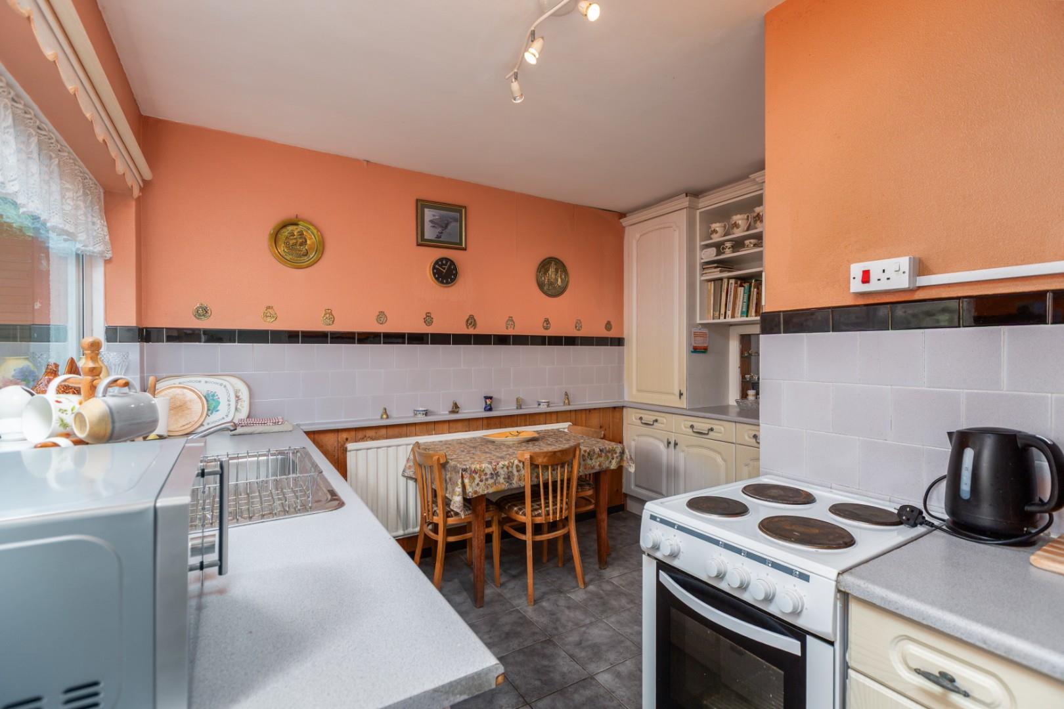
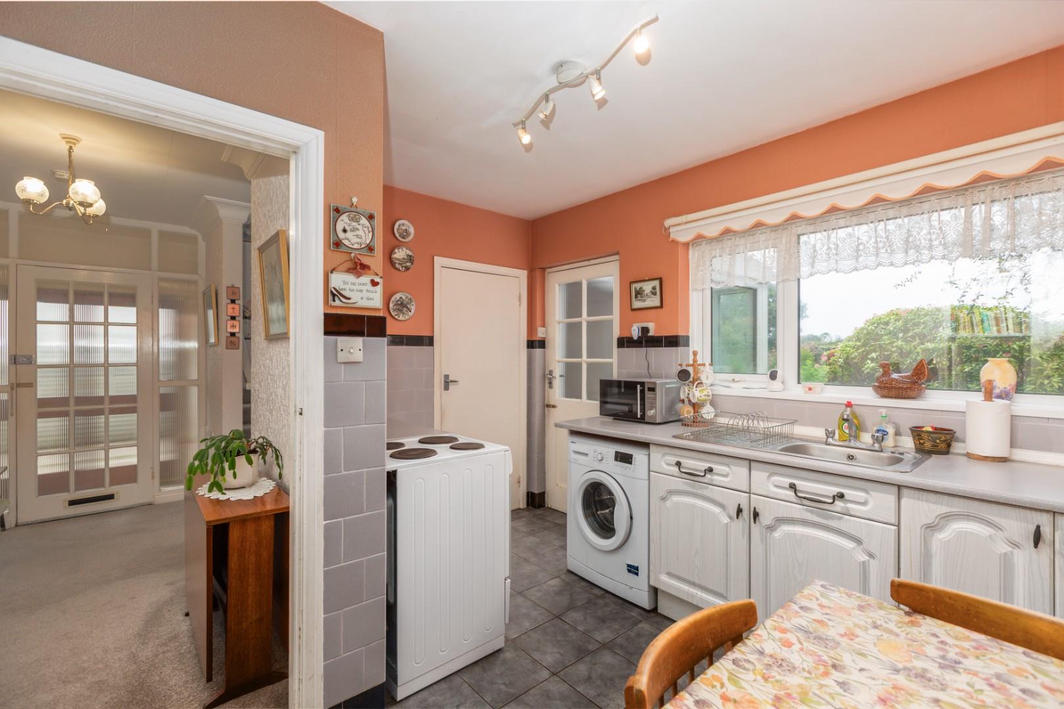
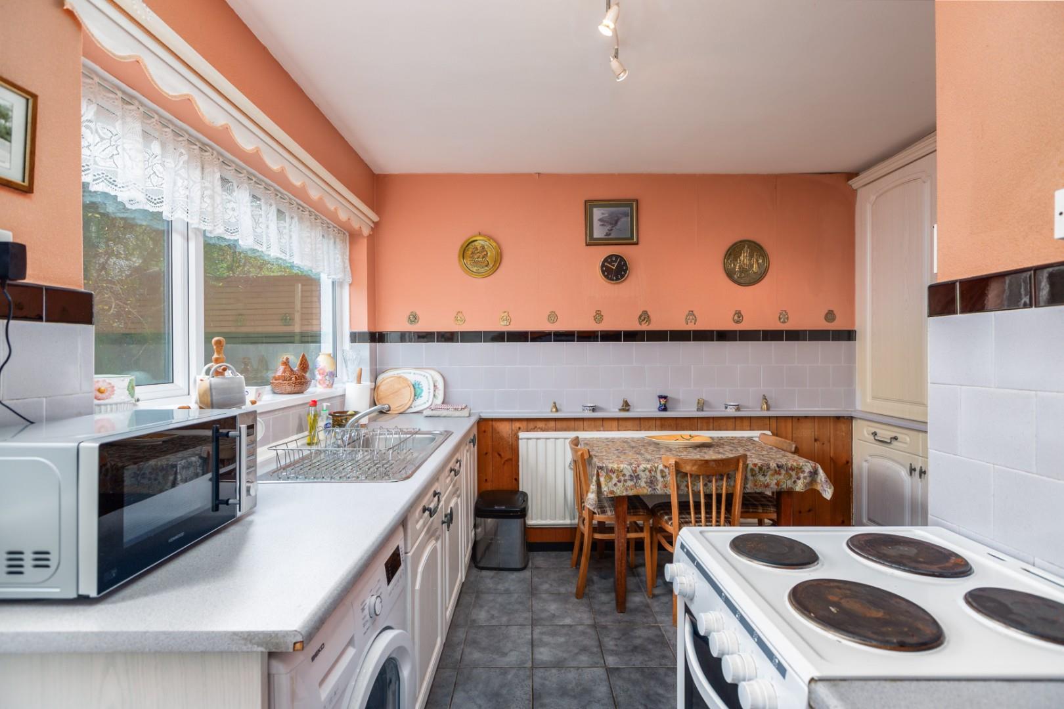
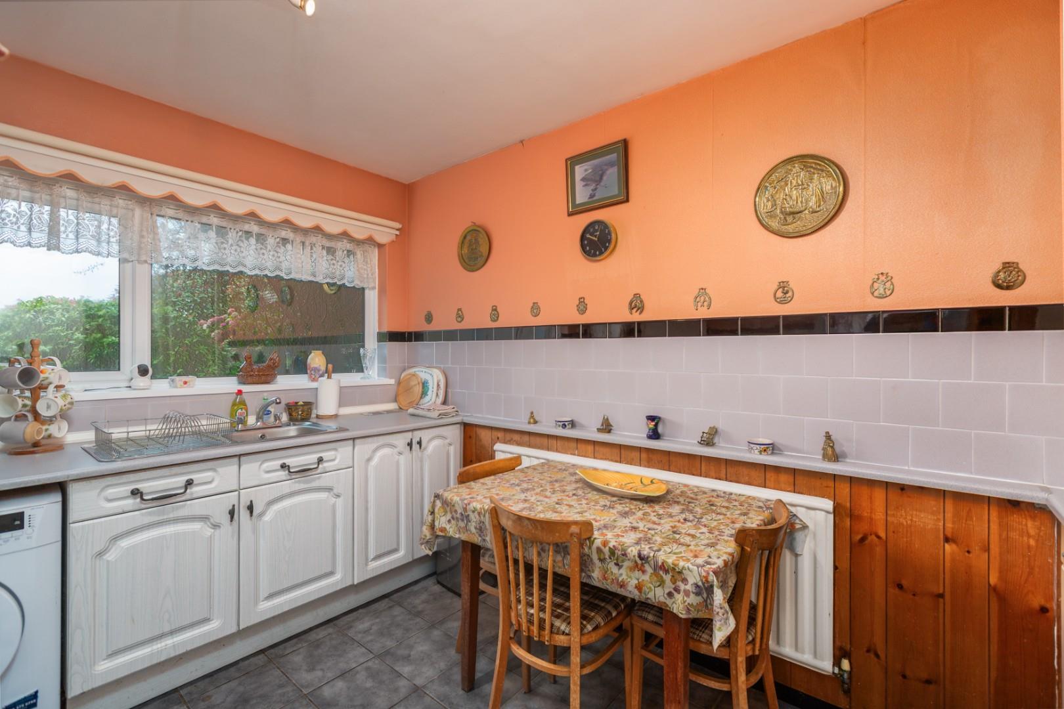
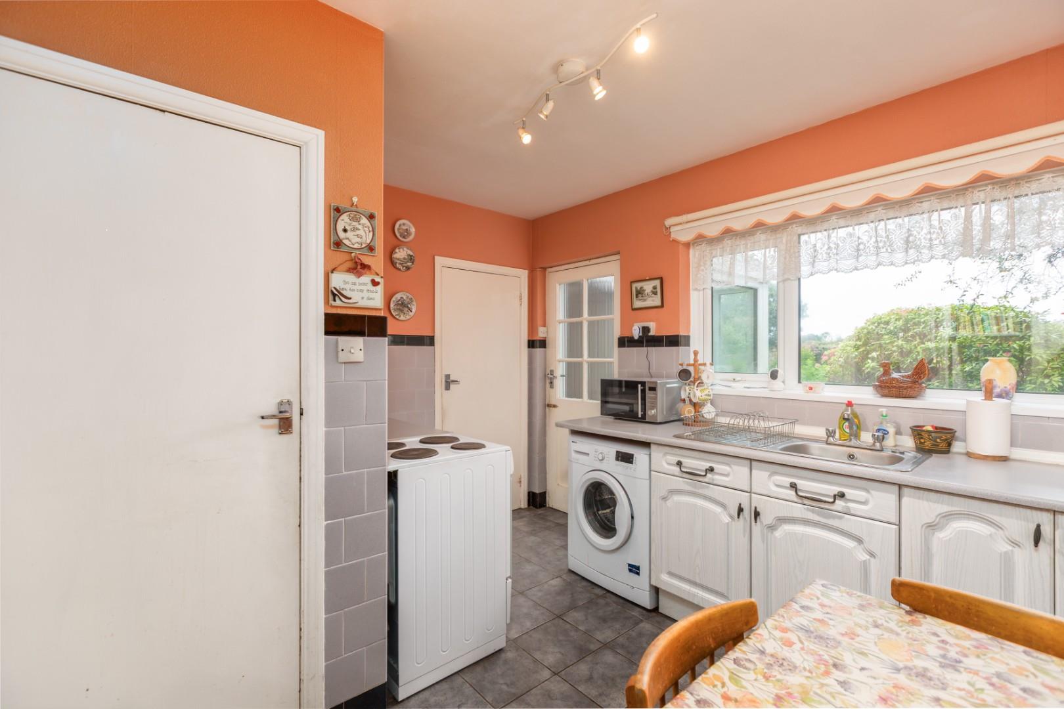
KITCHEN - 3.68m x 3.51m (12'1 x 11'6)
LEAN TO - 3.68m x 0.94m (12'1 x 3'1)
WC
STAIRS TO FIRST FLOOR
LANDING
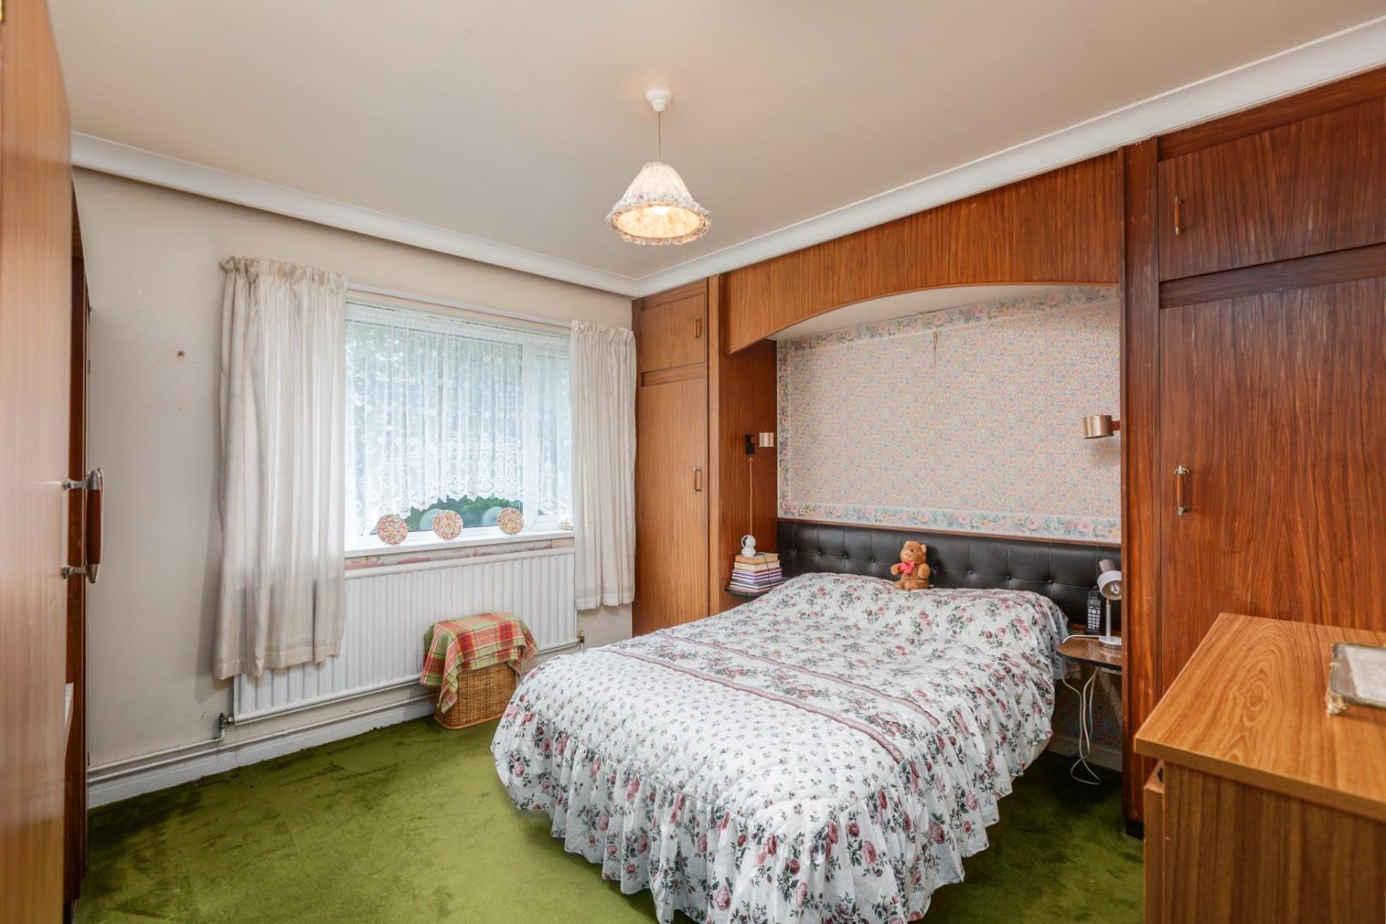
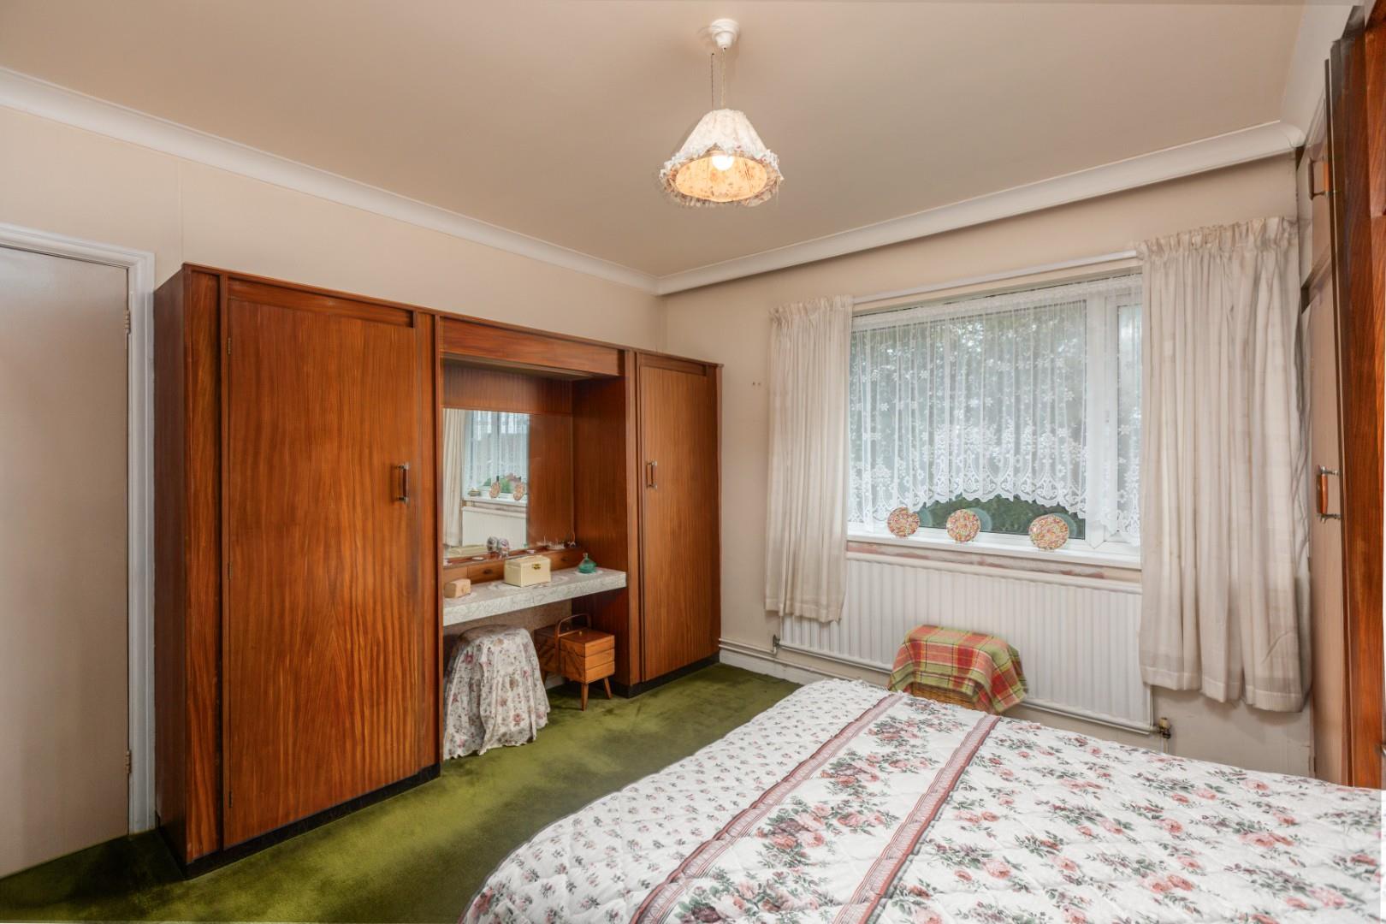
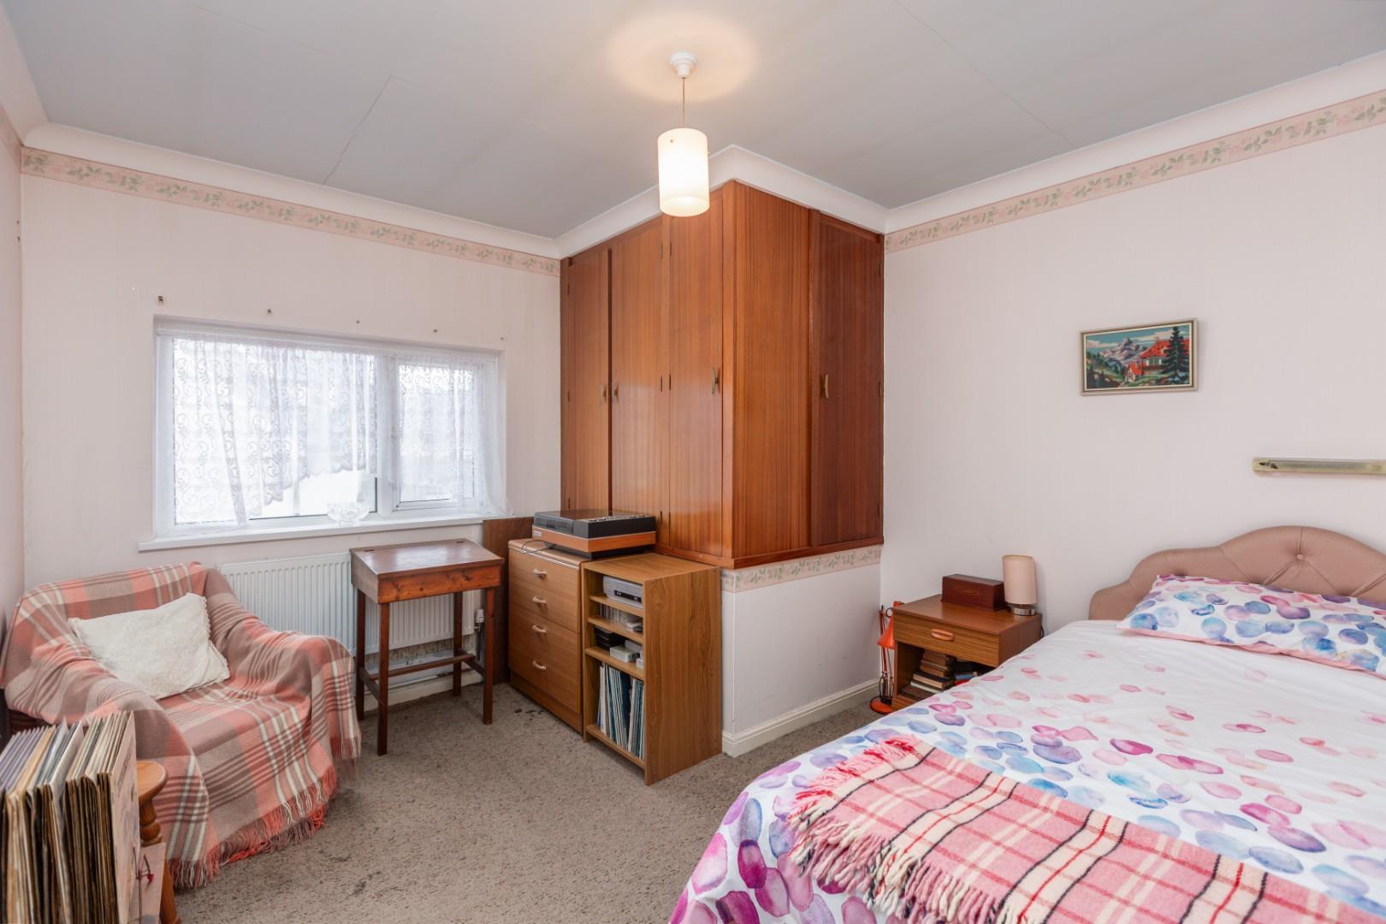
BEDROOM 1 - 3.71m x 3.66m (12'2 x 12')
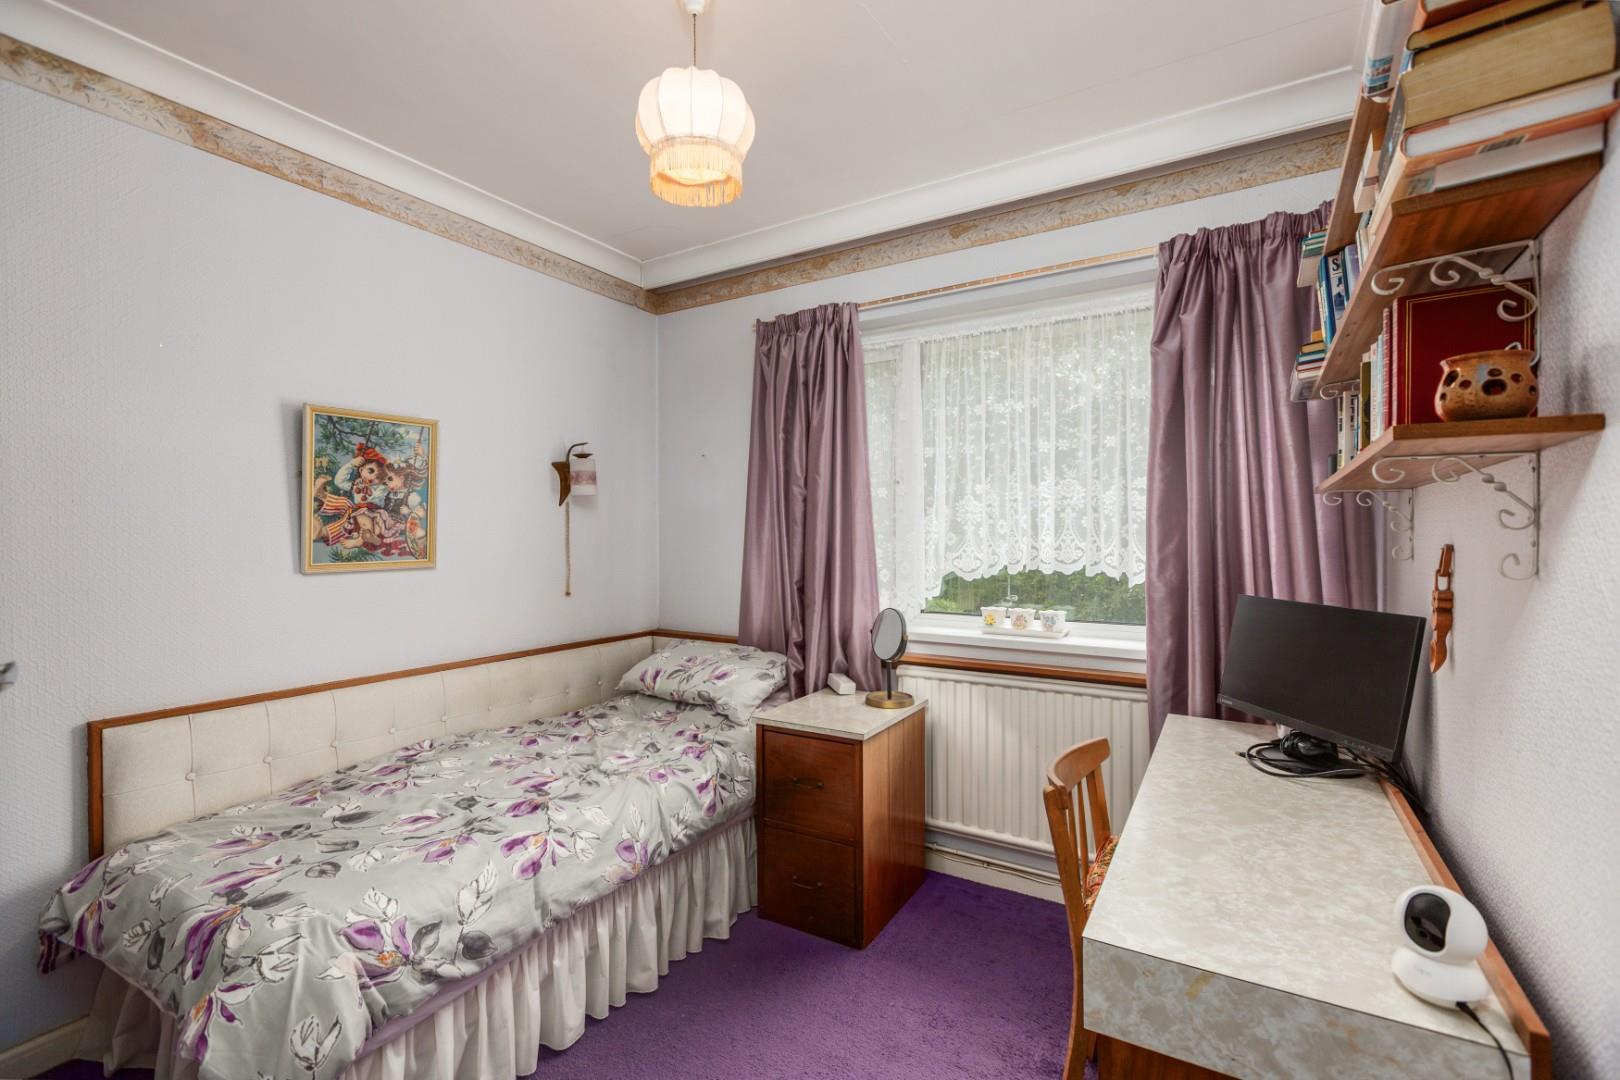
BEDROOM 2 - 3.71m x 3.30m (12'2 x 10'10)
BEDROOM 3 - 3.20m x 2.77m (10'6 x 9'1)
DRESSING ROOM - 1.70m x 1.09m (5'7 x 3'7)
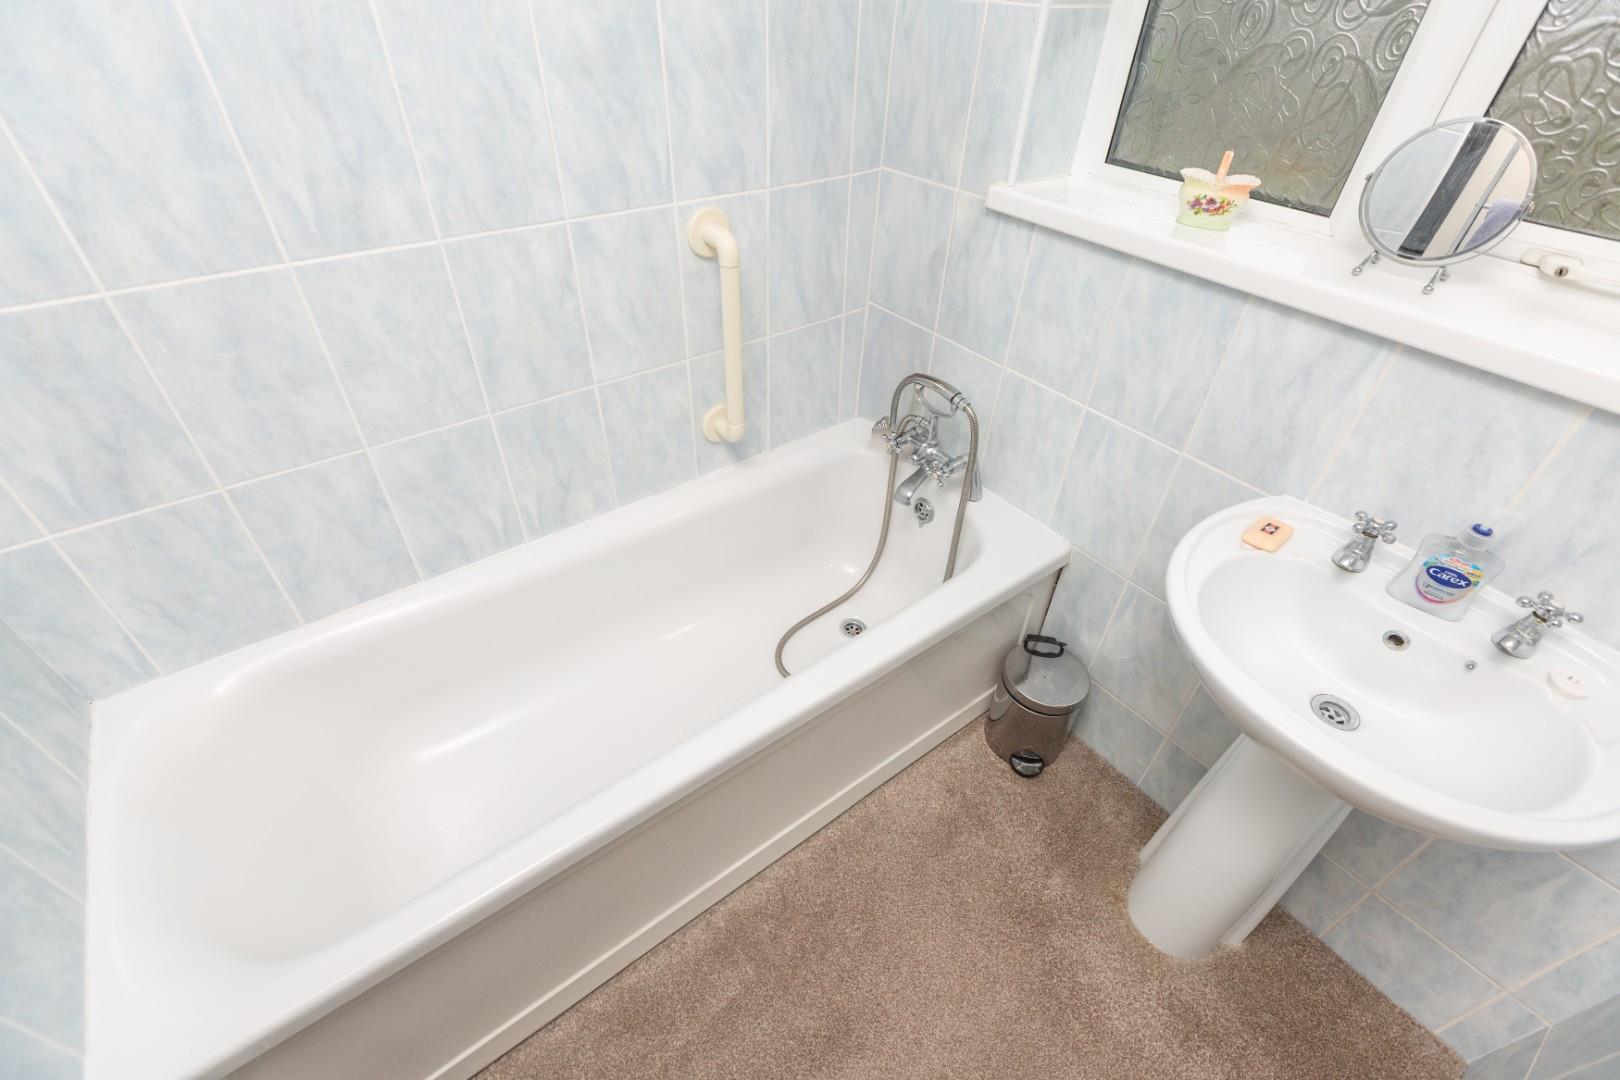
BATHROOM
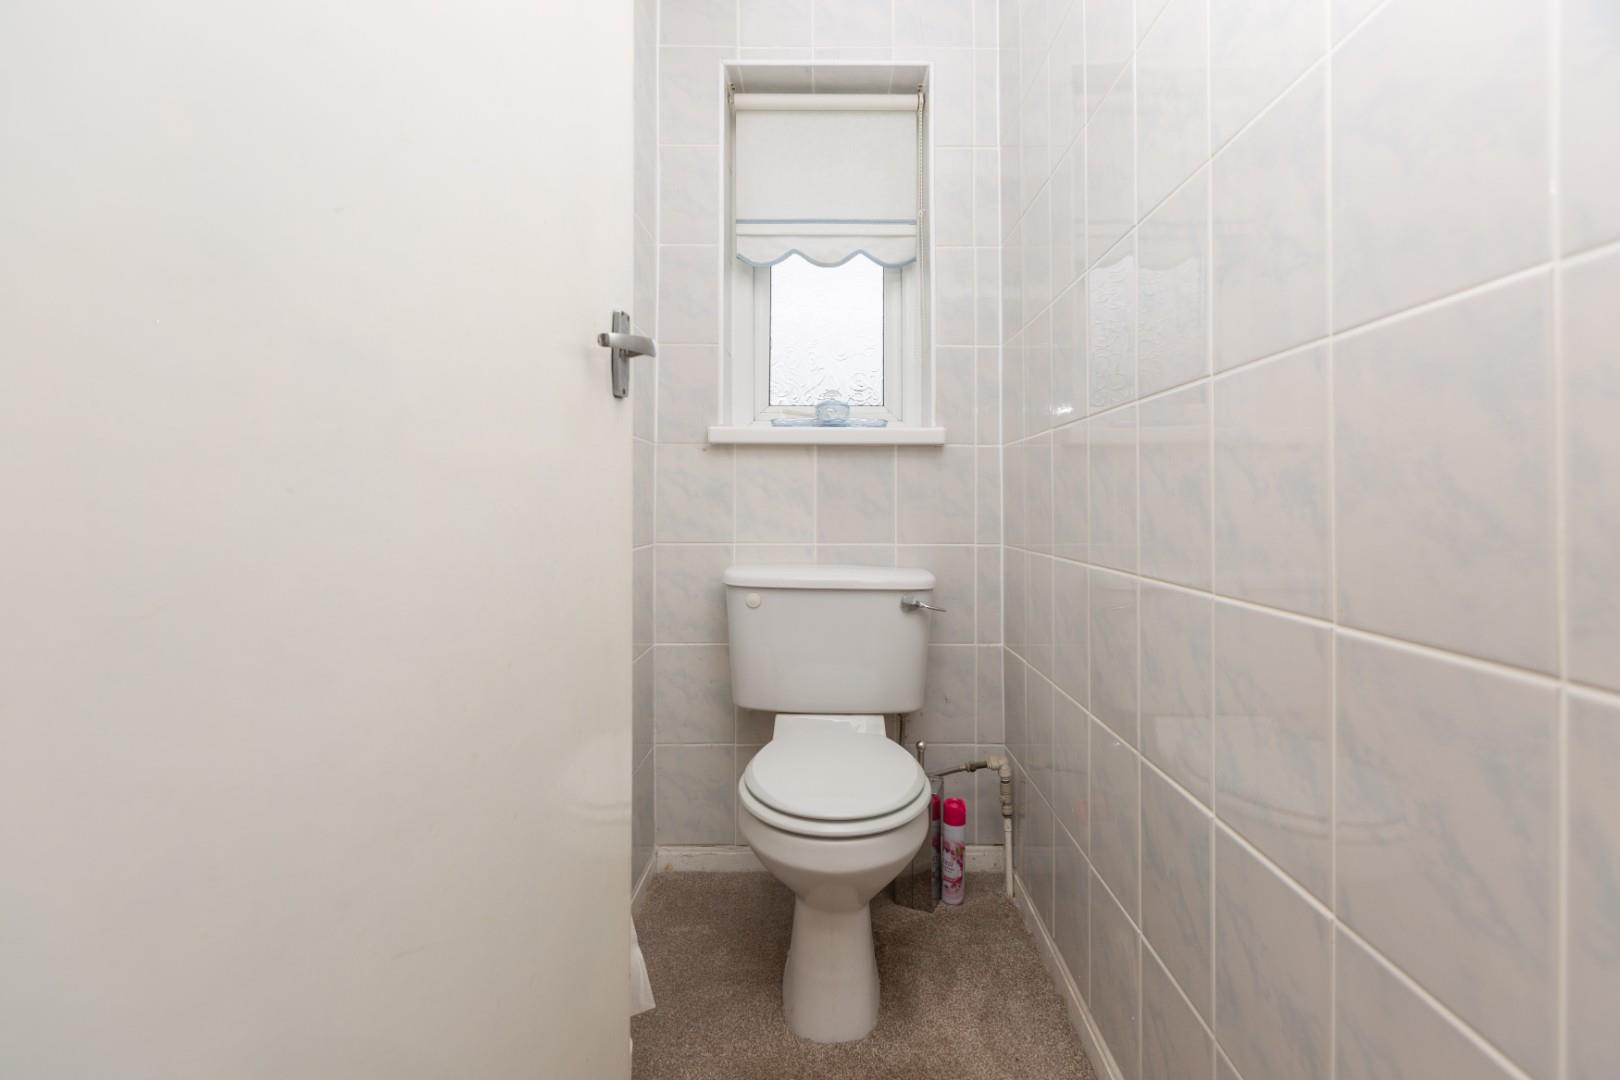
WC
Parking: Parking is available via the driveway & garage.
TENURE - FREEHOLD
COUNCIL TAX BAND F
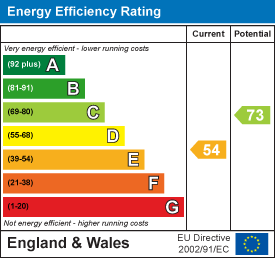
EPC - E
Services: Mains gas, electric, water (metered) and drainage.
Broadband - The current supplier is Utility Warehouse. the broadband type is Fibre. Mobile - There are no known issues with mobile coverage. You are advised to refer to the Ofcom checker regarding mobile and broadband coverage.
Floor Plan
EPC