Plot 10 Christopher Rise (1 Clos William), Pontlliw, Swansea SA4 9FJ
For Sale
£405,000
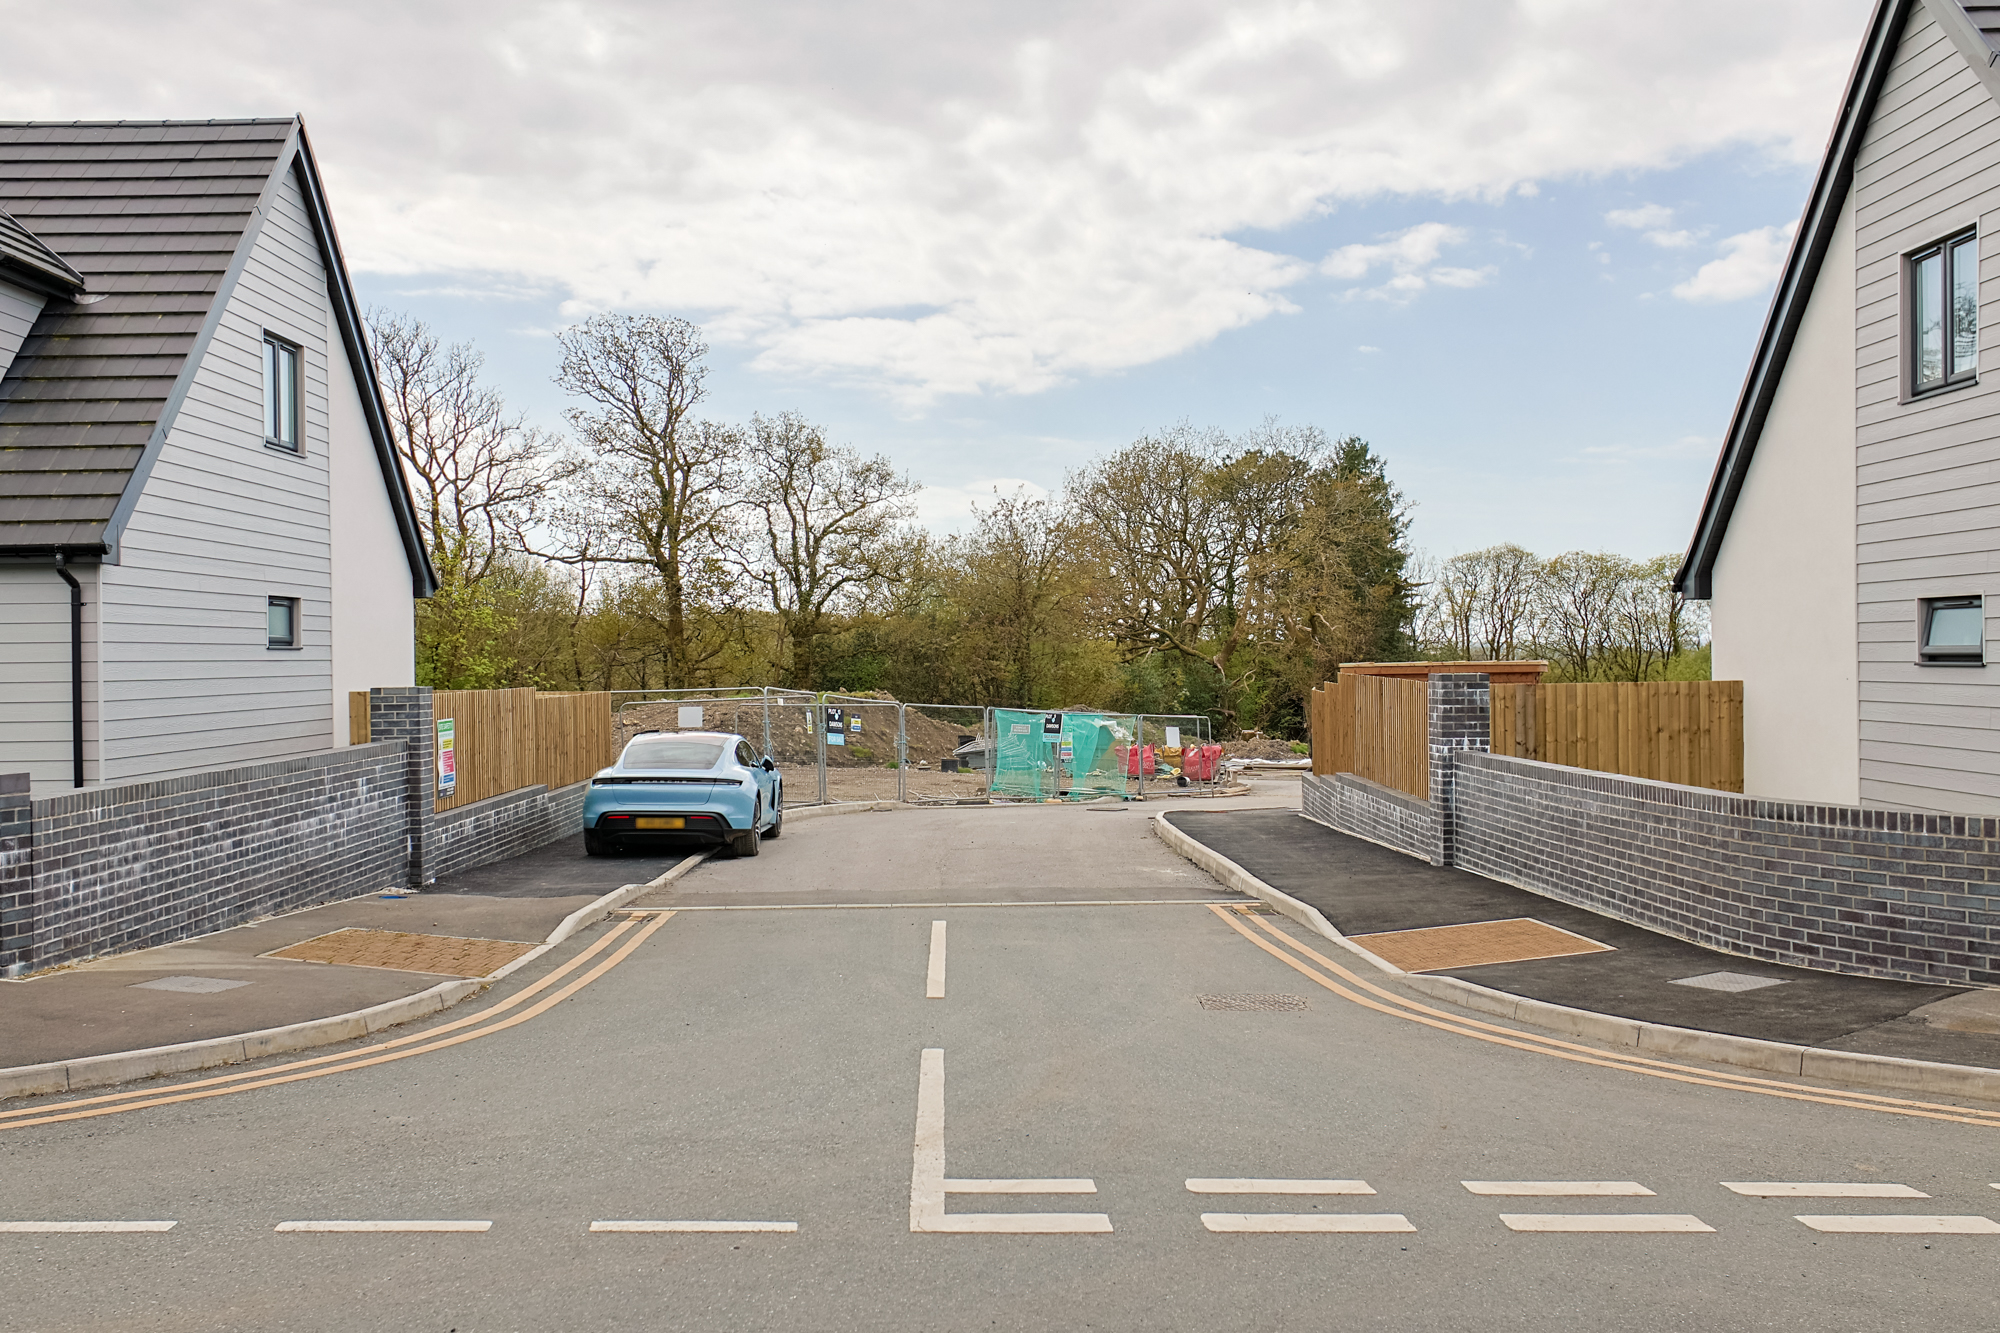
Brief Description
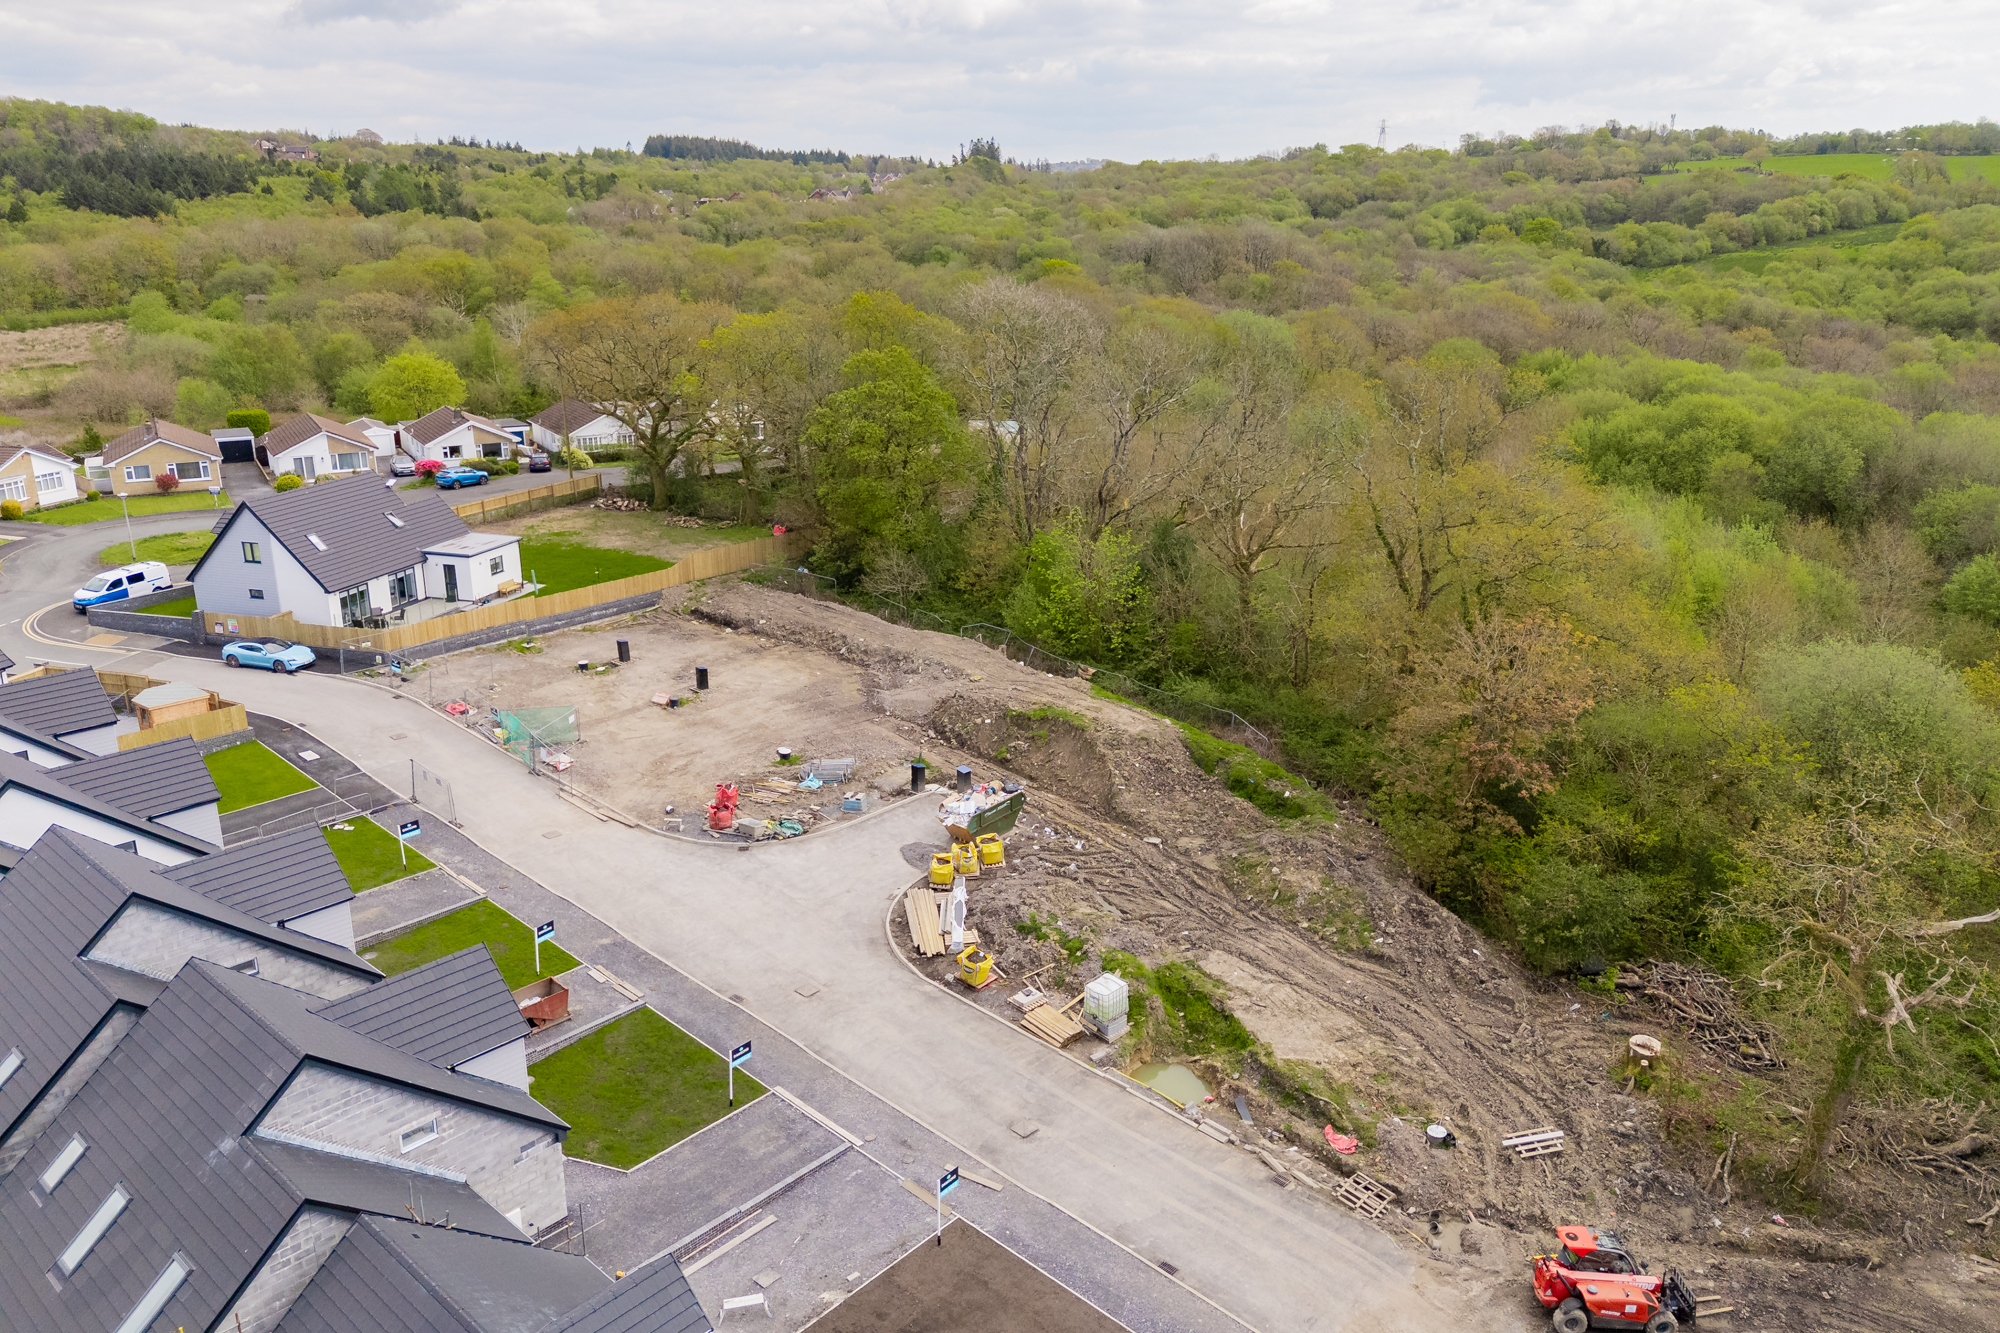
PLOT UNDER CONSTRUCTION at Christopher Rise, Pontlliw
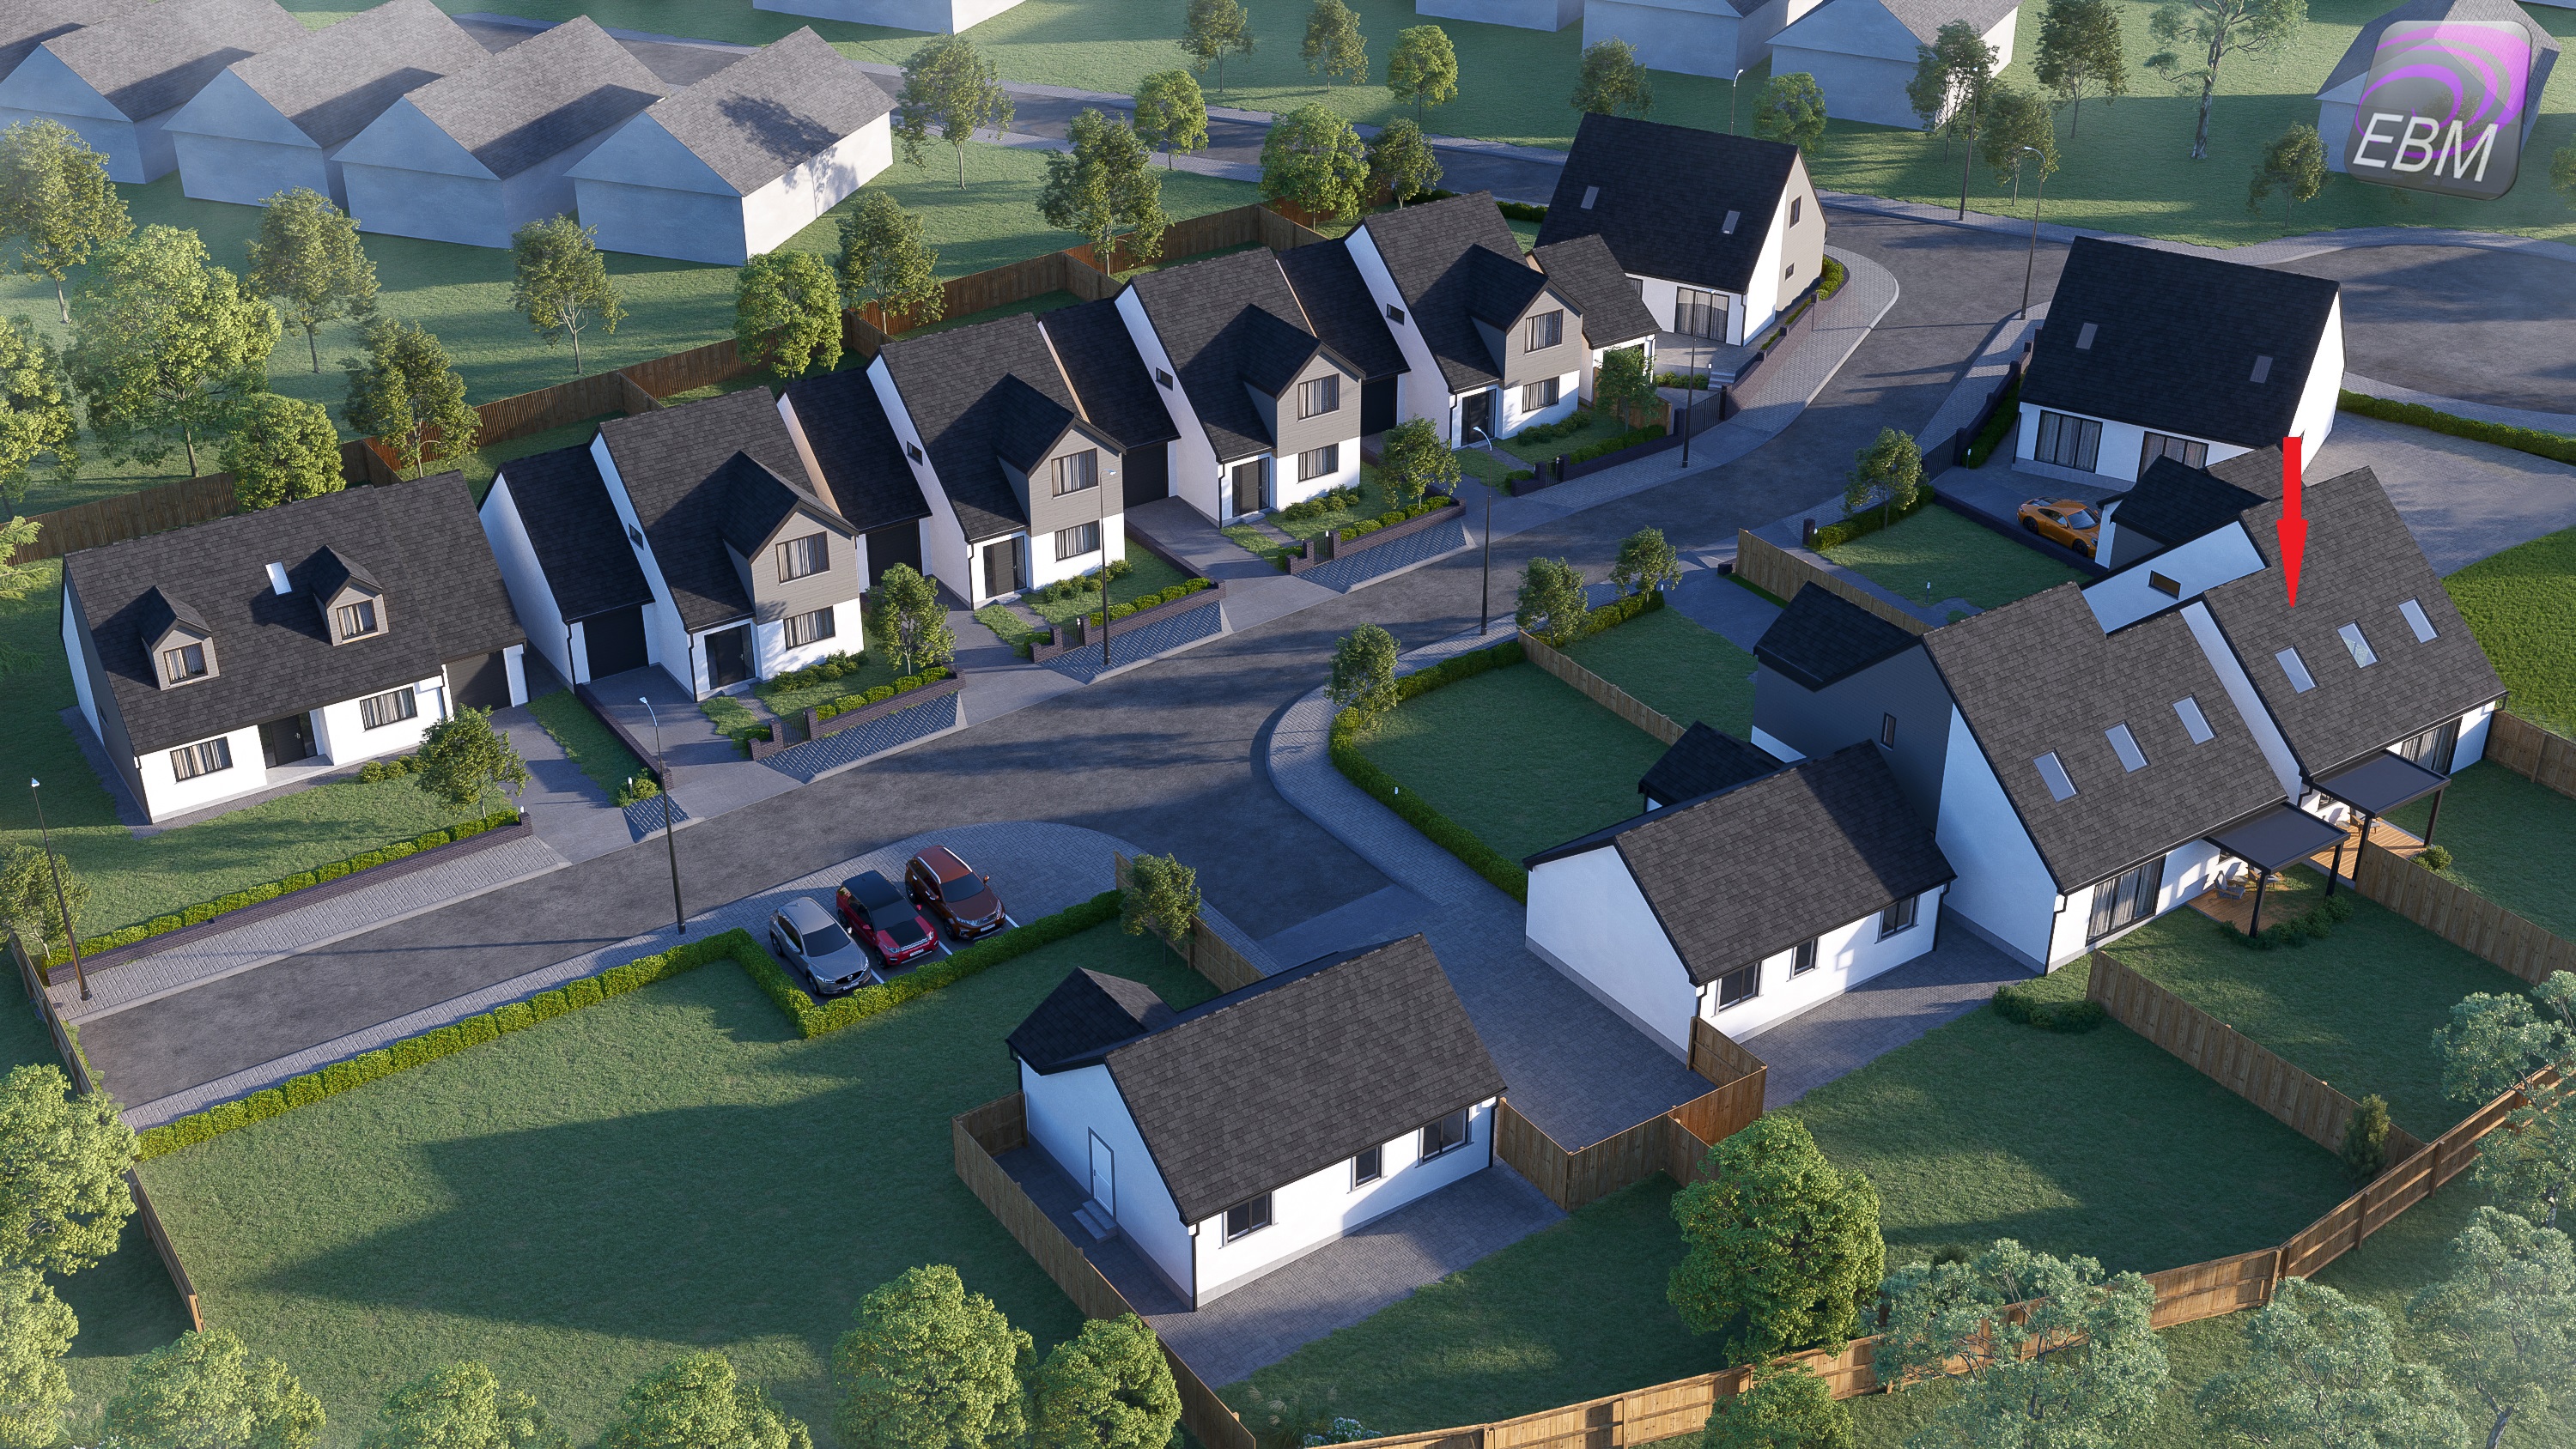
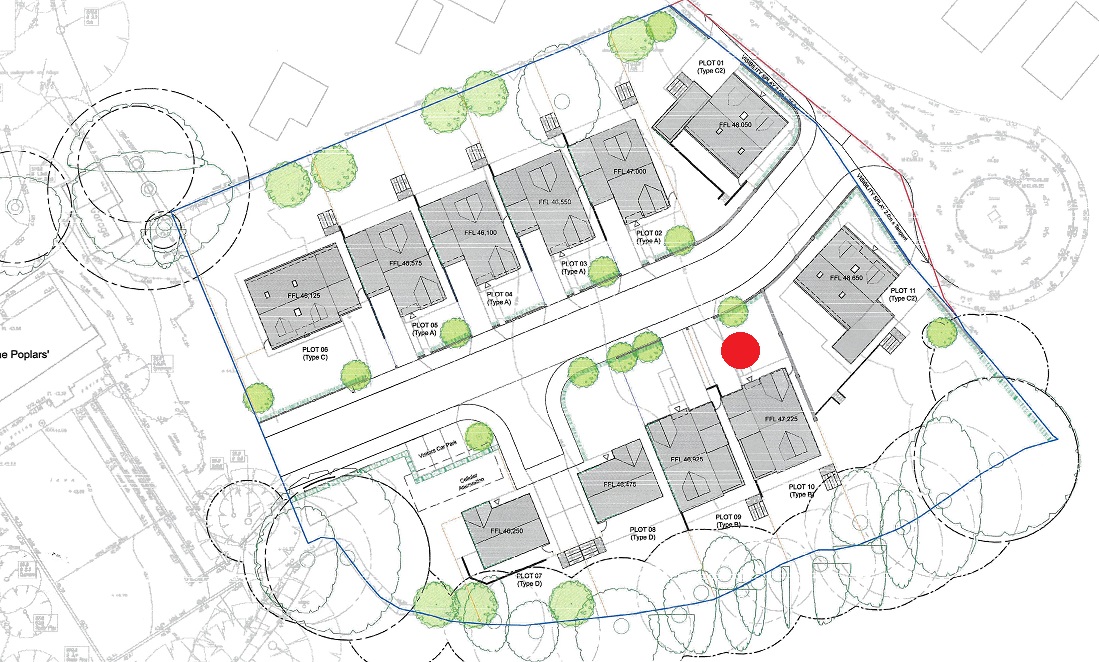
A rare opportunity to secure a beautifully crafted detached home in the sought-after village of Pontlliw. Christopher Rise offers a perfect blend of contemporary design, premium finishes, and energy-efficient living, within a 7 new build development due to complete in 2026.
Designed for modern family life, each home features a stylish fitted kitchen with integrated appliances, designer bathrooms, underfloor heating to the ground floor, oak internal finishes, bi-fold doors, and a host of high-quality specifications throughout.
Set within a desirable semi-rural location, these stunning new homes provide the tranquility of village living while remaining within easy reach of local amenities, excellent transport links, and nearby schools. Finished to an exceptional standard and ready for immediate occupation, early viewing is highly recommended.
A choice of properties in this long-established, residential area. Now ready for reservation. Limited availability.
Full Description
Welcome to Christopher Rise, Pontlliw
An exceptional opportunity to acquire a beautifully designed detached home, finished to a high specification and ready for immediate occupation.
Plot currently under construction, situated in a desirable semi-rural location while offering convenient access to local amenities, excellent transport links, and nearby schools.
Full Specification
Kitchen
- Solid surface worktops
- Undermount sink
- Bespoke fitted kitchen (choice of colours available)
- Integrated dishwasher
- Integrated oven
- Integrated fridge/freezer
- Larder unit
- Kitchen island
- Induction hob
- Extractor hood
Bathrooms & En Suites
- Contemporary designer bathrooms
- Fully tiled walls to first-floor bathrooms
- White sanitaryware
Internal Finishes
- Solid oak internal doors with chrome ironmongery
- White painted architraves and skirting boards throughout
- Staircase with oak handrail and oak newel posts
- Choice of carpets to stairs, landing and bedrooms
- Choice of luxury vinyl flooring to the ground floor
Decoration
- White vinyl matt emulsion finish to all walls
- White satinwood finish to all woodwork
- Smooth white-painted ceilings with square-edge finish
Heating, Electrical & Lighting
- Energy-efficient gas combi boiler central heating
- Underfloor heating throughout the ground floor
- Radiators to the first floor
- Heated towel rails to bathroom and en suite
- Generous provision of double electrical sockets throughout
- Front and rear external lighting
- LED spotlights throughout the ground and first floors
- Integrated sprinkler system
External Features
- Modern anthracite Marley roof tiles
- Timber-effect cladding to the front elevation
- Smooth painted render finish
- Outside tap
Doors, Windows, Fascias & Soffits
- Anthracite grey composite front entrance door with chrome ironmongery and multi-point locking system
- Powder-coated aluminium bi-fold doors with anthracite grey external finish and white internal finish
- High-performance double-glazed windows in anthracite grey (where applicable)
- Low-maintenance fascias and soffits
This outstanding new home combines contemporary design, premium finishes, and energy-efficient features, creating an ideal home for modern family living in a sought-after village setting. Early viewing is highly recommended, with only one property remaining.
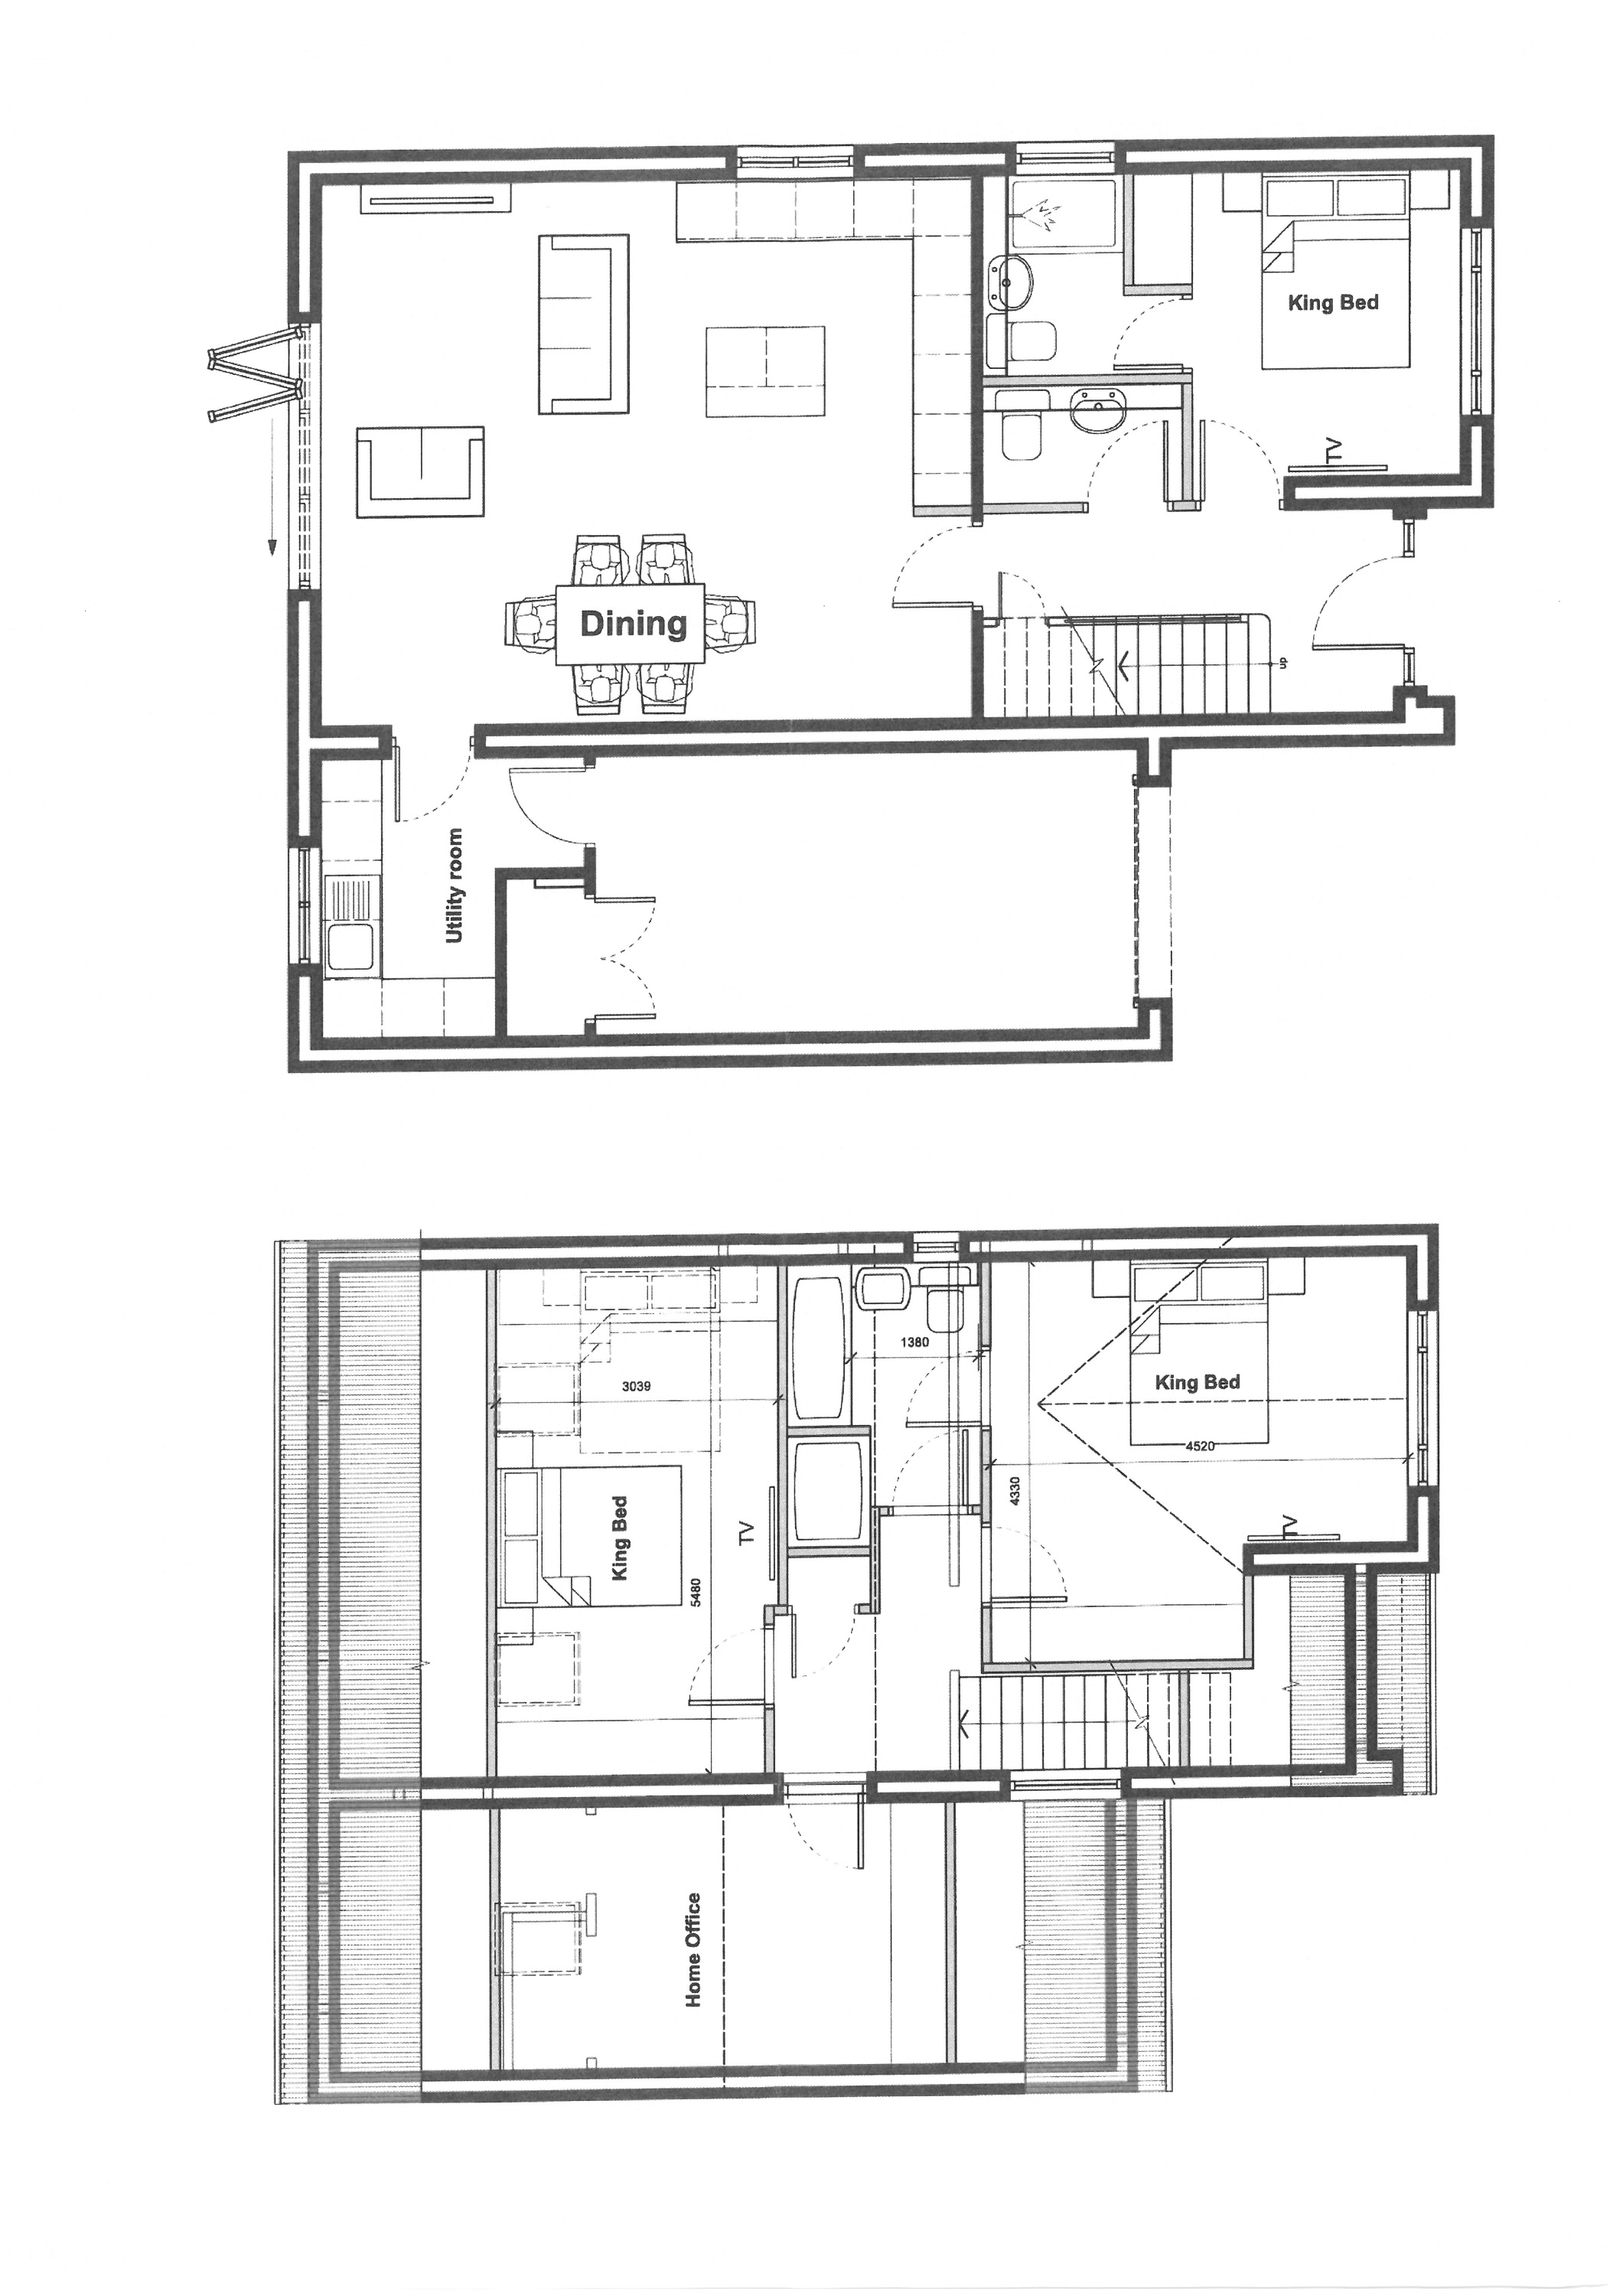
Floor Plan
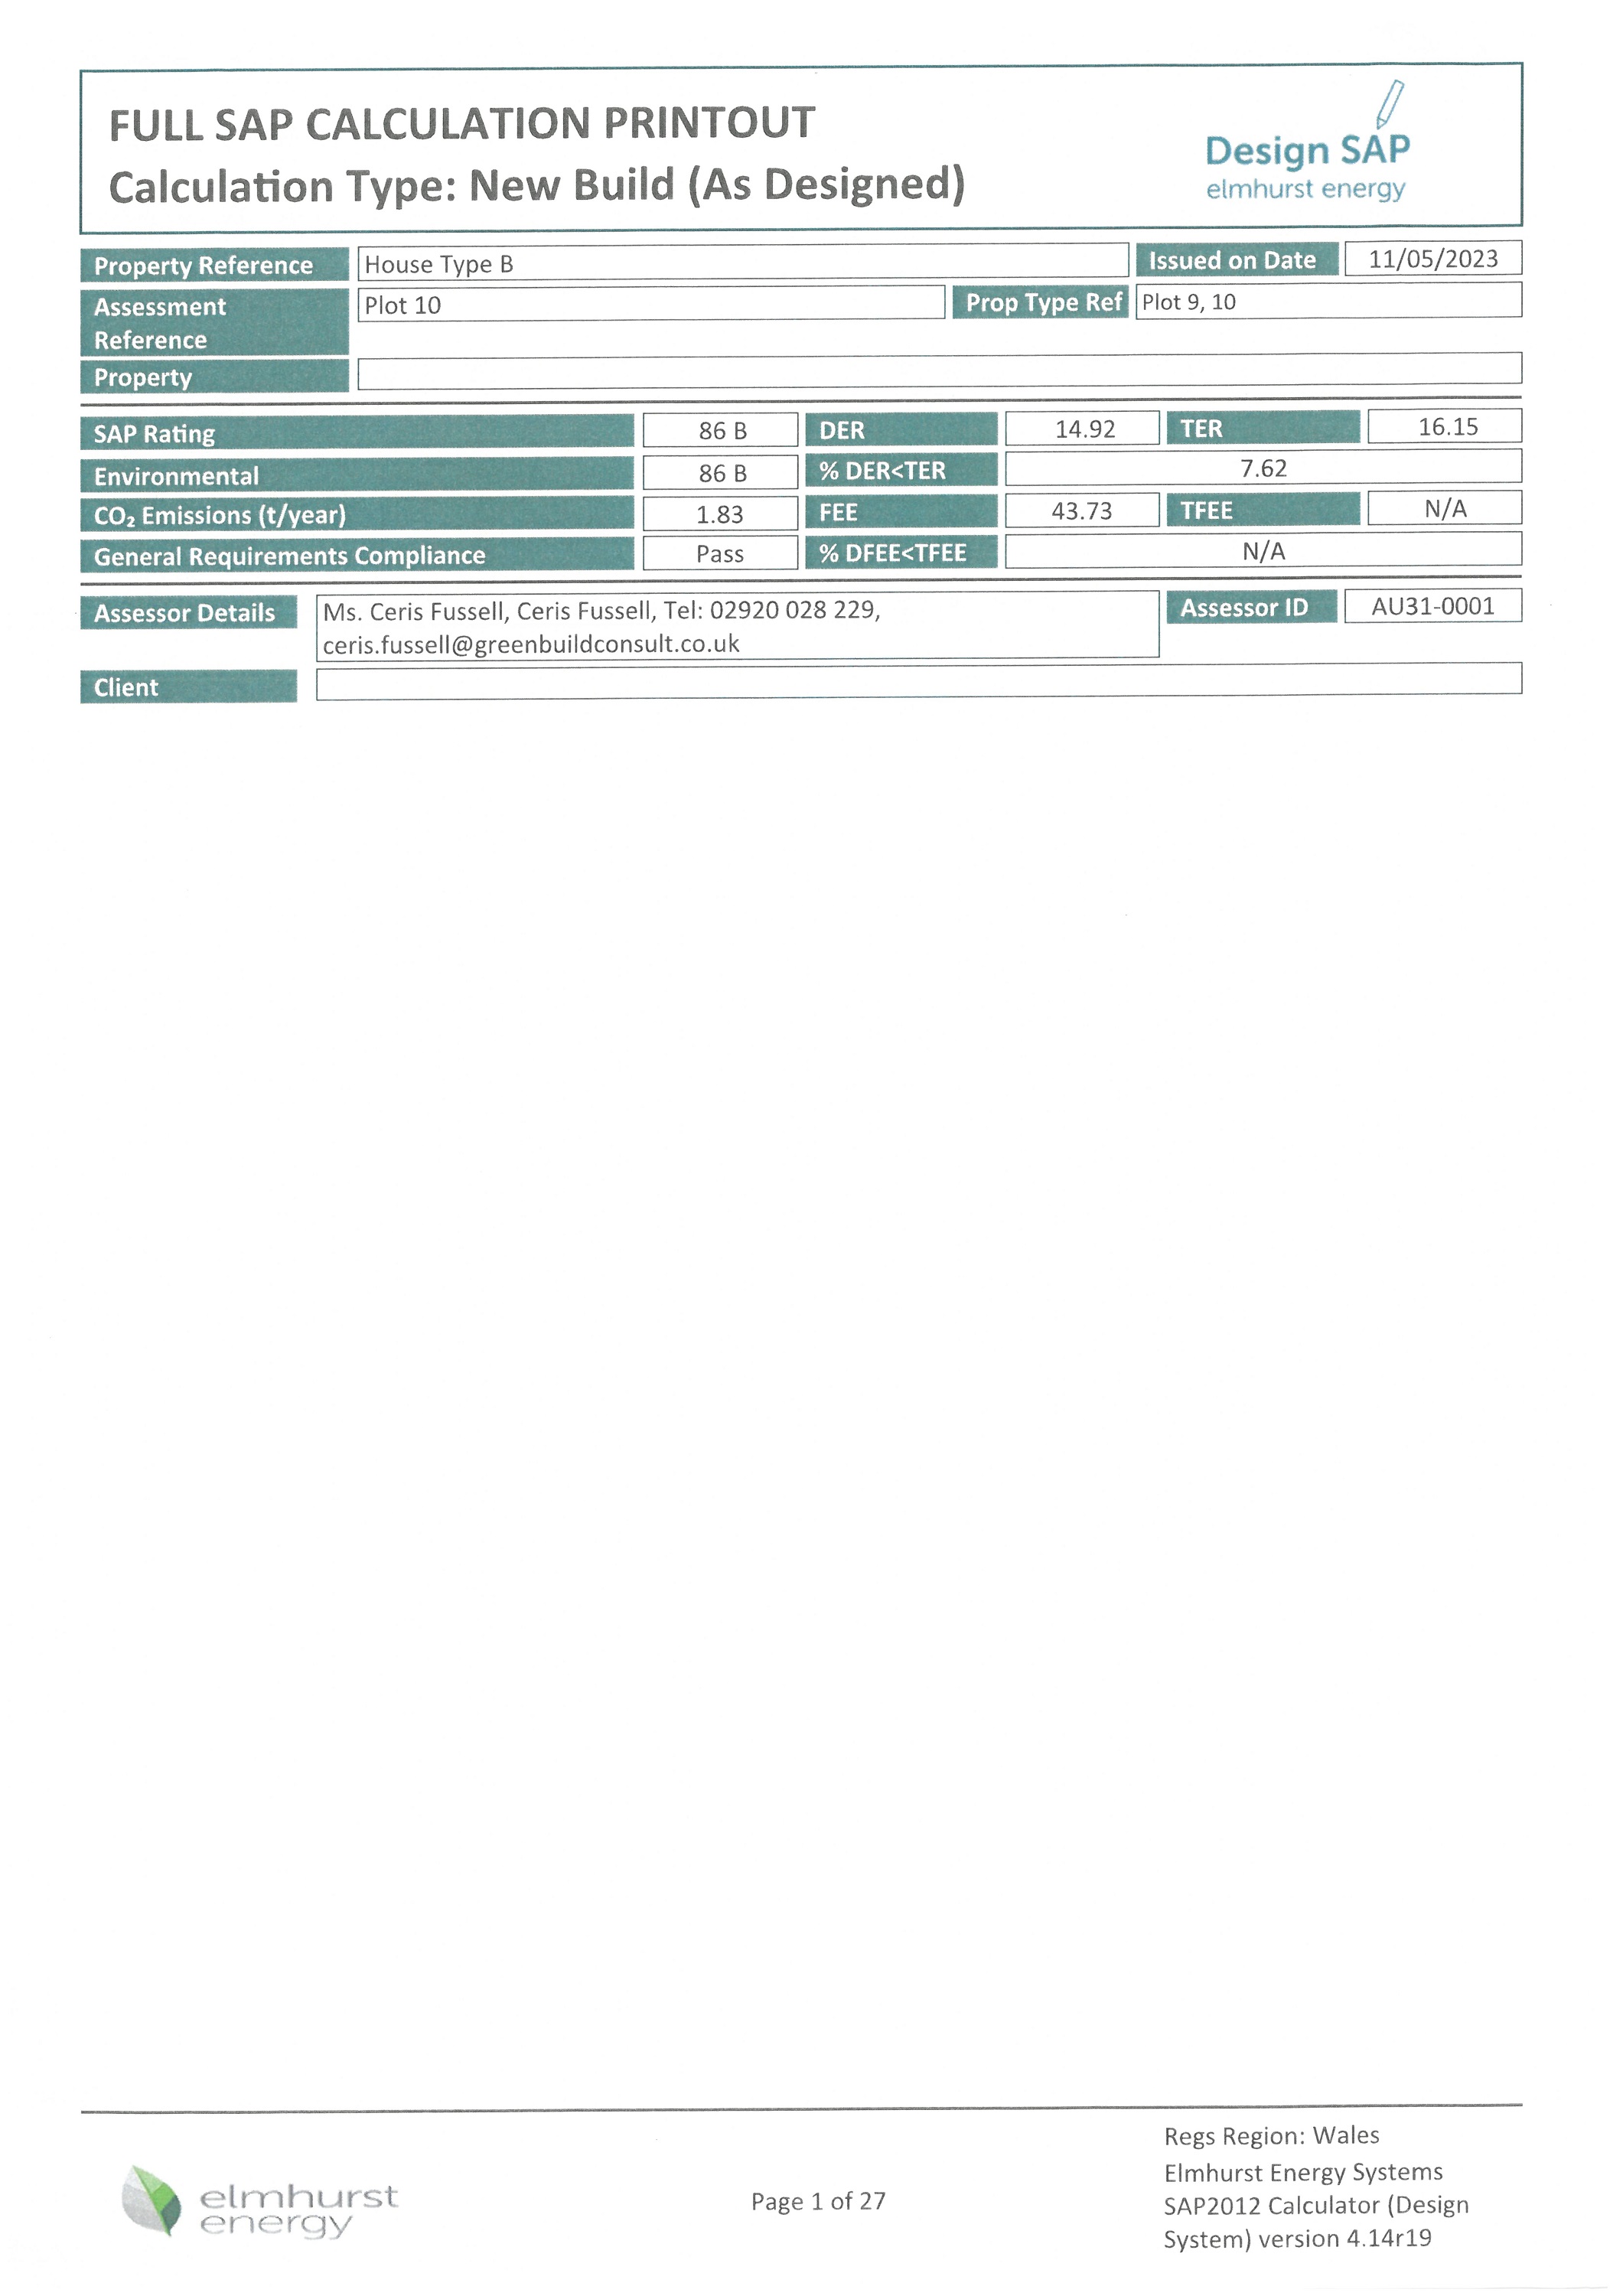
EPC