483 & 483A, Llangyfelach Road Brynhyfryd, Swansea, SA5 9EA
For Sale
£190,000
Brief Description
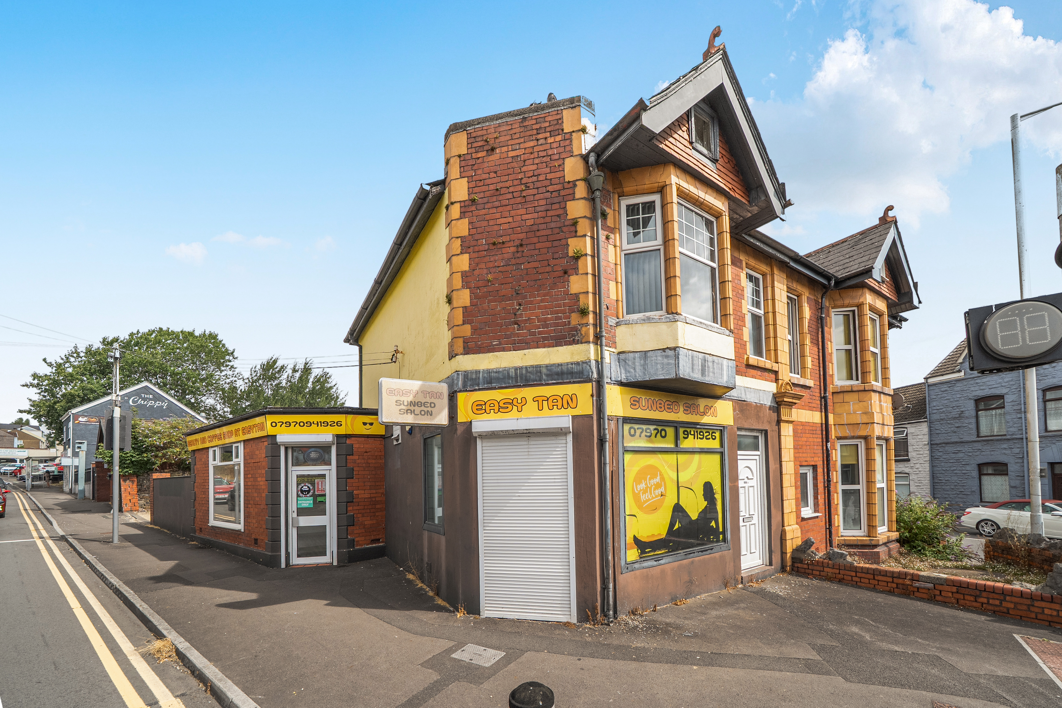
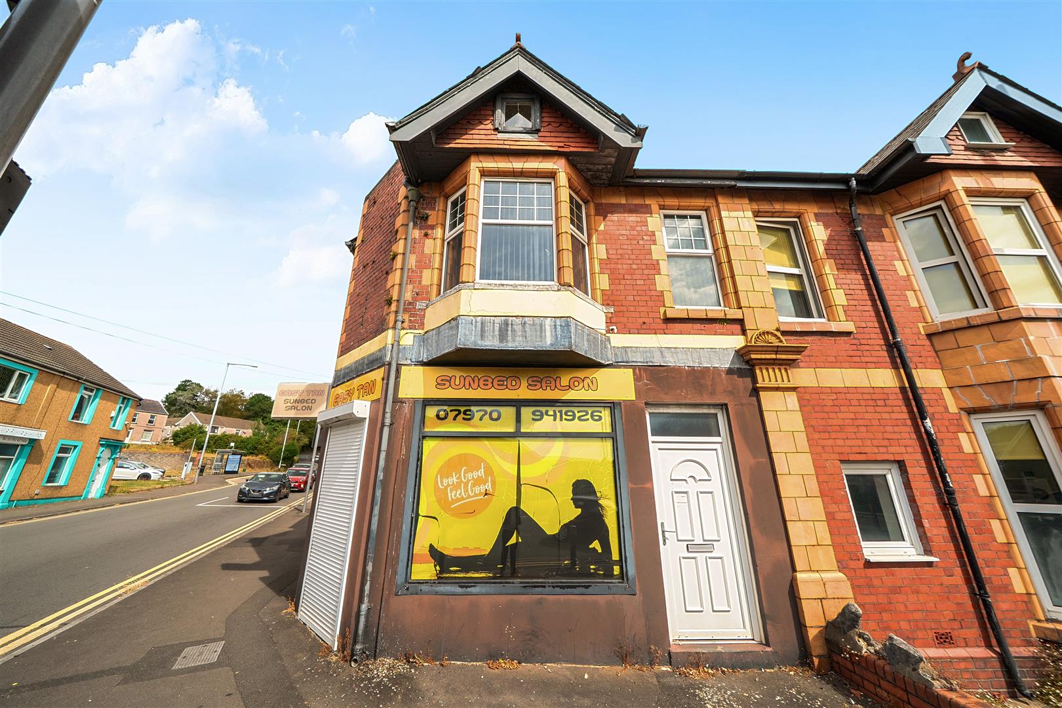
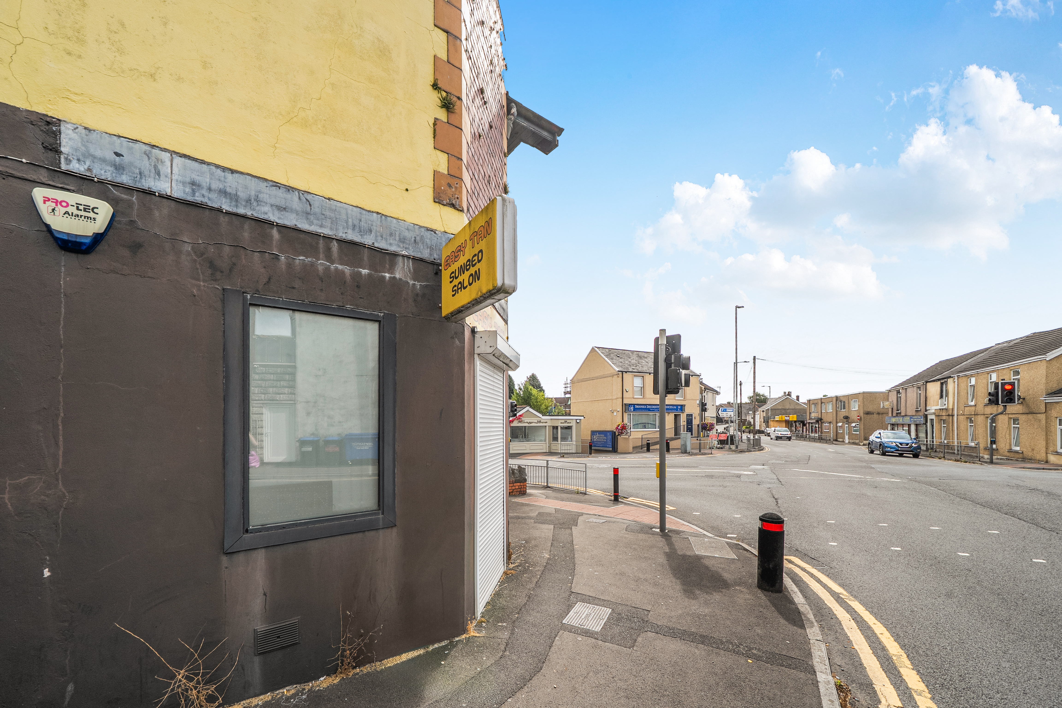
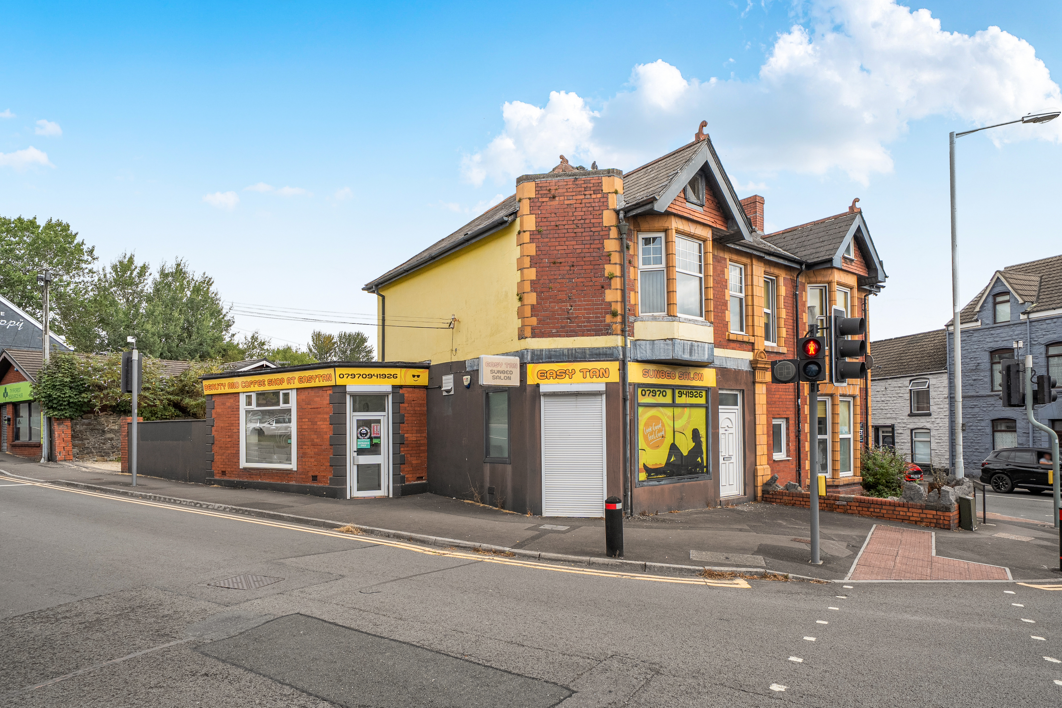
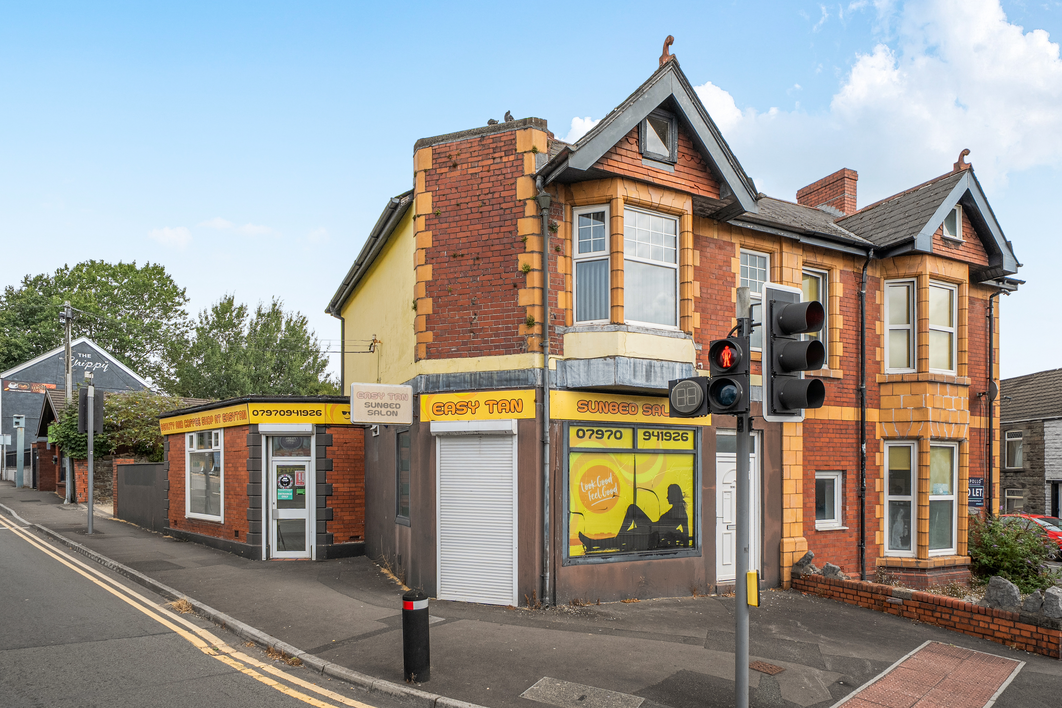
Dawsons are pleased to offer for sale by auction this substantial mixed-use property, prominently situated on Brynhyfryd Square, Swansea, offering an interesting combination of commercial and residential accommodation.
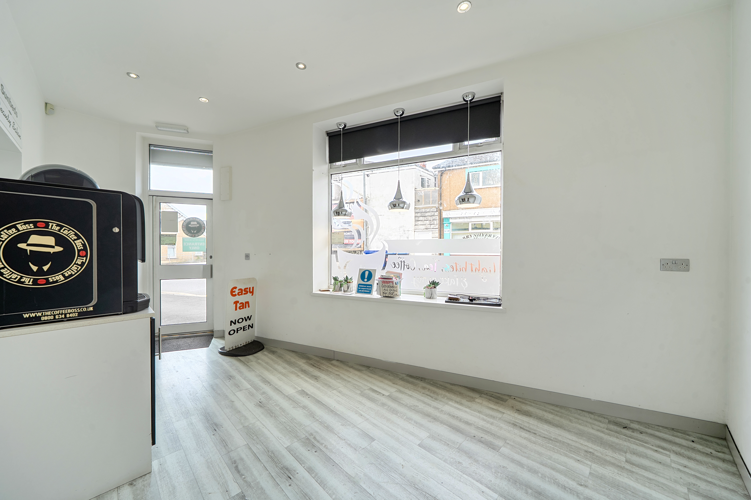
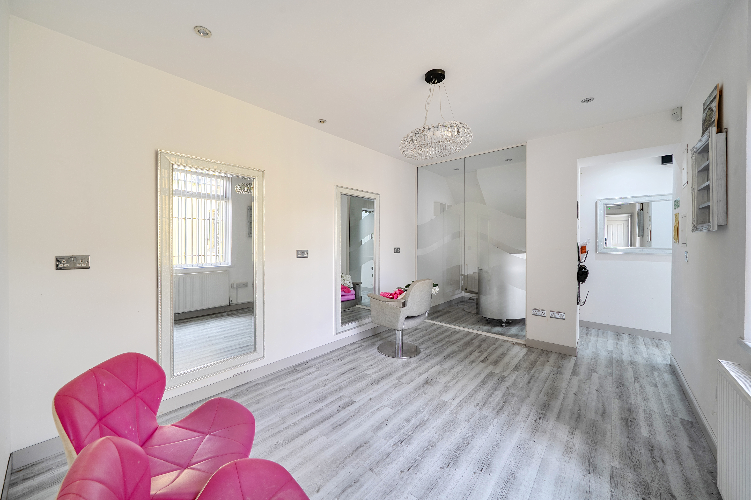
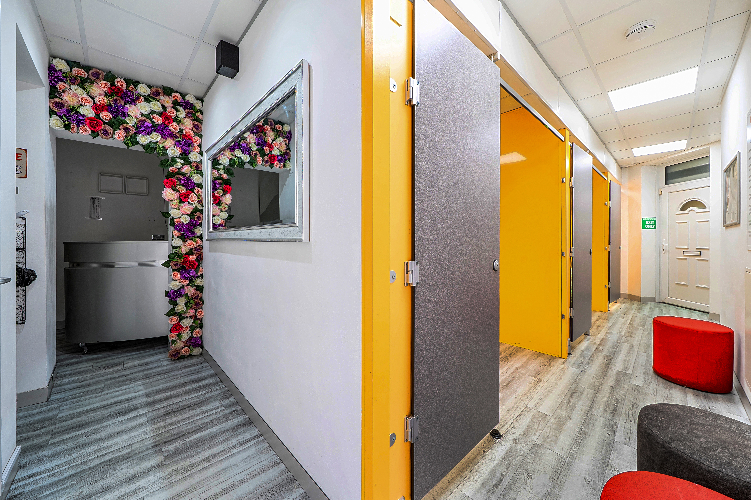
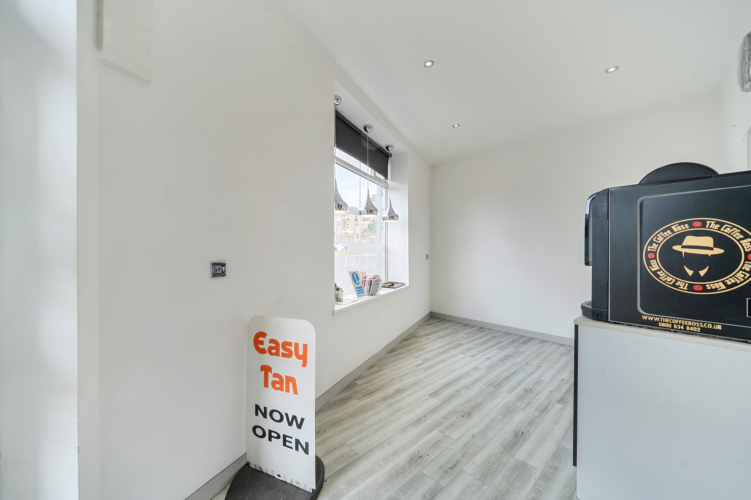
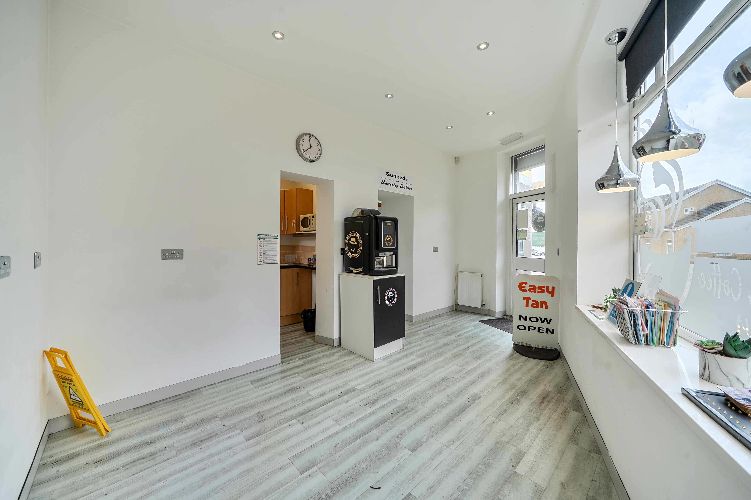
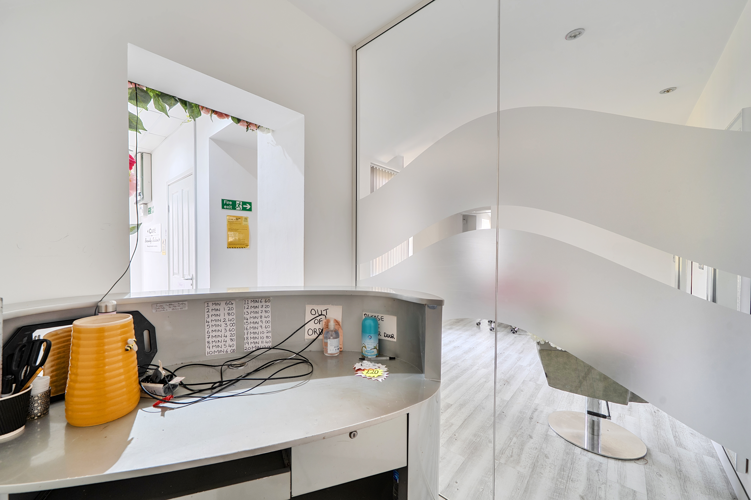
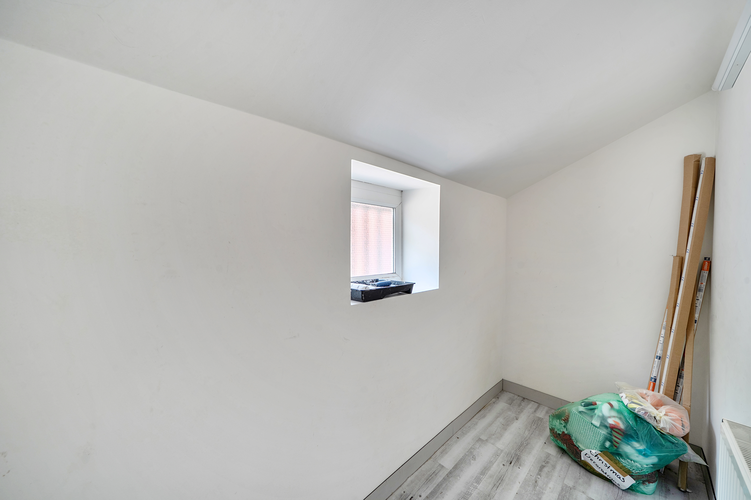
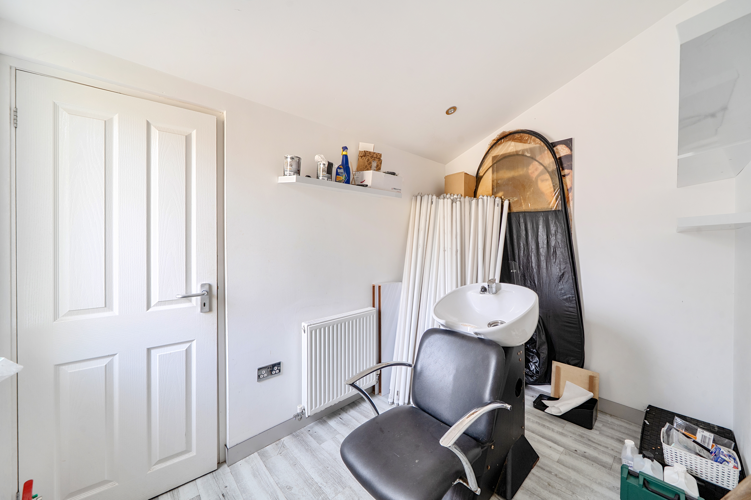
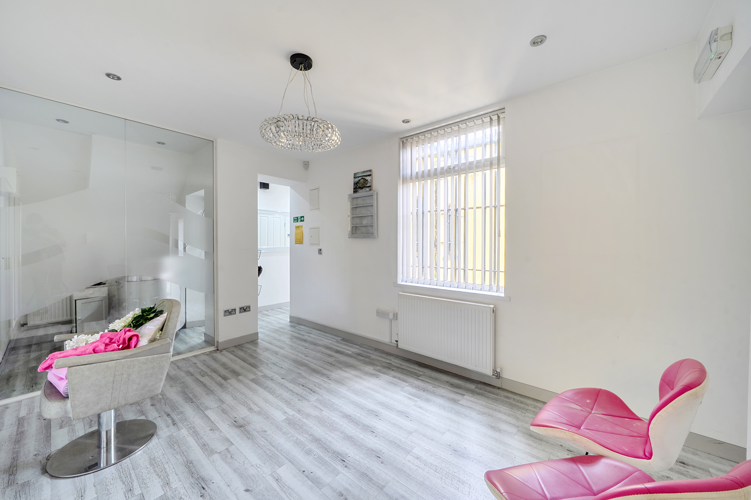
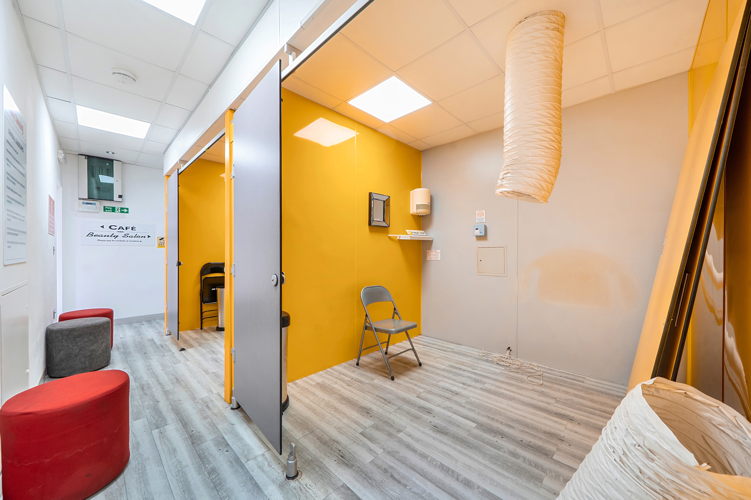
The ground floor provides a versatile commercial space comprising a shop floor, beauty room, three sunbed rooms, office, store room, utility room, and W.C., offering a range of potential uses for an owner-occupier or investor.
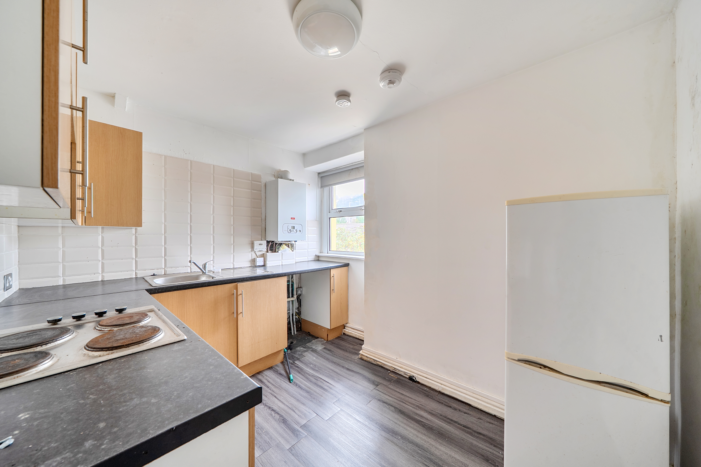
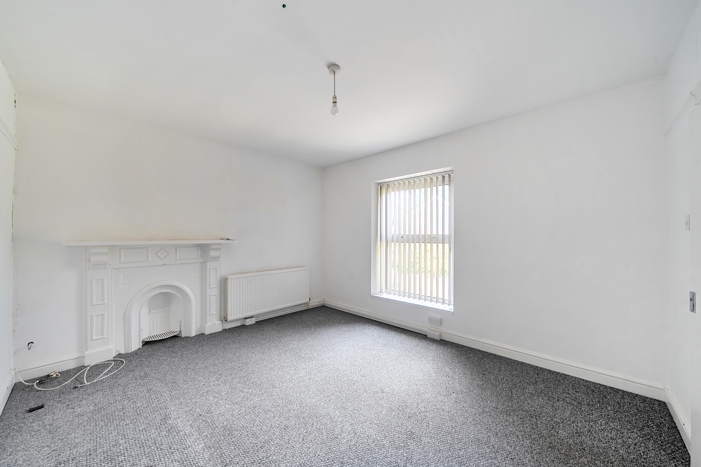
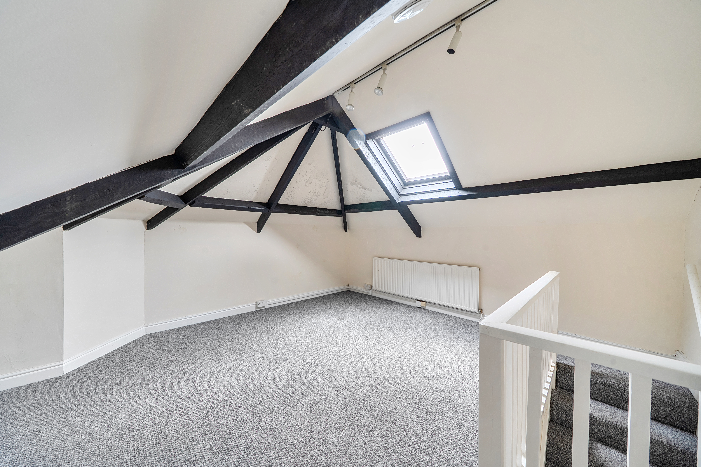
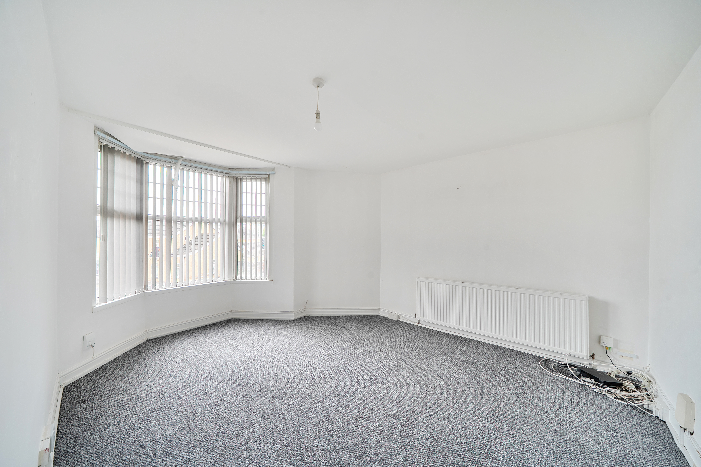
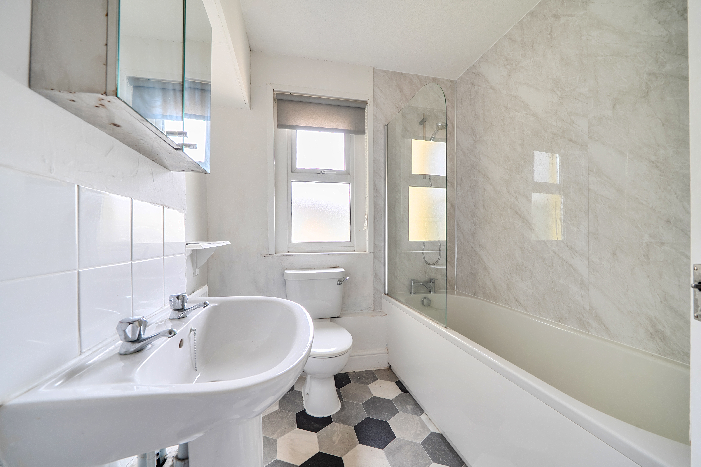
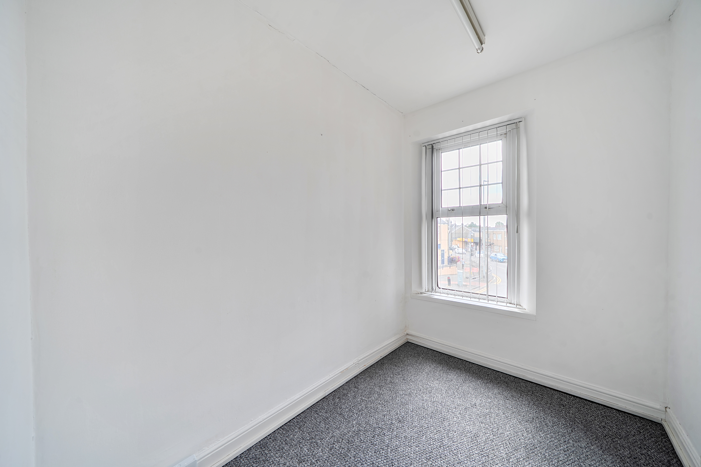
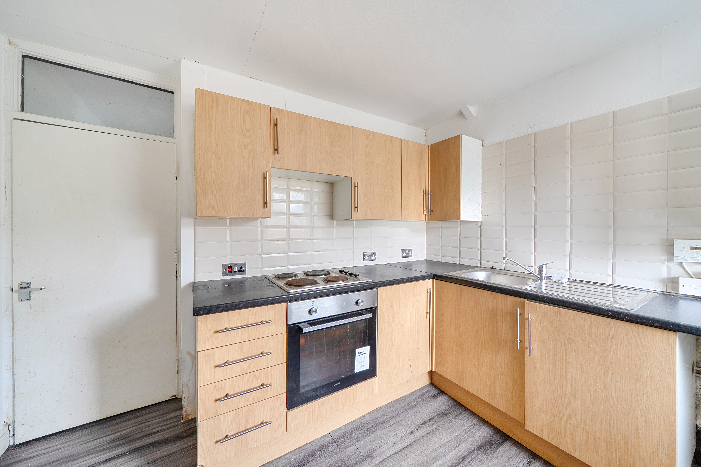
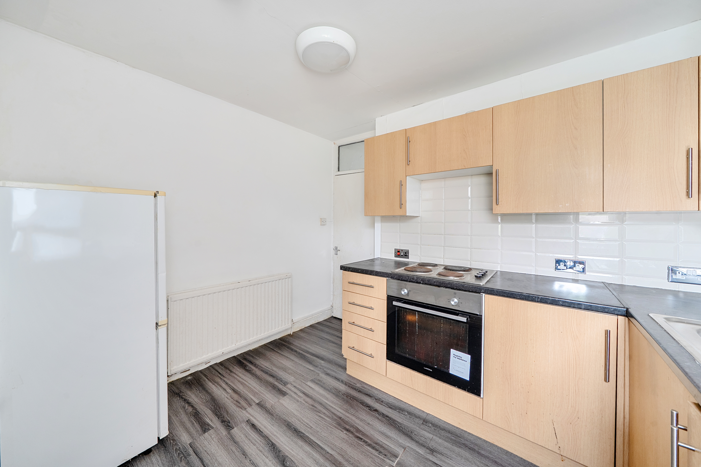
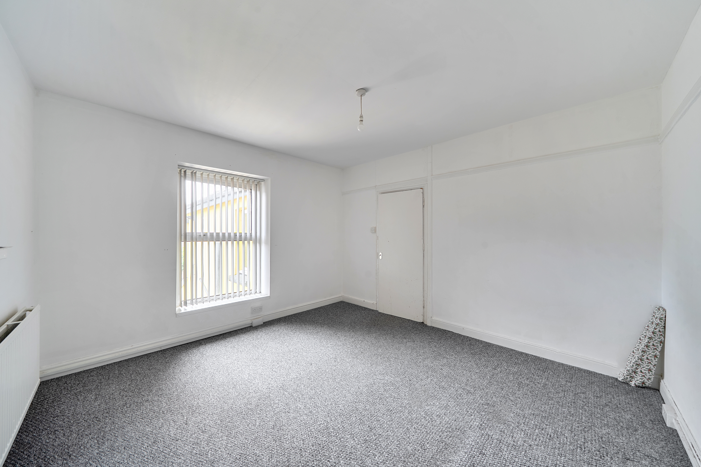
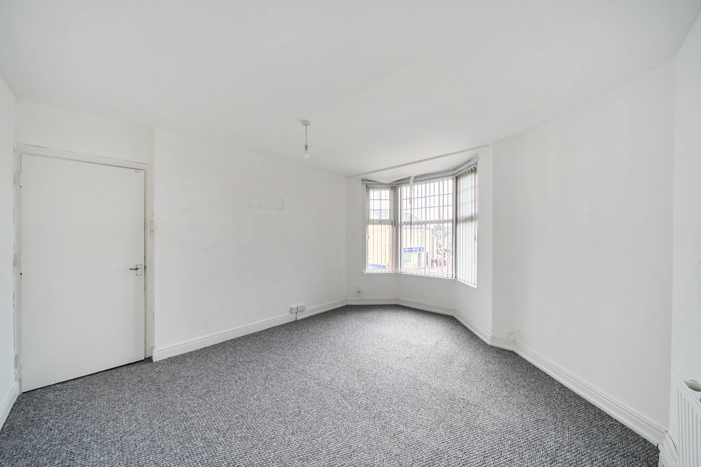
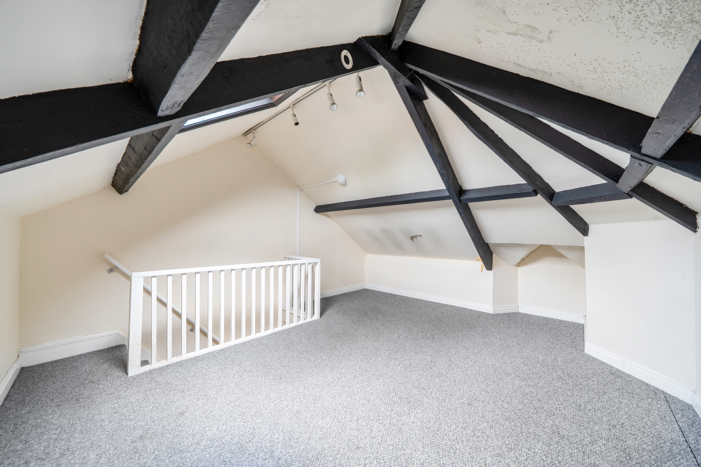
The residential accommodation is arranged over the upper floors, with the first floor comprising a lounge, kitchen, two bedrooms, and bathroom, while the second floor provides a further bedroom.
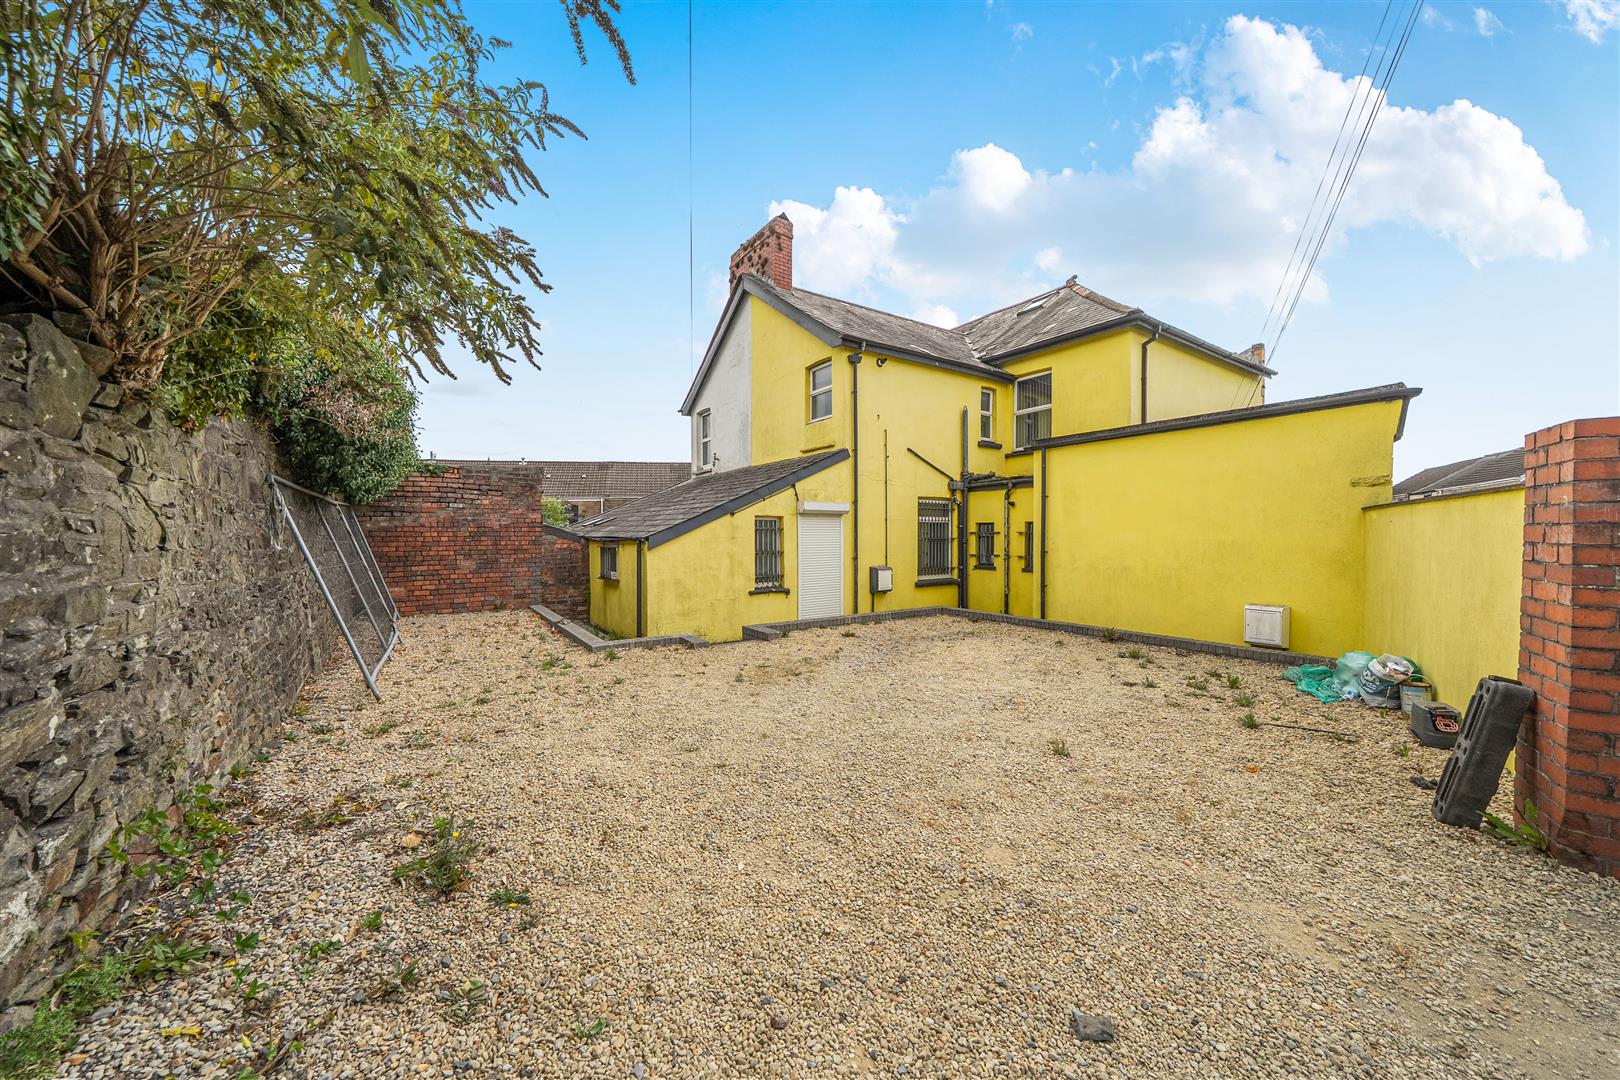
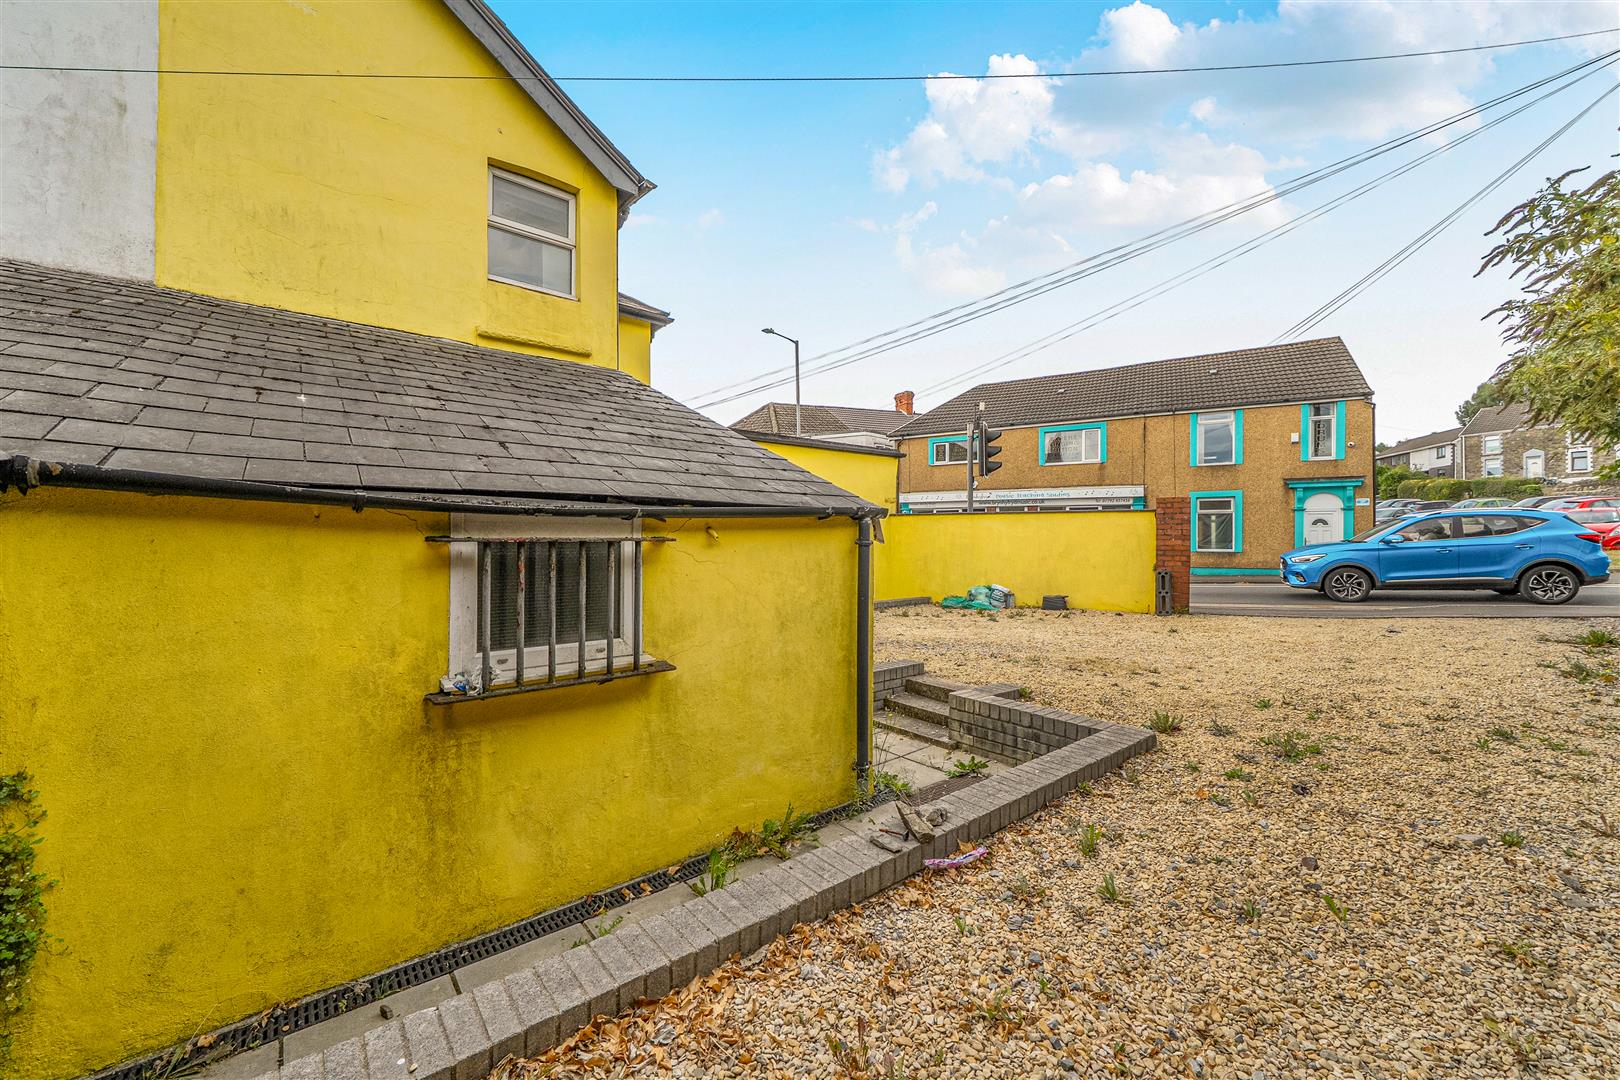
Externally, the property benefits from a rear car park, providing valuable off-road parking.
Situated in a well-established and convenient area, Brynhyfryd Square is close to a range of local shops, amenities, schools, and transport links, with Swansea City Centre easily accessible.
Offering commercial premises together with residential accommodation, this is an interesting auction opportunity with considerable versatility and potential. Early viewing is highly recommended to appreciate the size, layout, and possibilities this property has to offer.
Full Description
Ground Floor Commercial
Entrance
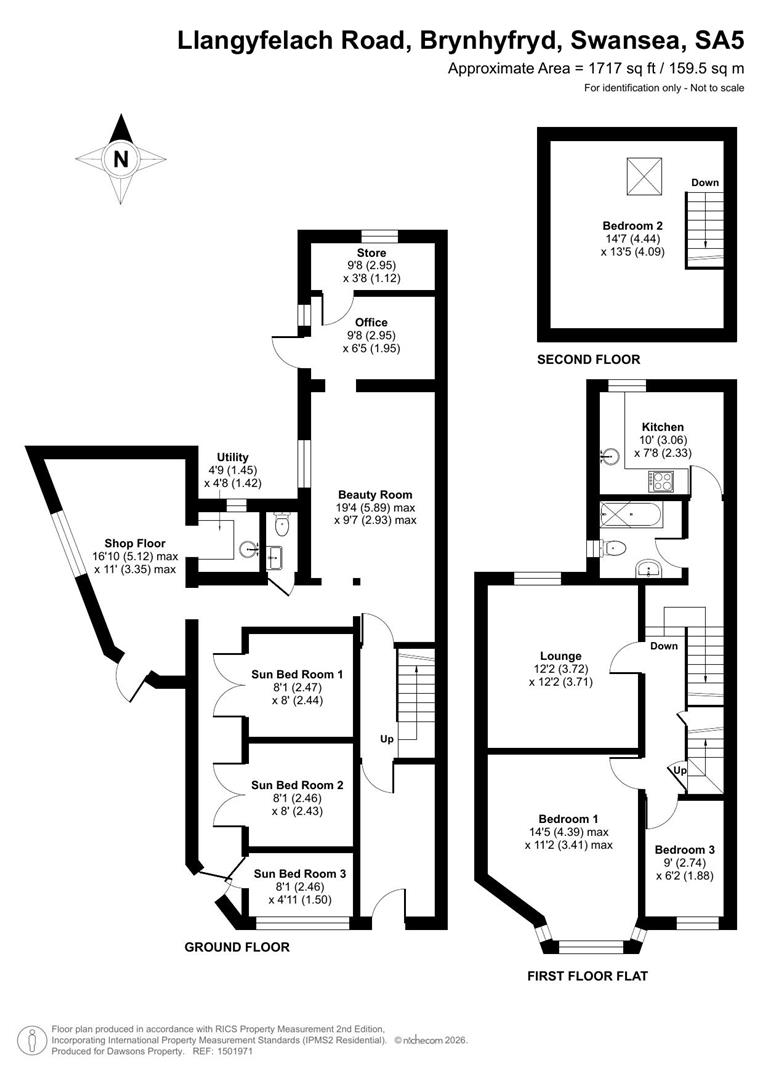
Shop Floor 16'9" (max) x 10'11" (max) (5.12m (max) x 3.35m (max))
Sun Bed Room 1 8'1" x 8'0" (2.47m x 2.44m)
Sun Bed Room 2 8'0" x 7'11" (2.46m x 2.43m)
Sun Bed Room 3 8'0" x 4'11" (2.46m x 1.50m)
Utility 4'9" x 4'7" (1.45m x 1.42m )
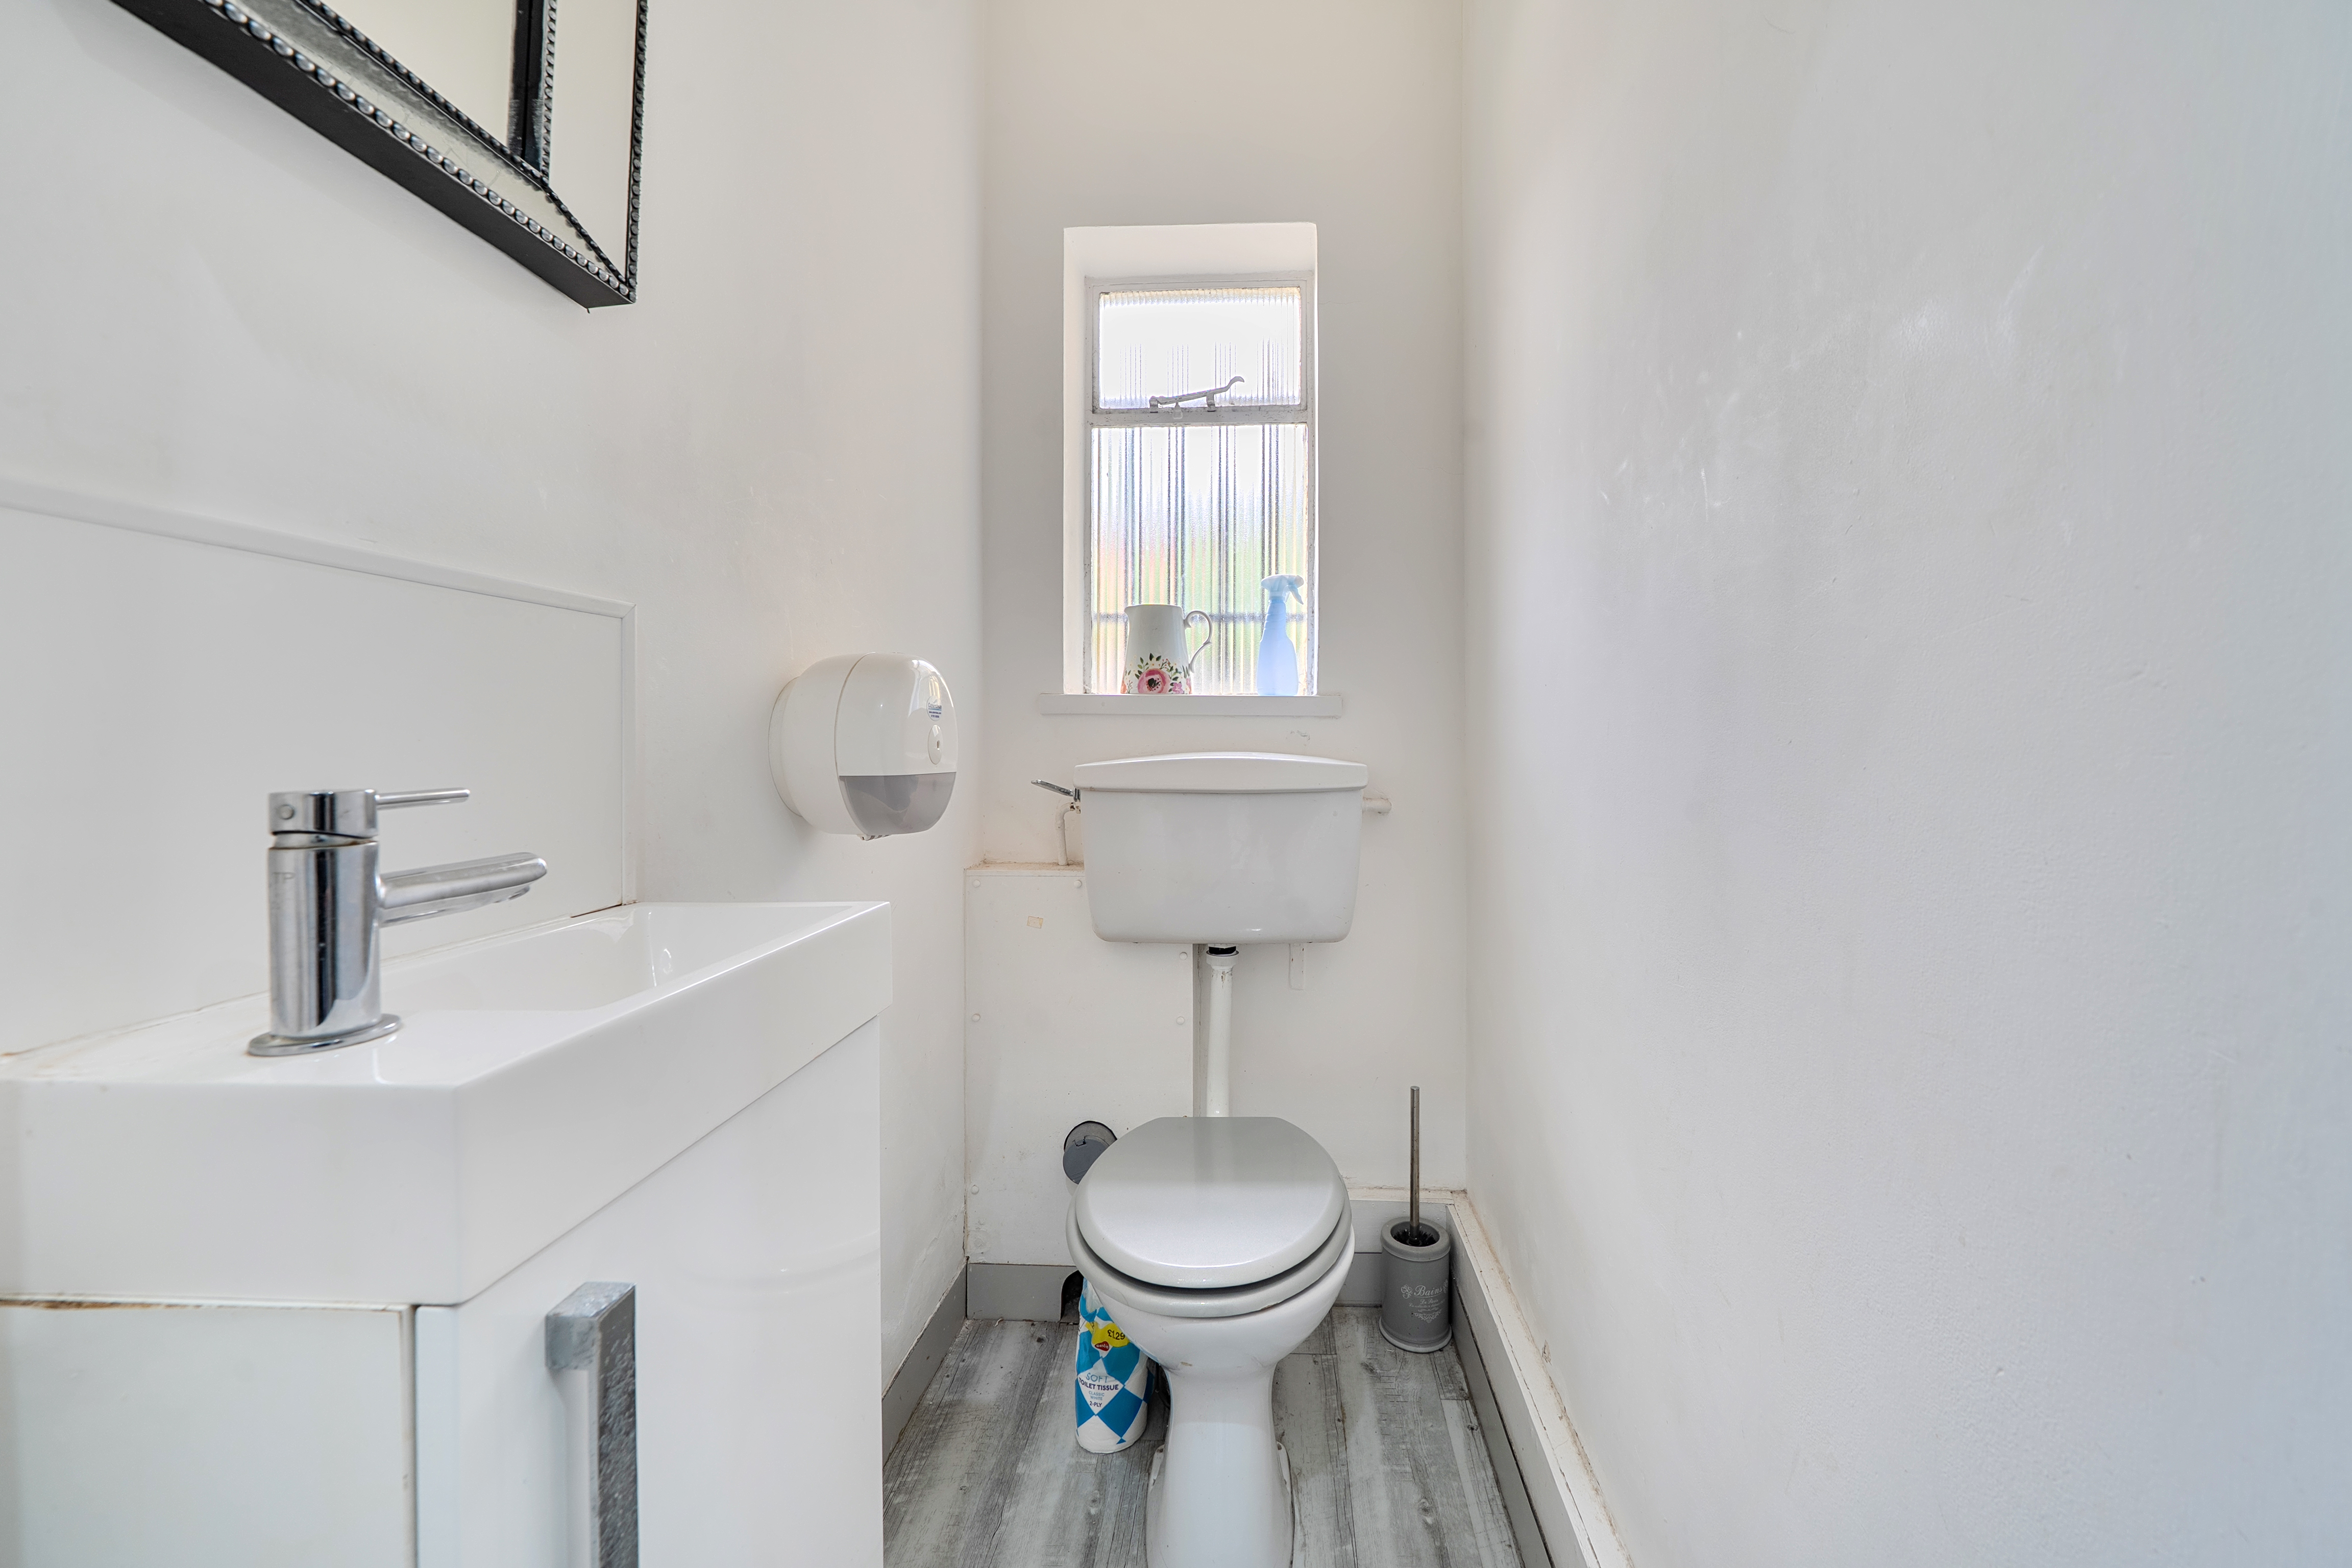
W.C
Beauty Room 19'3" (max) x 9'7" (max) (5.89m (max) x 2.93m (max))
Office 9'8" x 6'4" (2.95m x 1.95m )
Store Room 9'8" x 3'8" (2.95m x 1.12m)
First Floor Flat
Entrance
Landing
Lounge 12'2" x 12'2" (3.72m x 3.71m )
Bedroom 1 14'4" (max) x 11'2" (max) (4.39m (max) x 3.41m (max))
Bedroom 3 8'11" x 6'2" (2.74m x 1.88m)
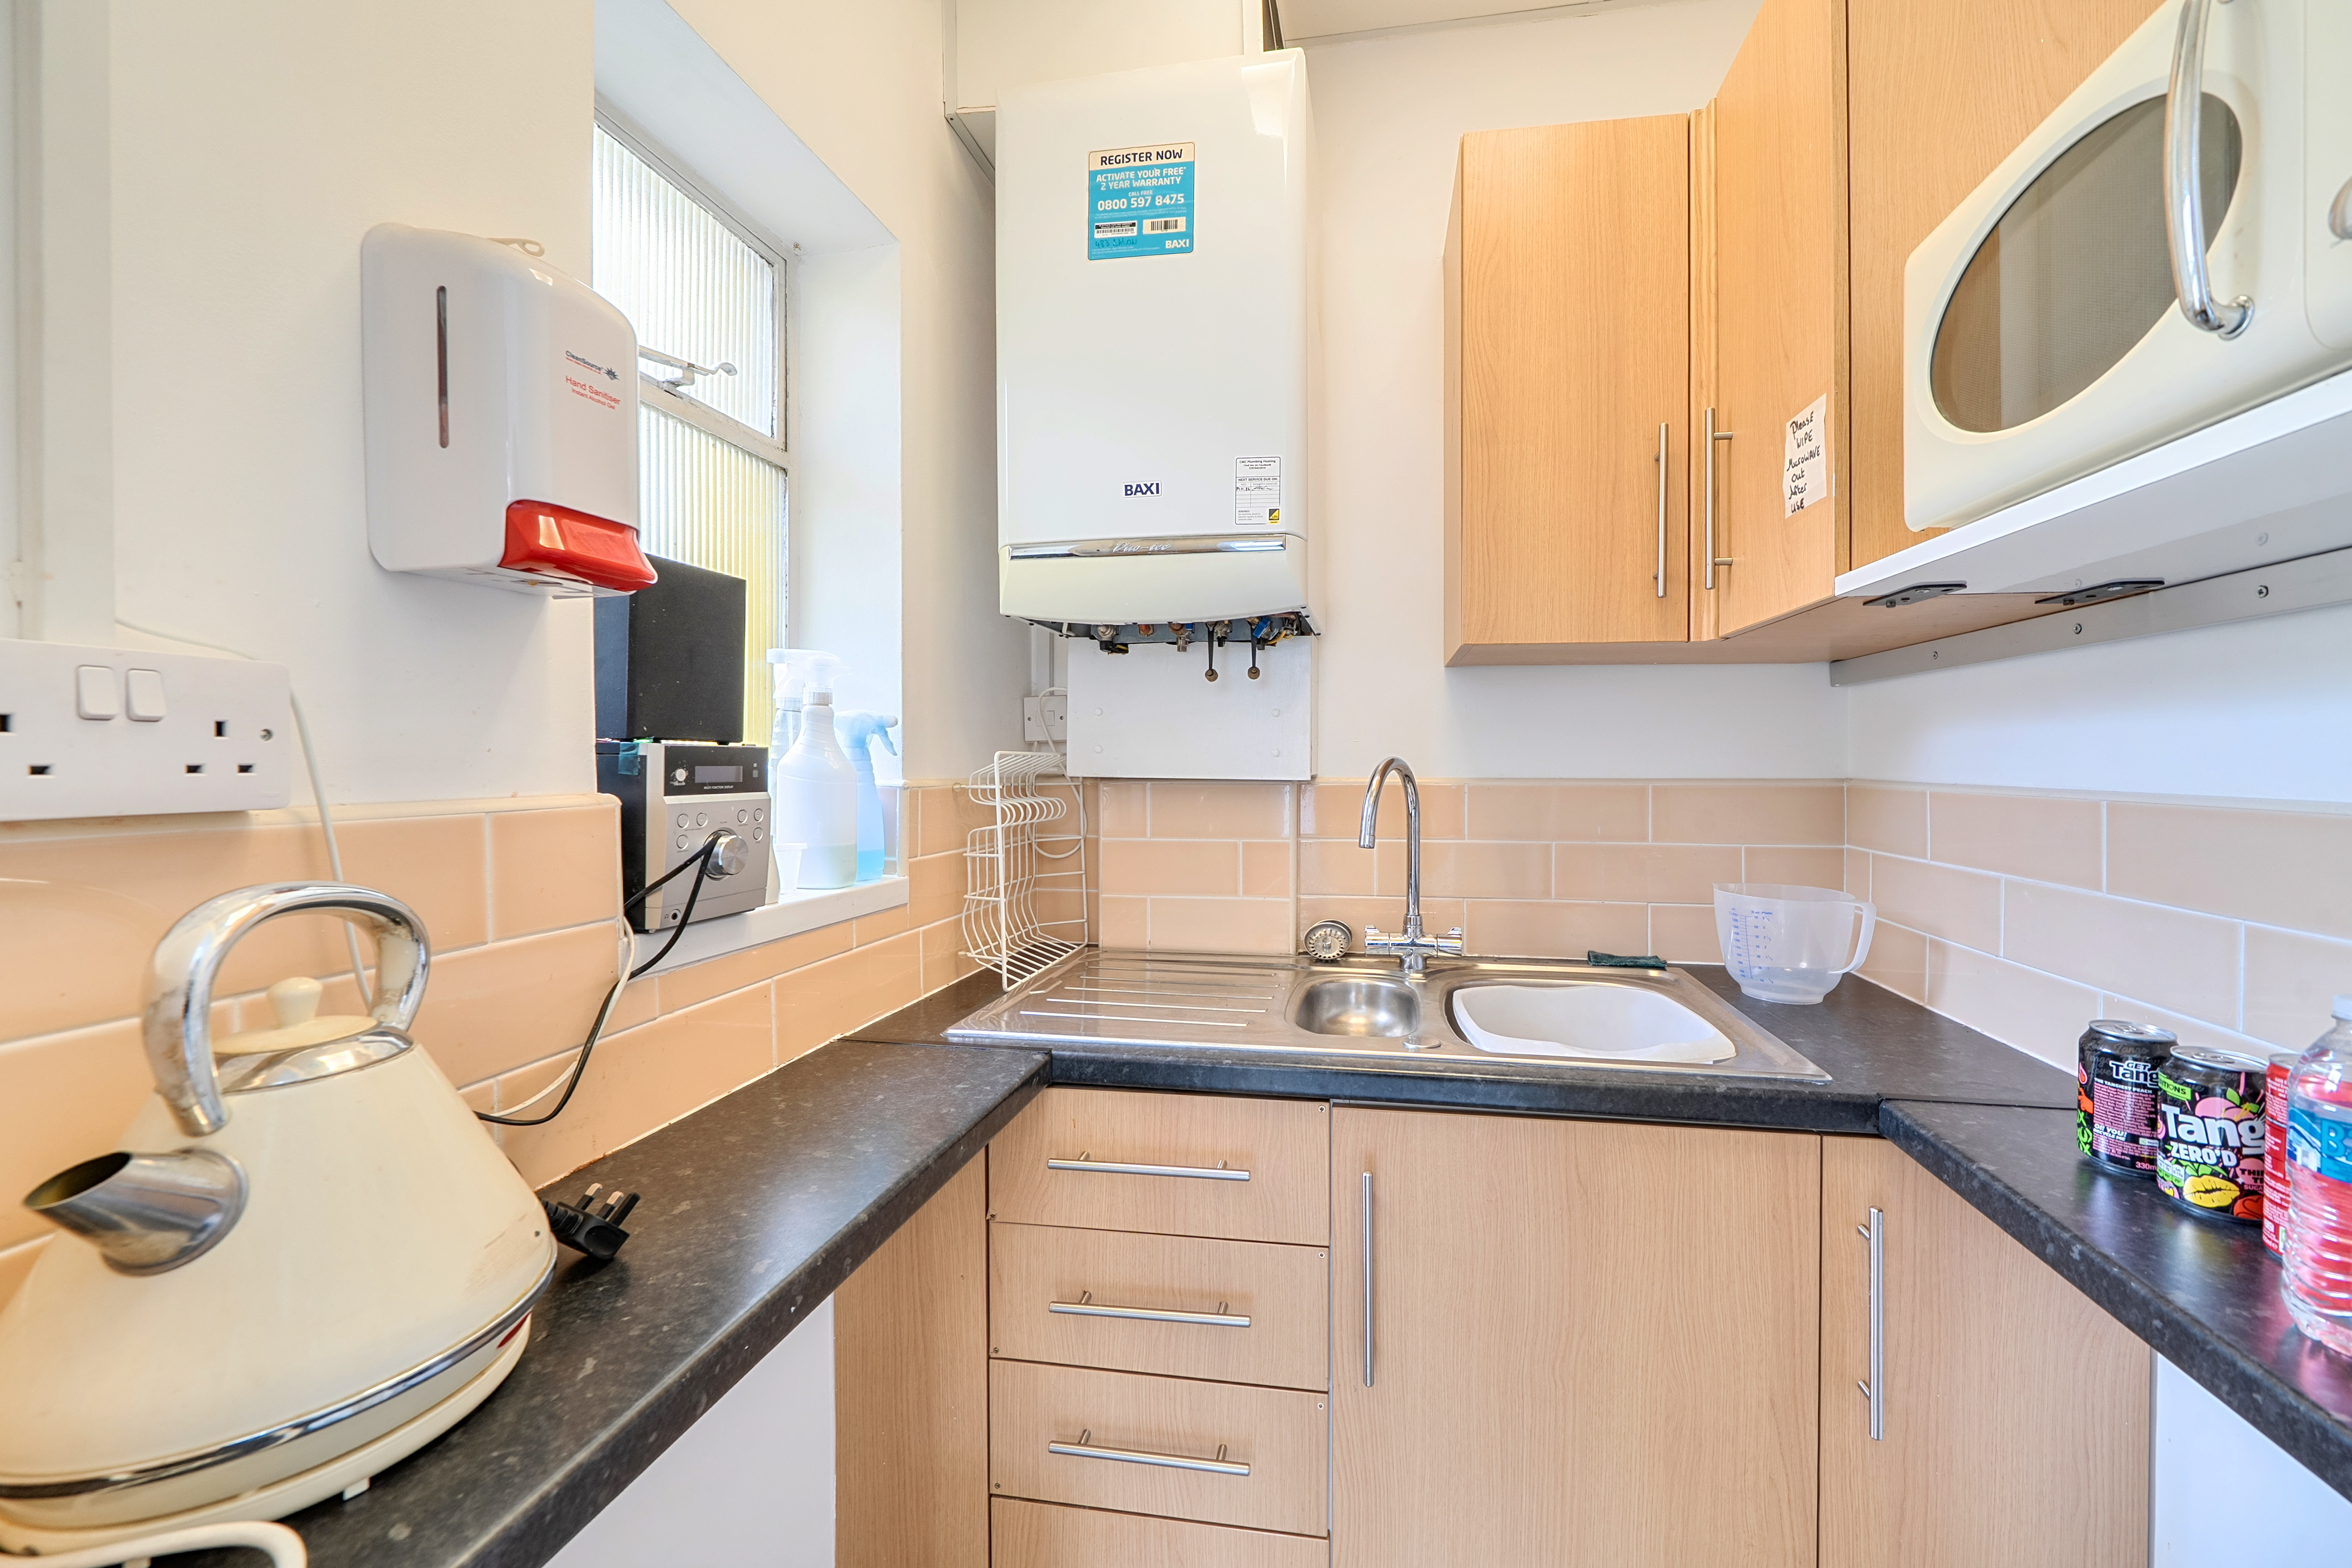
Kitchen 10'0" x 7'7" (3.06m x 2.33m)
Bathroom
Second Floor
Bedroom 2 14'6" x 13'5" (4.44m x 4.09m)
External
Car Park to the Rear
Tenure - Freehold
Council Tax for Flat - A
EPC Flat - D
Shop - TBC
Services
Mains Gas & Electric
Mains Sewerage
You are advised to refer to the Ofcom checker for information regarding mobile signal and broadband coverage, as, due to the property being vacant, we cannot confirm availability.
Key Auction Guidelines for Bidders
1. Do Your Research: Investigate the property thoroughly, including reviewing the legal pack (available from Dawsons Auction House). Check the condition, title, and any restrictions.
2. Get Legal Advice: Consult a solicitor before bidding to clarify any legal or procedural concerns.
3. Understand Your Commitments: If you win, you must exchange contracts immediately, pay a 10% deposit, and a £3,300 buyer’s premium (incl. VAT) on the day.
4. Be Financially Ready: Completion is due within 28 days (unless stated otherwise), so ensure your finances are in place before bidding.
5. Fees Apply Regardless: The £3,000 buyer’s premium applies even if a pre auction offer is agreed.
Being well-prepared is key to a smooth auction experience
Floor Plan