Gower Road, Killay, Swansea
FOR SALE
£585,000
General Information
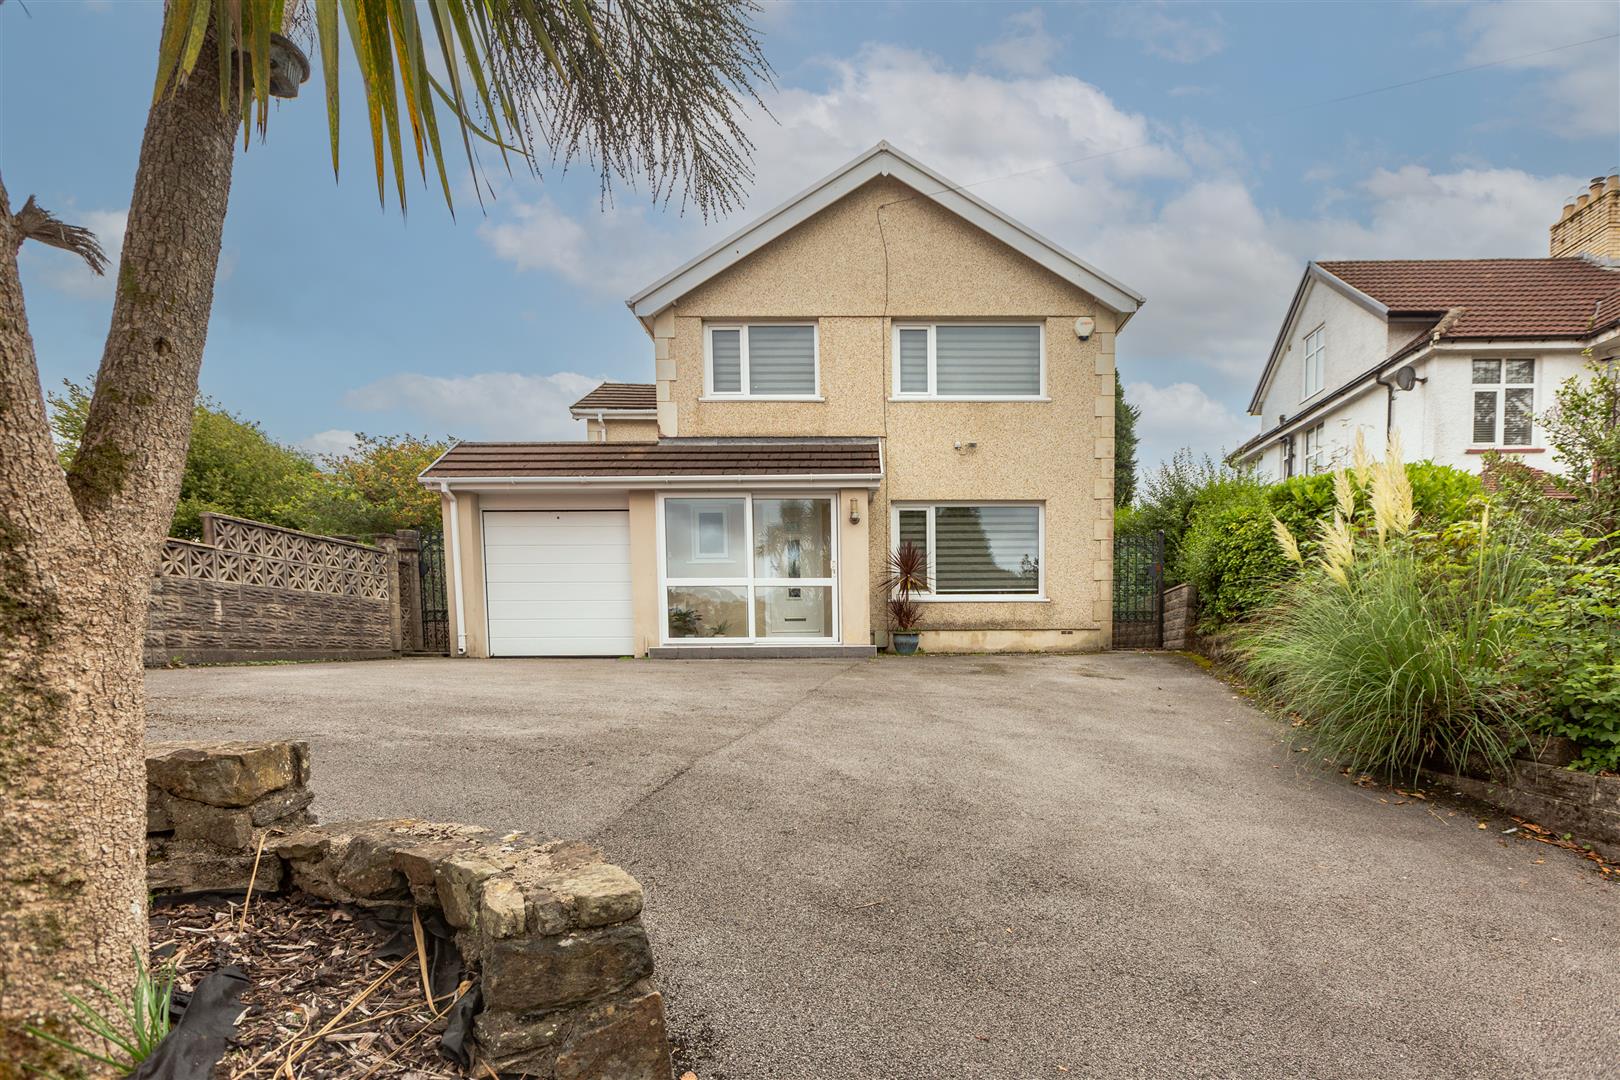
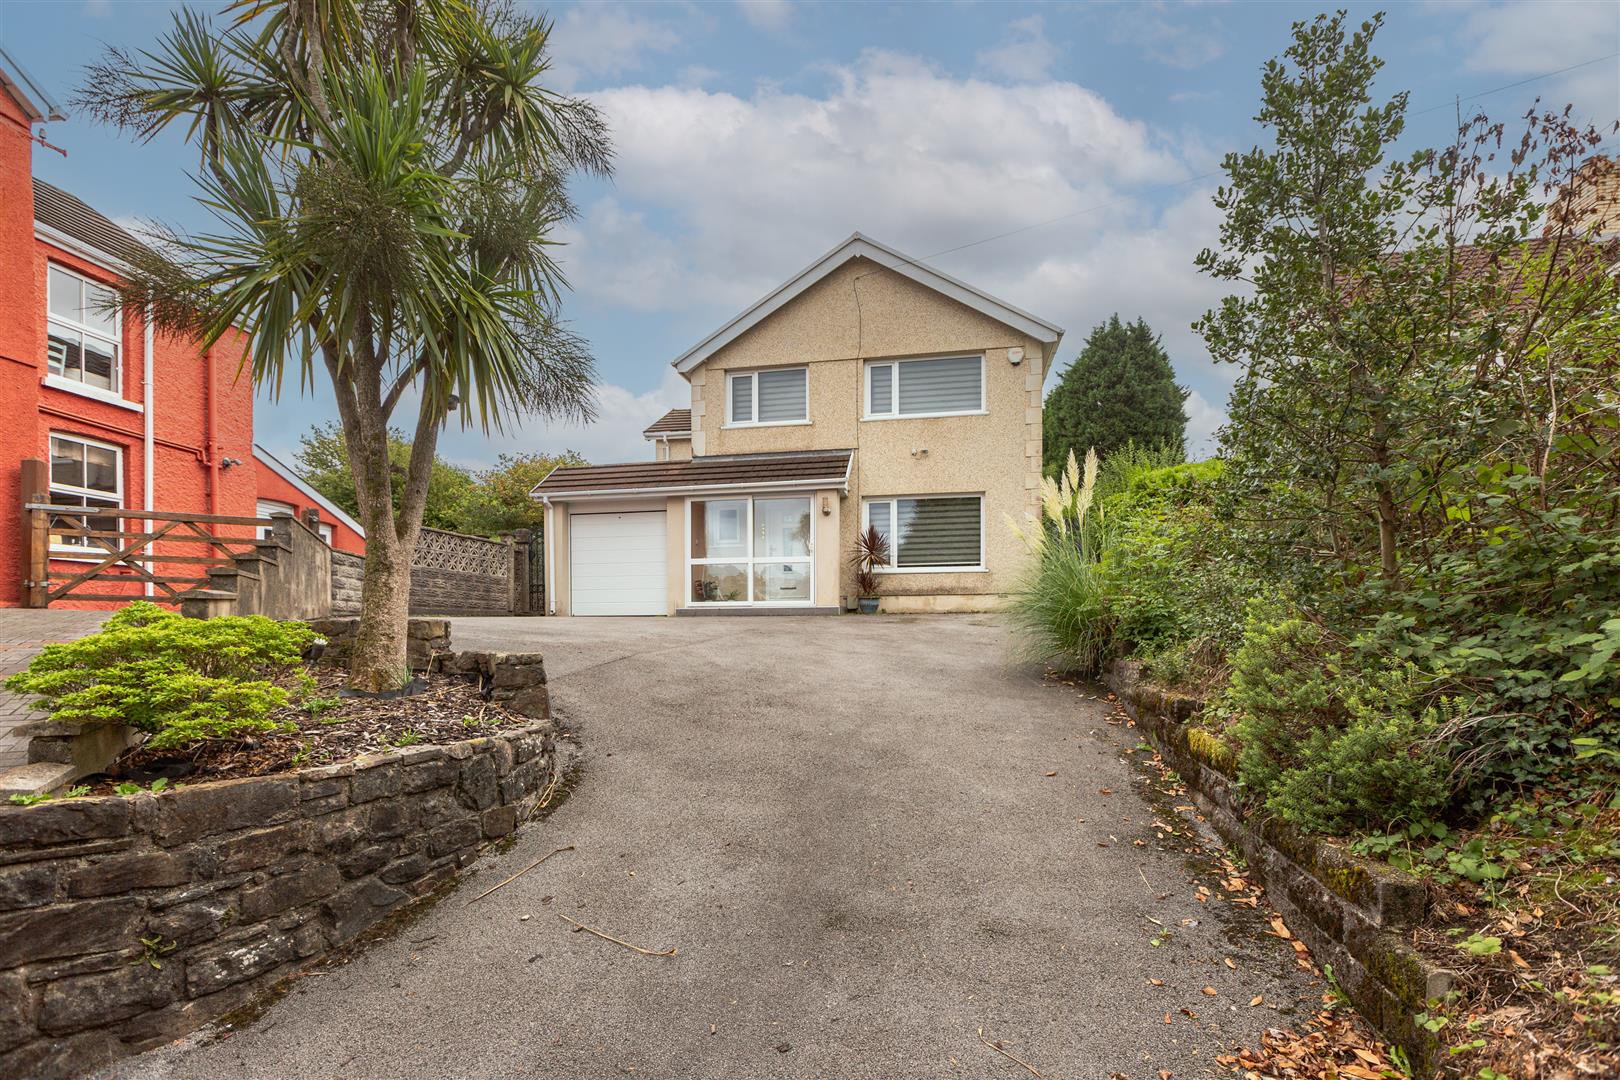
A truly exceptional four-bedroom detached home, beautifully modernised throughout and ideally positioned on Gower Road in the highly sought-after area of Killay.
Offering a superb combination of style, space and convenience, this impressive property is turn-key ready, providing the perfect opportunity for a buyer to simply move in and enjoy. With local shops, pubs, restaurants and everyday amenities all within easy walking distance, the location is every bit as appealing as the home itself.
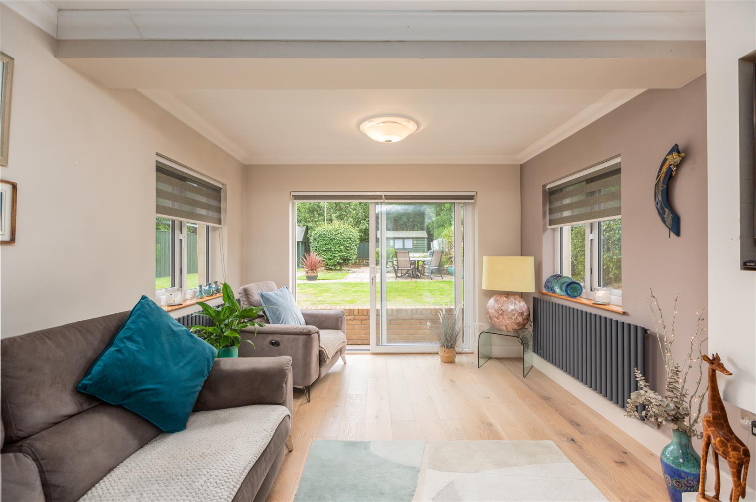
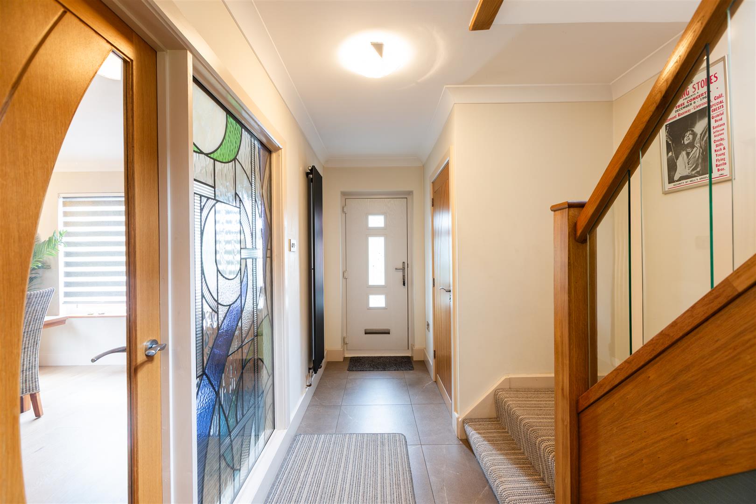
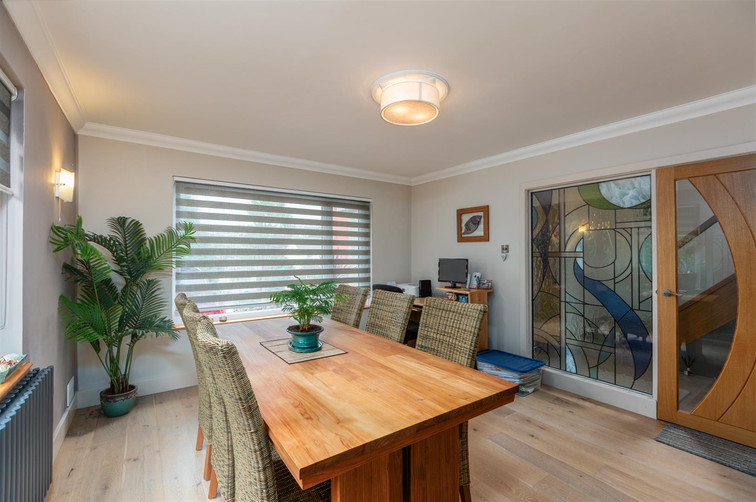
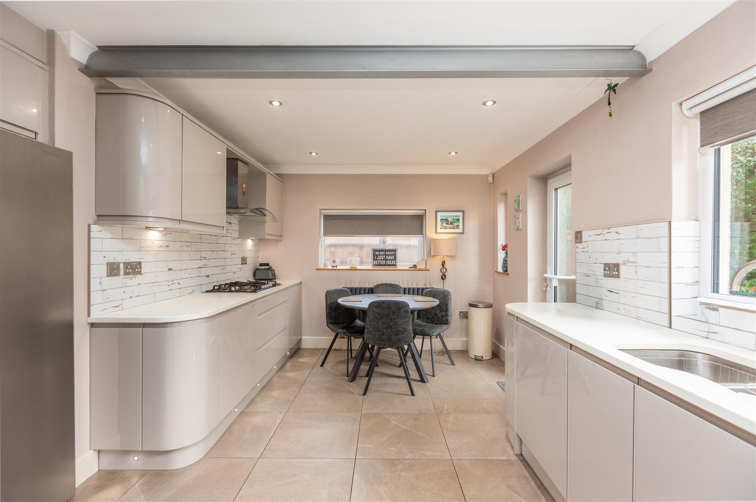
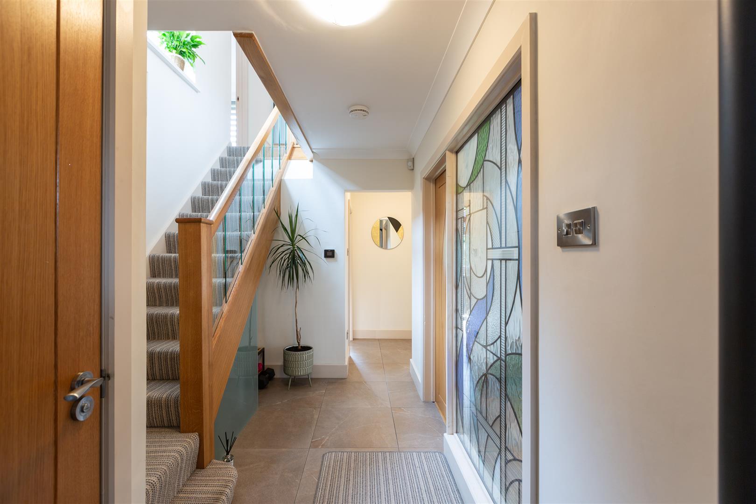
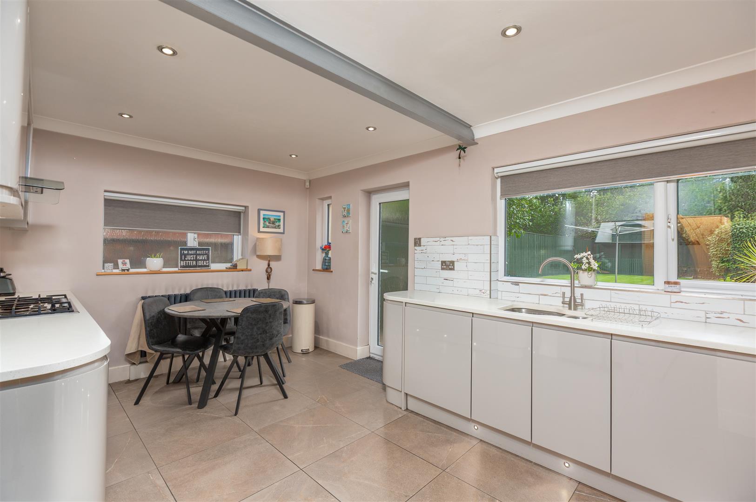
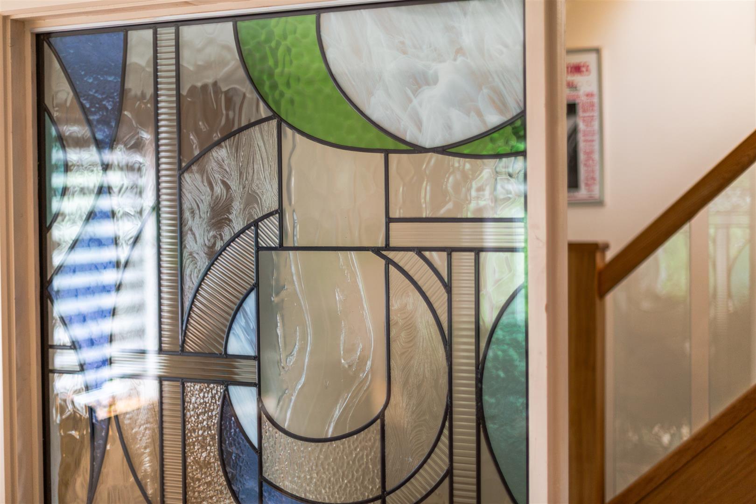
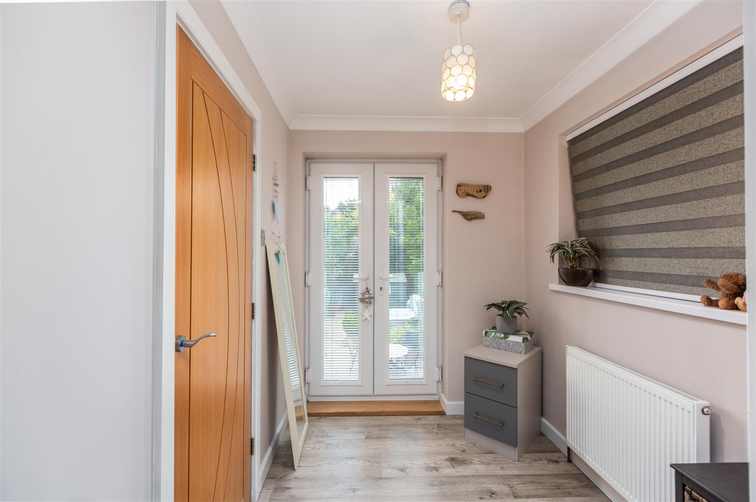
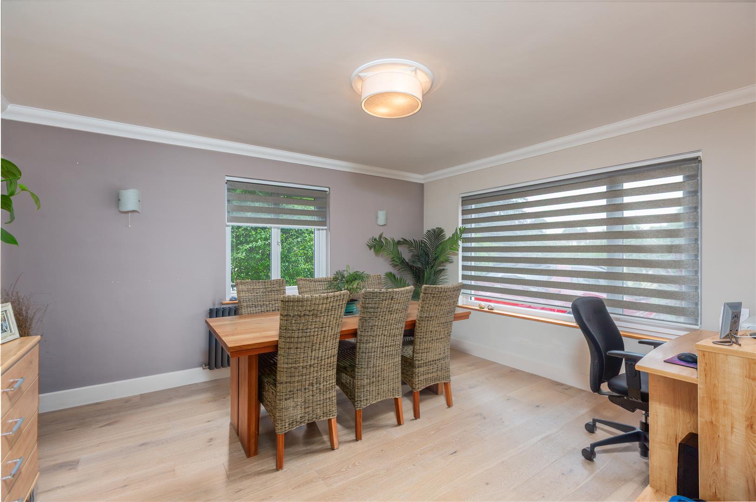
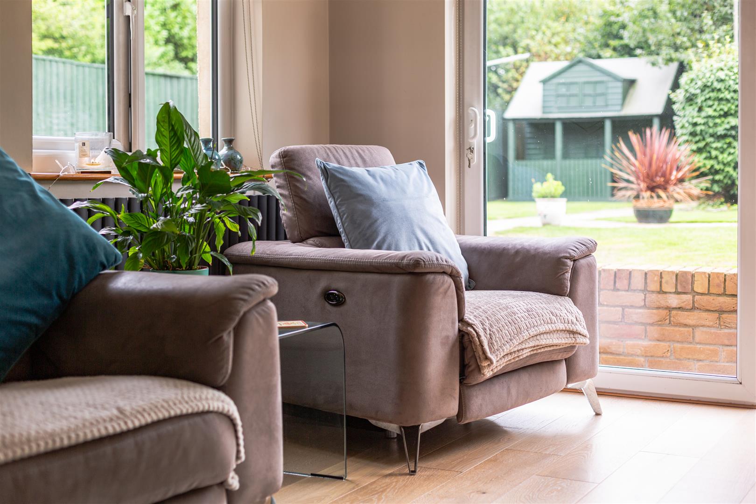
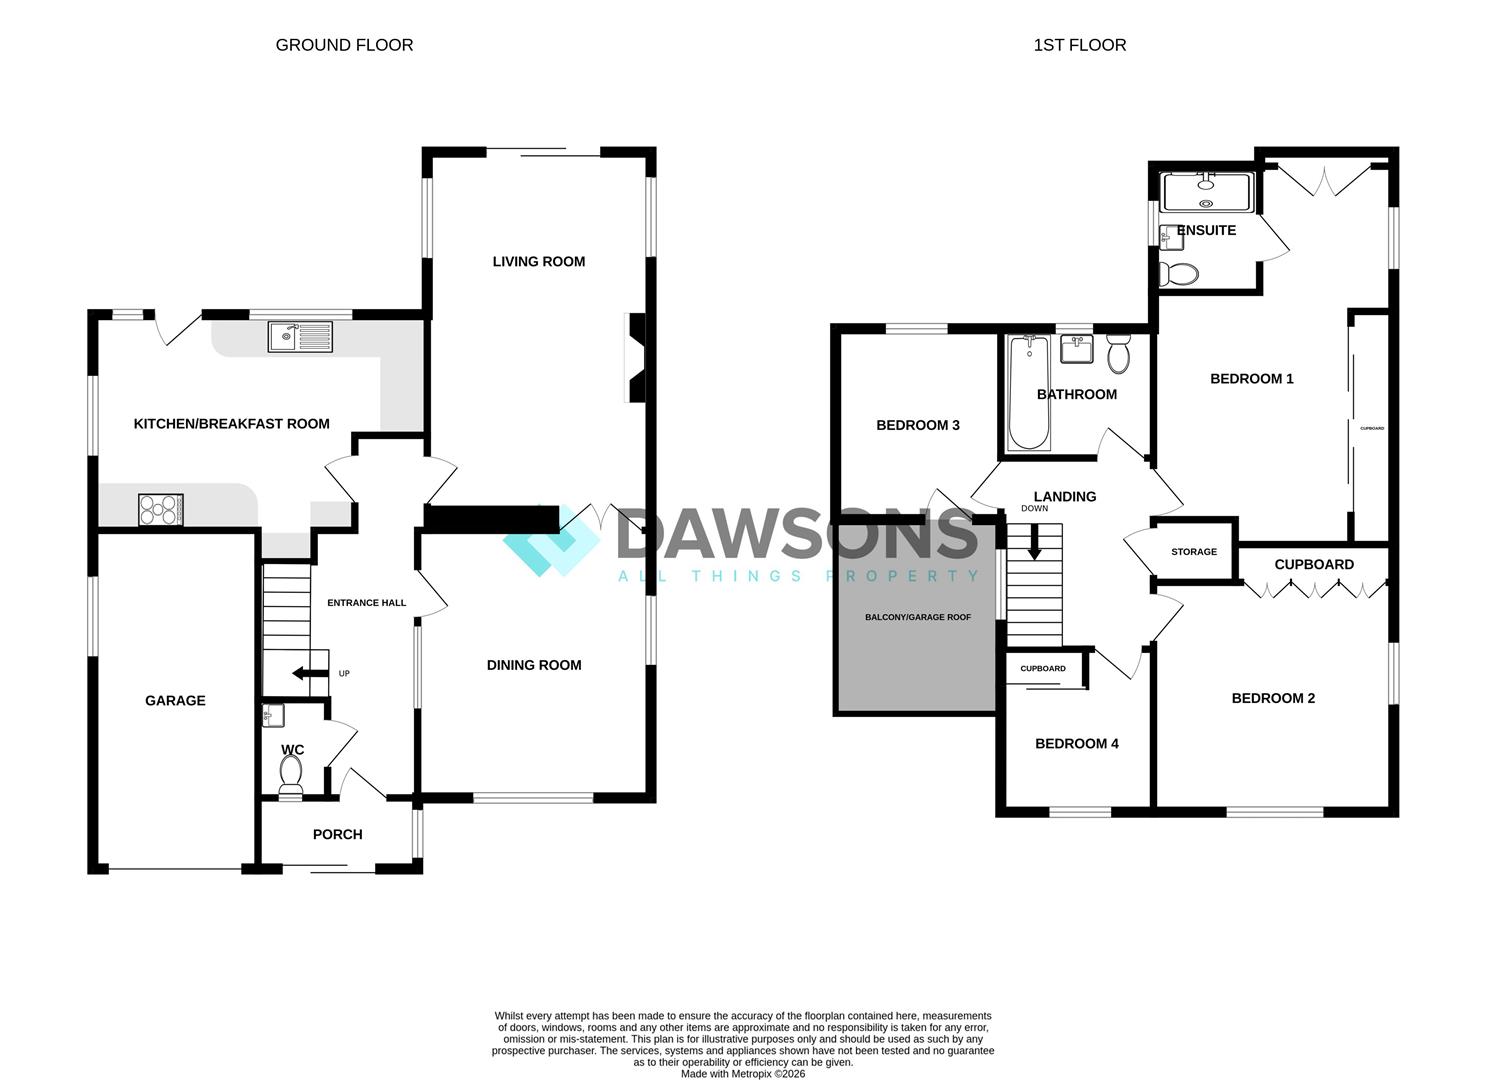
Upon entering, you are welcomed by a useful porch leading into a bright and inviting hallway, setting the tone for the quality and presentation found throughout. The ground floor provides excellent living and entertaining space, comprising a convenient downstairs W.C., a separate dining room, and a generous living room. To the rear is a beautifully appointed modern kitchen/breakfast room, creating a fantastic hub for everyday family life.
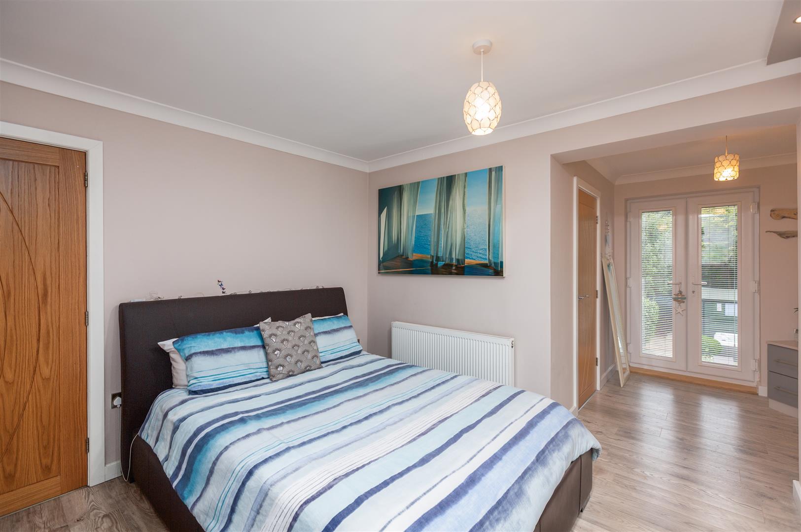
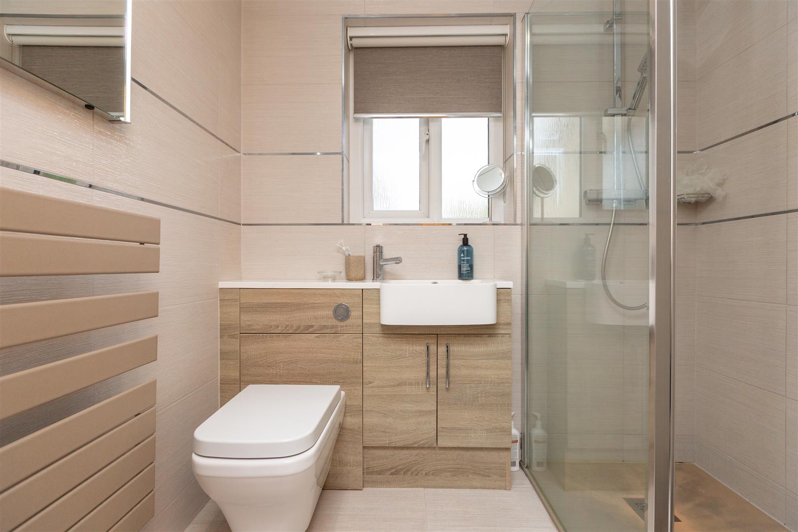
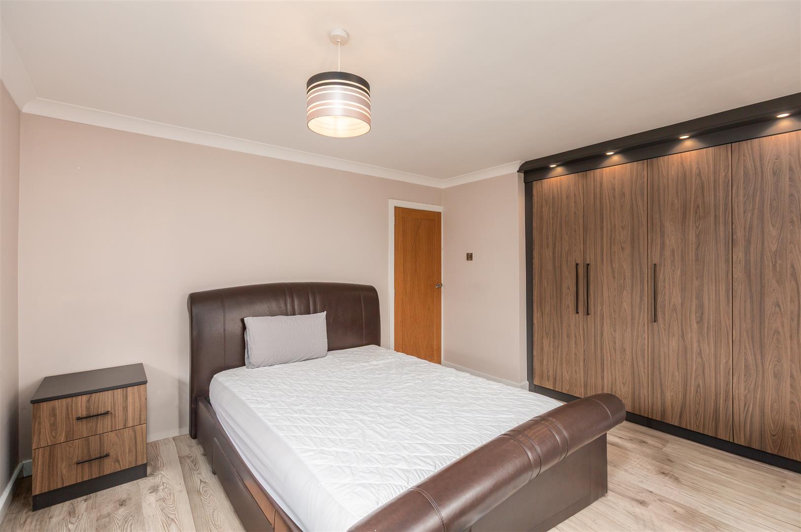
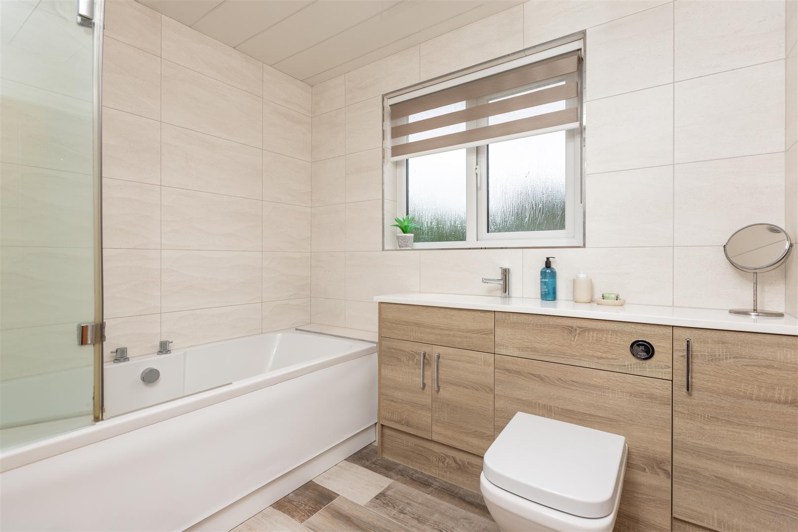
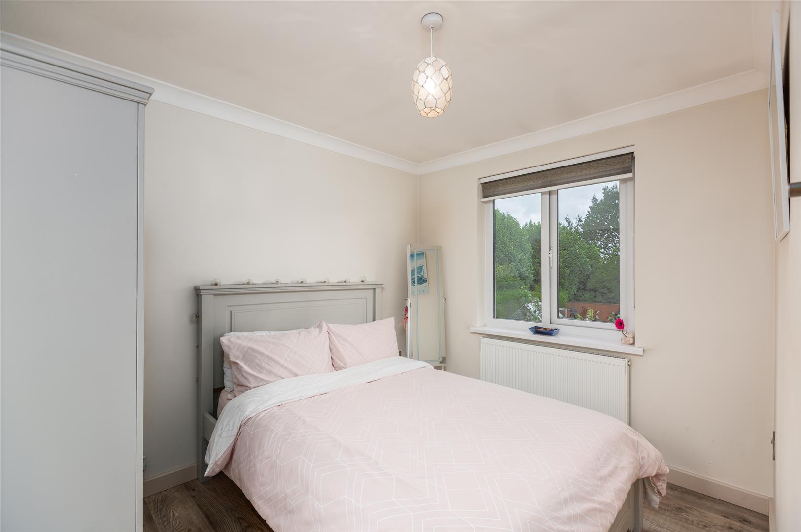
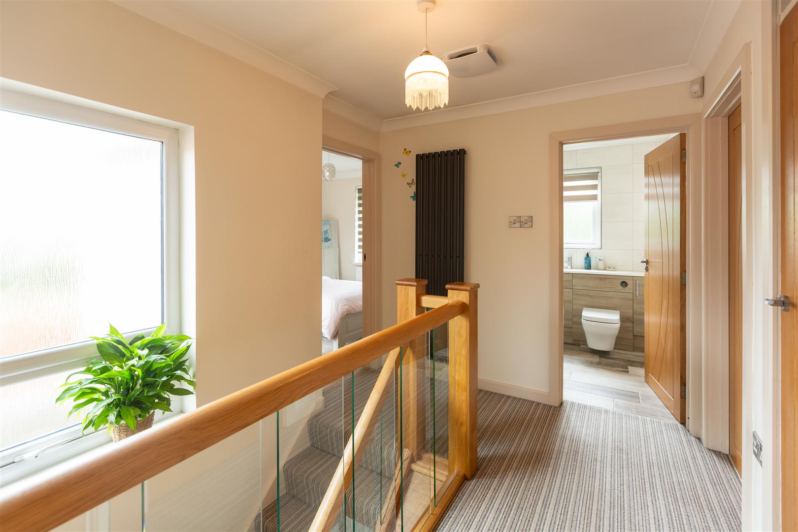
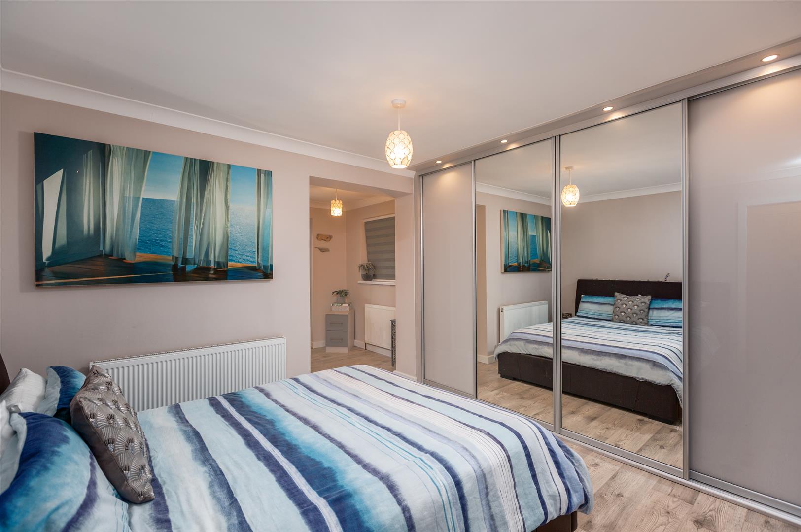
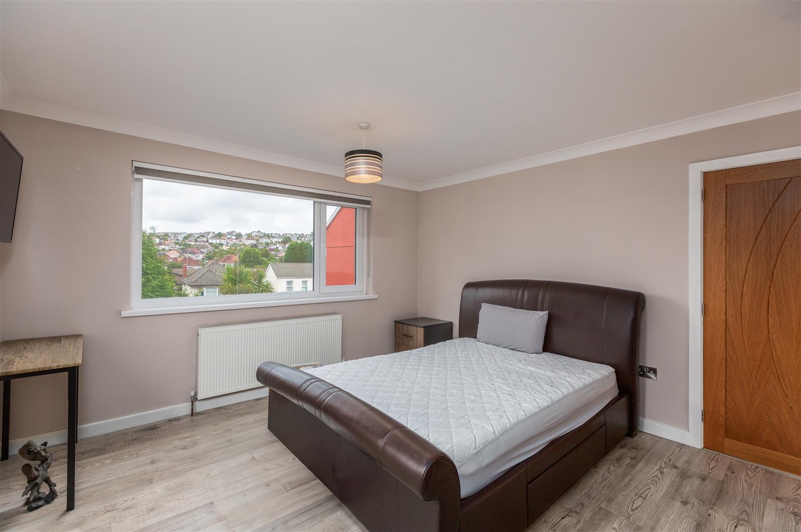
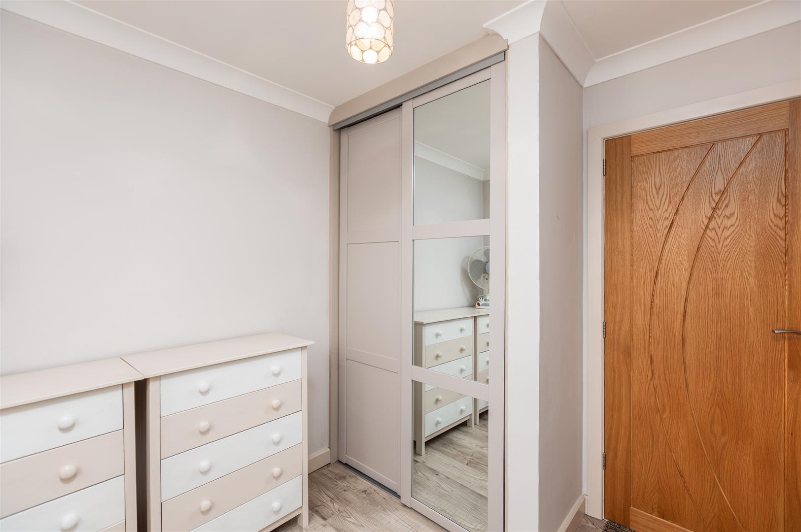
To the first floor are four bedrooms, with three particularly generous double bedrooms complemented by a smaller fourth bedroom, making the accommodation highly versatile for families, guests or home working. The impressive principal bedroom benefits from its own en-suite shower room, while a separate modern family bathroom serves the remaining bedrooms.
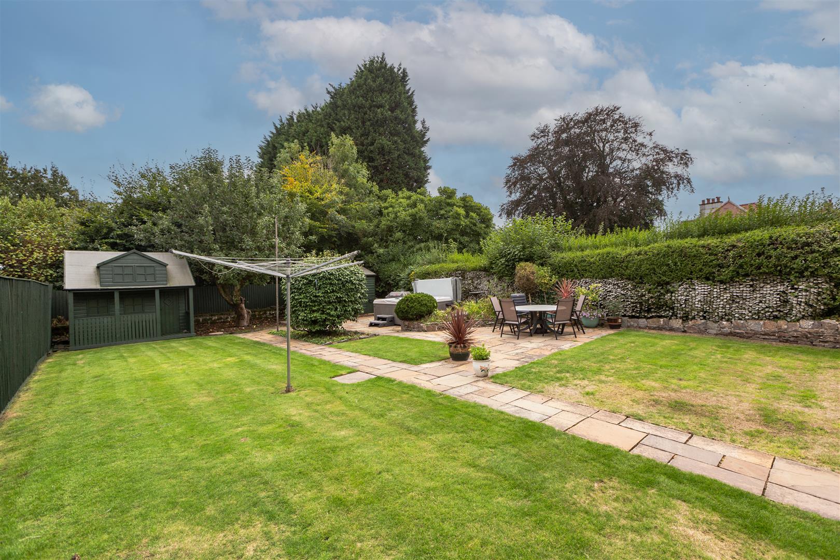
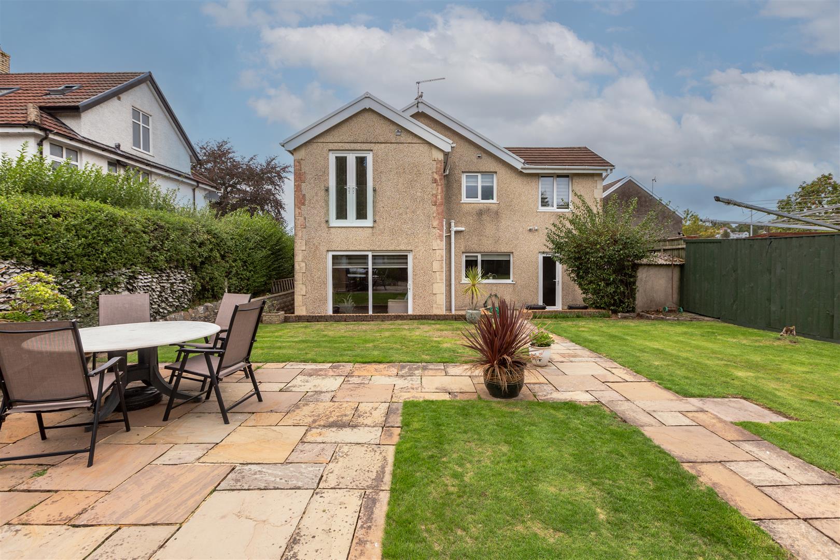
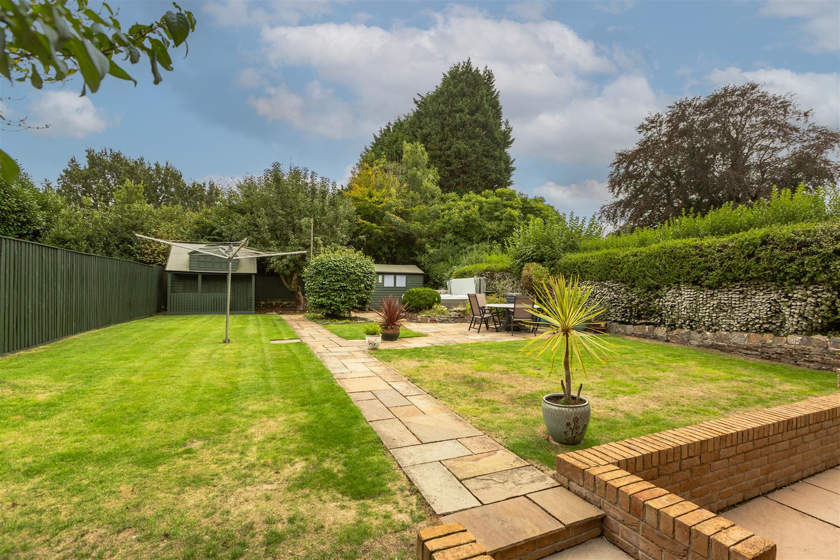
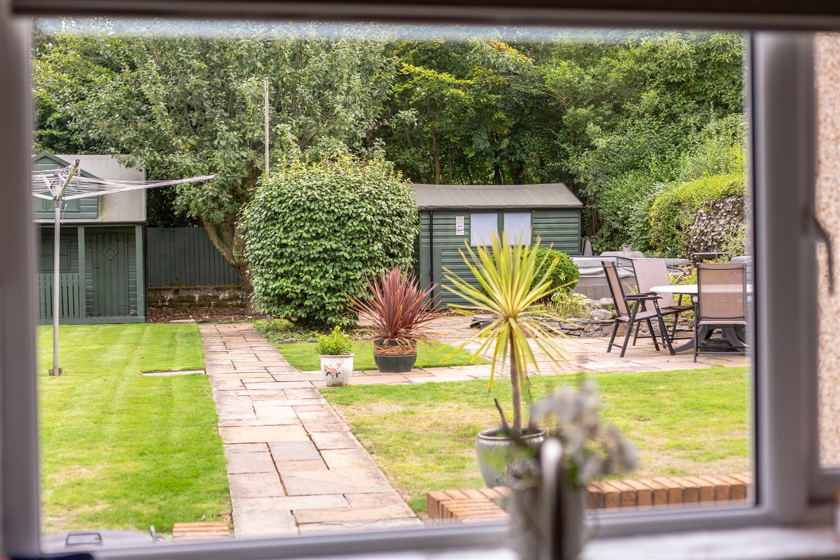
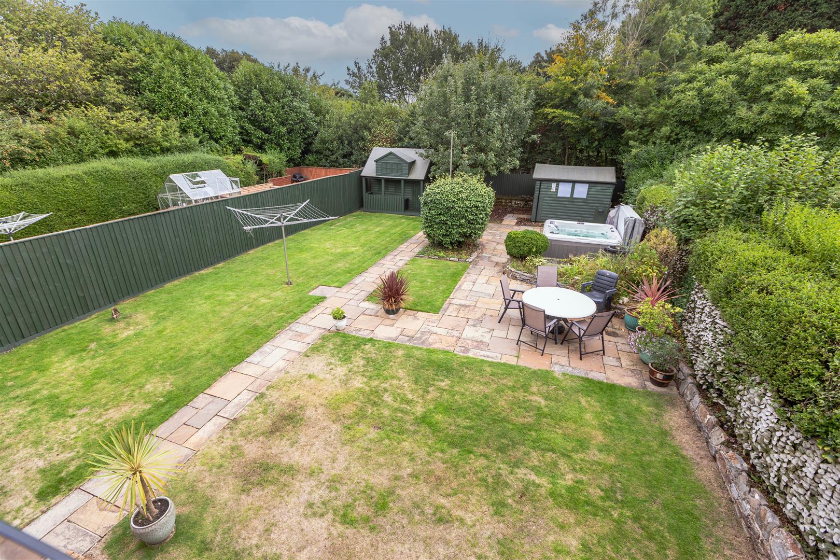
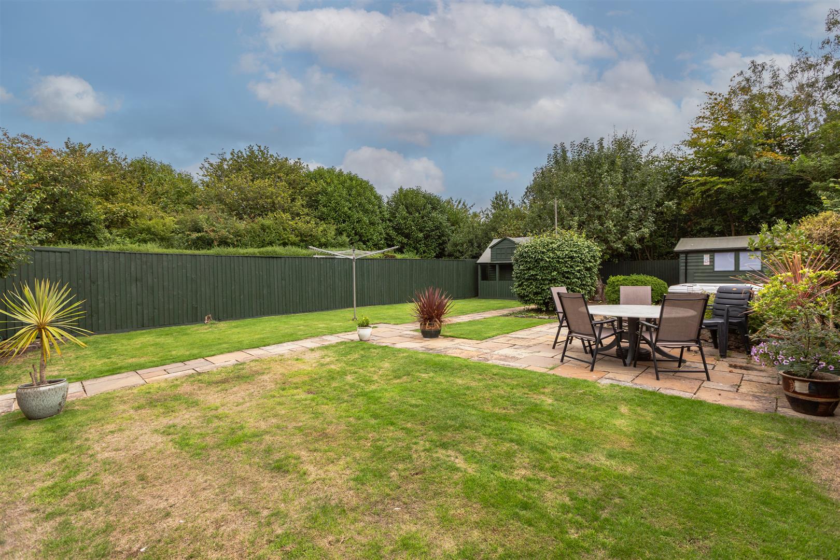
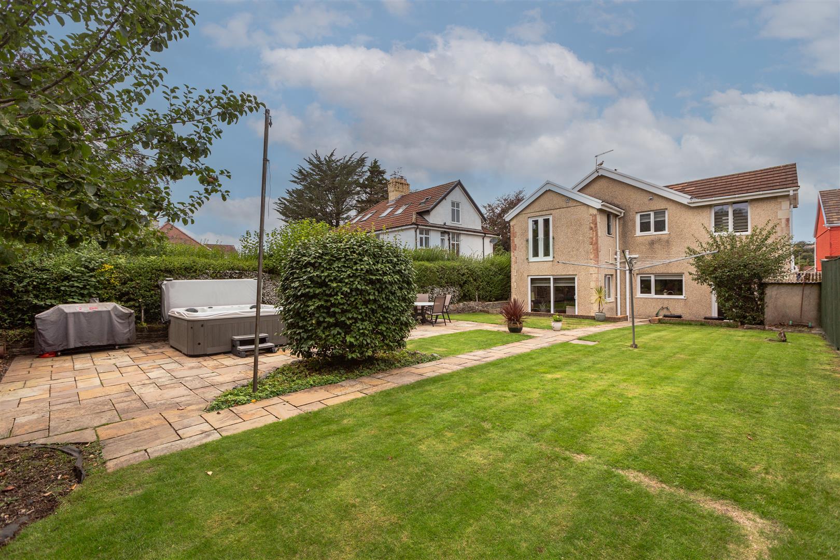
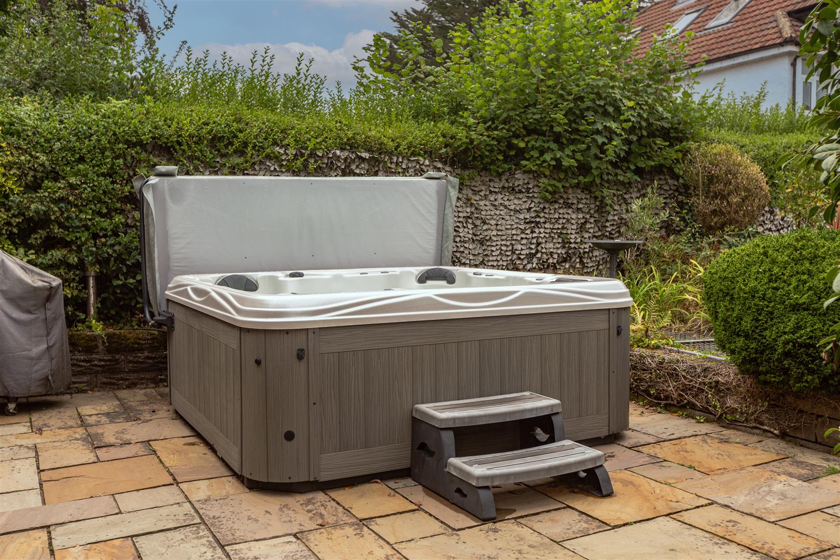
Externally, the property continues to impress. To the front is a shared driveway providing access to the garage, offering useful off-road parking and storage. To the rear is a beautifully maintained, substantial level garden, providing an excellent private outdoor space for children, entertaining or simply relaxing during the warmer months.
Having been modernised to a high standard throughout, this is a home that needs to be viewed to be appreciated. Combining contemporary interiors, generous accommodation, a superb level rear garden and an enviable Killay location, properties of this calibre and presentation rarely come to market.
Full Description
GROUND FLOOR
ENTRANCE PORCH
ENTRNCE HALL
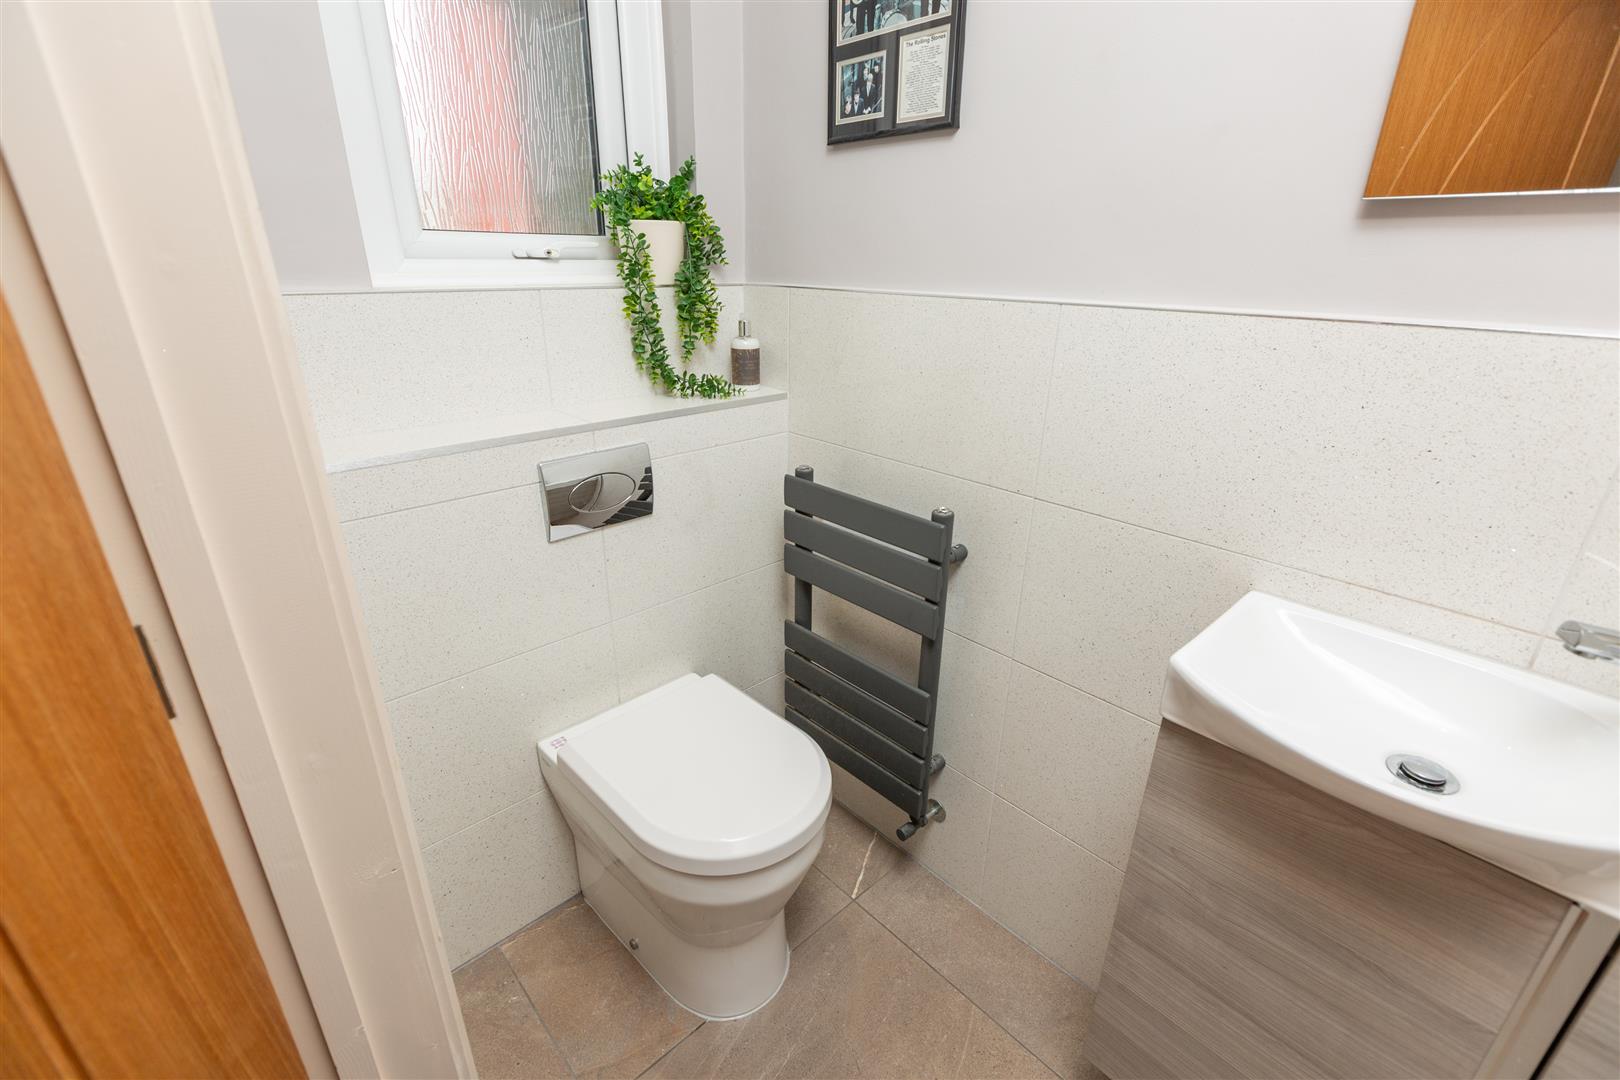
W.C. - 5.3 x 3'8 (17'4" x 9'10"'26'2")
DINING ROOM - 4.34m x 3.79m (14'2" x 12'5")
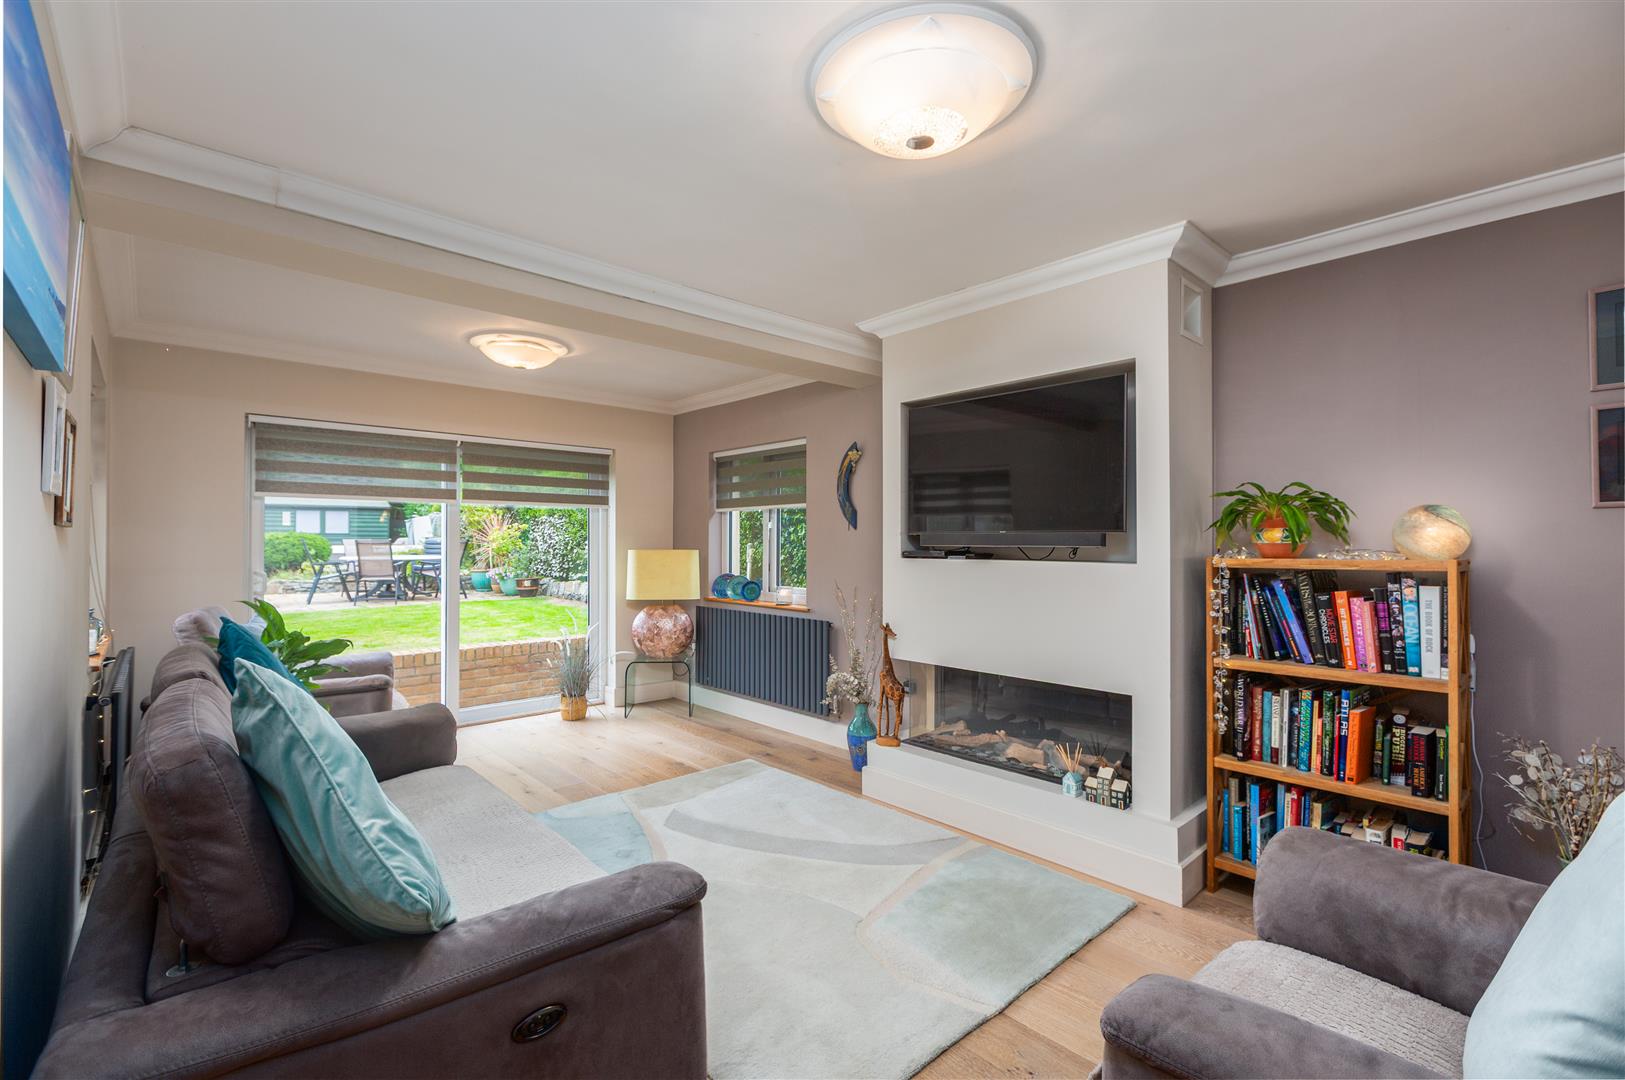
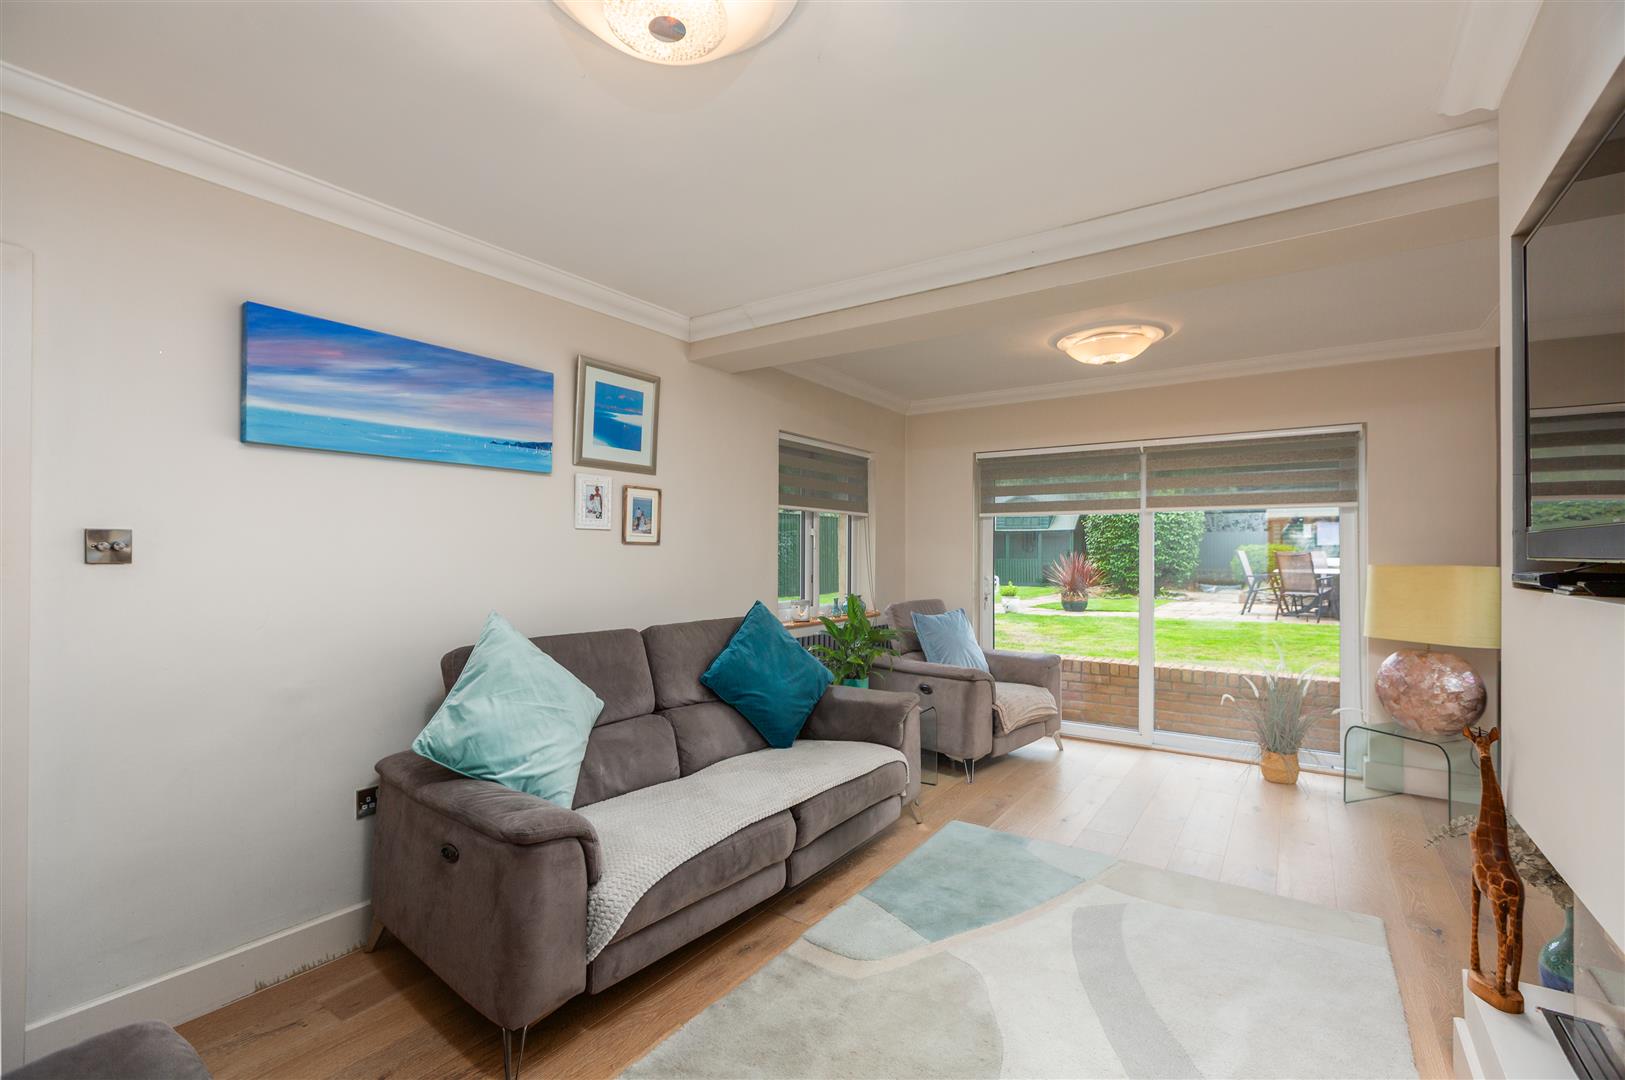
LIVING ROOM - 6.34m x 3.63m (20'9" x 11'10")
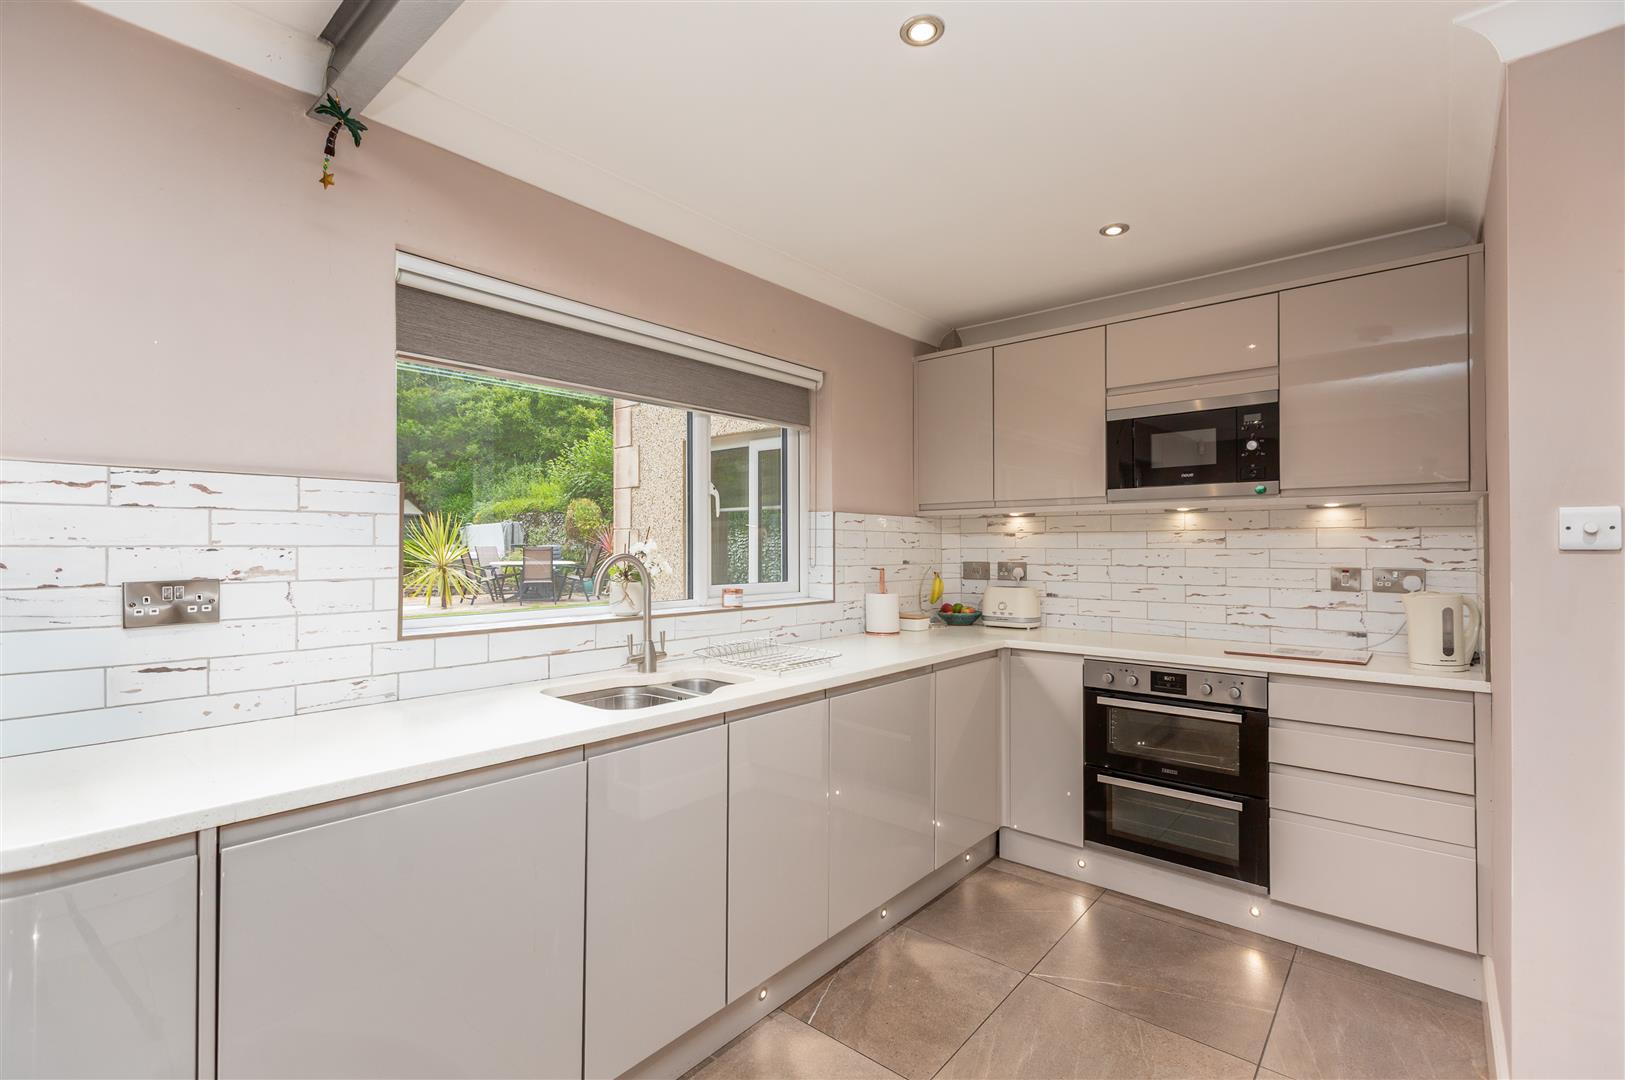
KITCHEN/BREAKFAST ROOM - 5.43m x 4.01m (17'9" x 13'1")
FIRST FLOOR
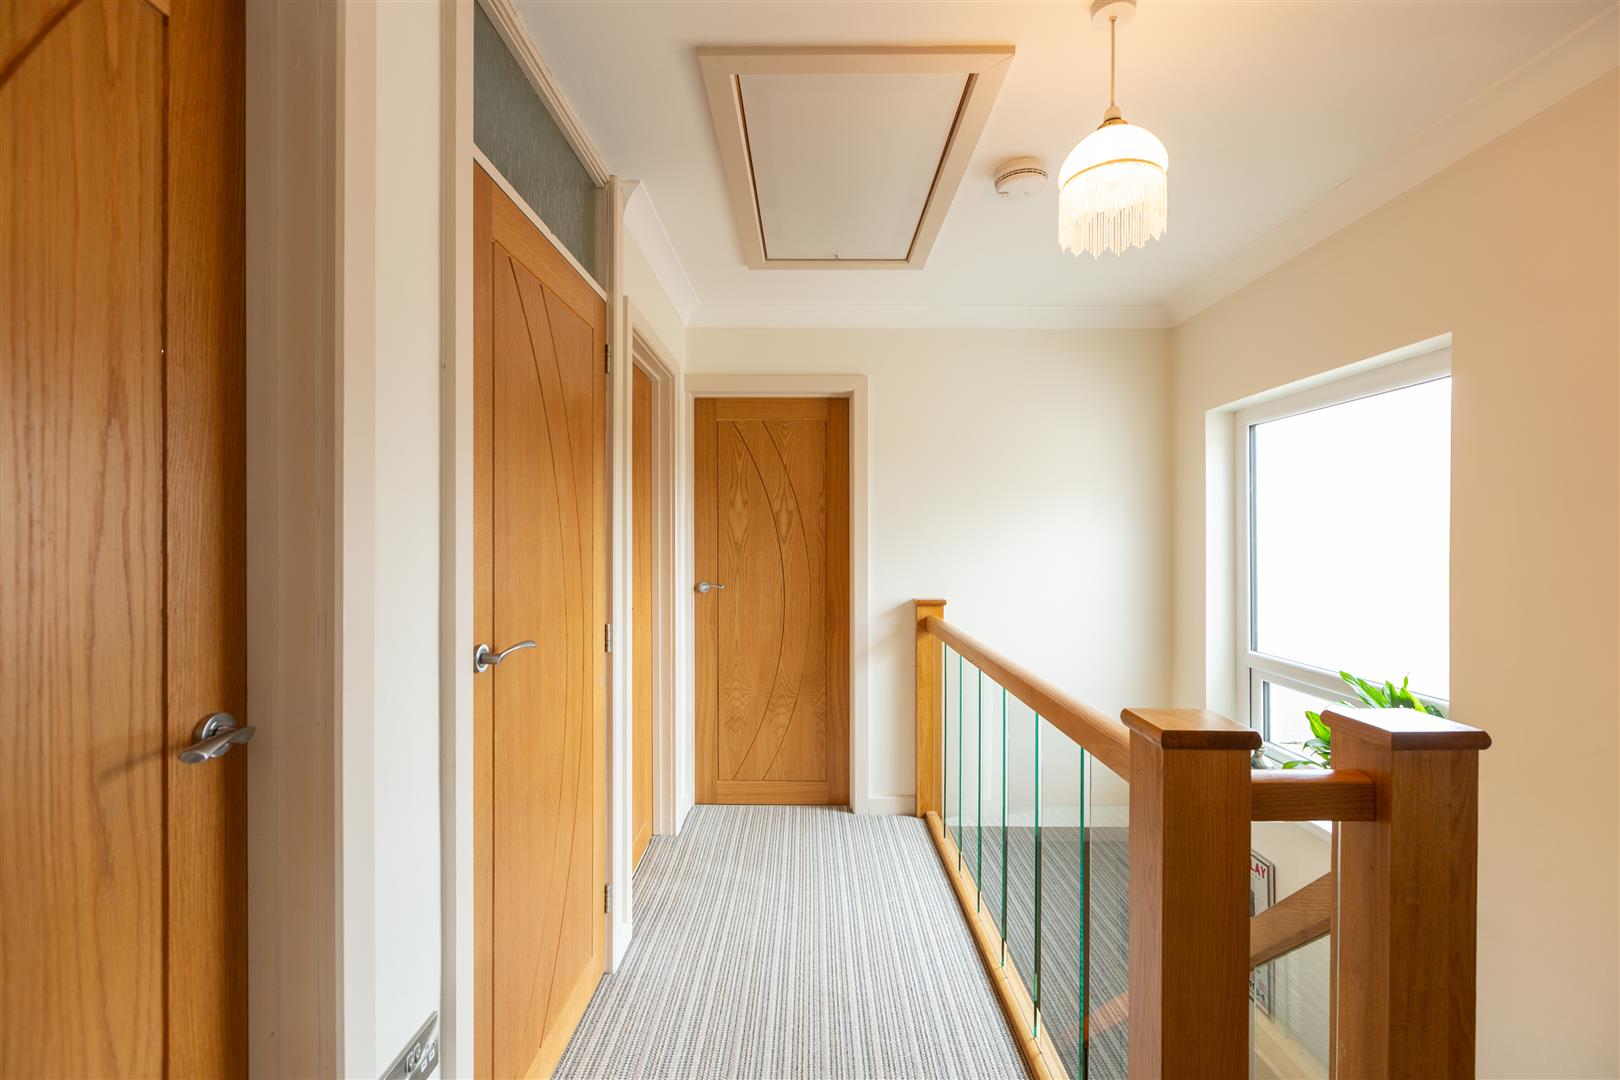
LANDING
BEDROOM 1 - 6.15m x 3.91m (20'2 x 12'10)
EN SUITE - 2.06m x 1.73m (6'9 x 5'8)
BEDROOM 2 - 3.90m x 3.73m (12'9" x 12'2")
BEDROOM 3 - 3.09m x 2.68m (10'1" x 8'9")
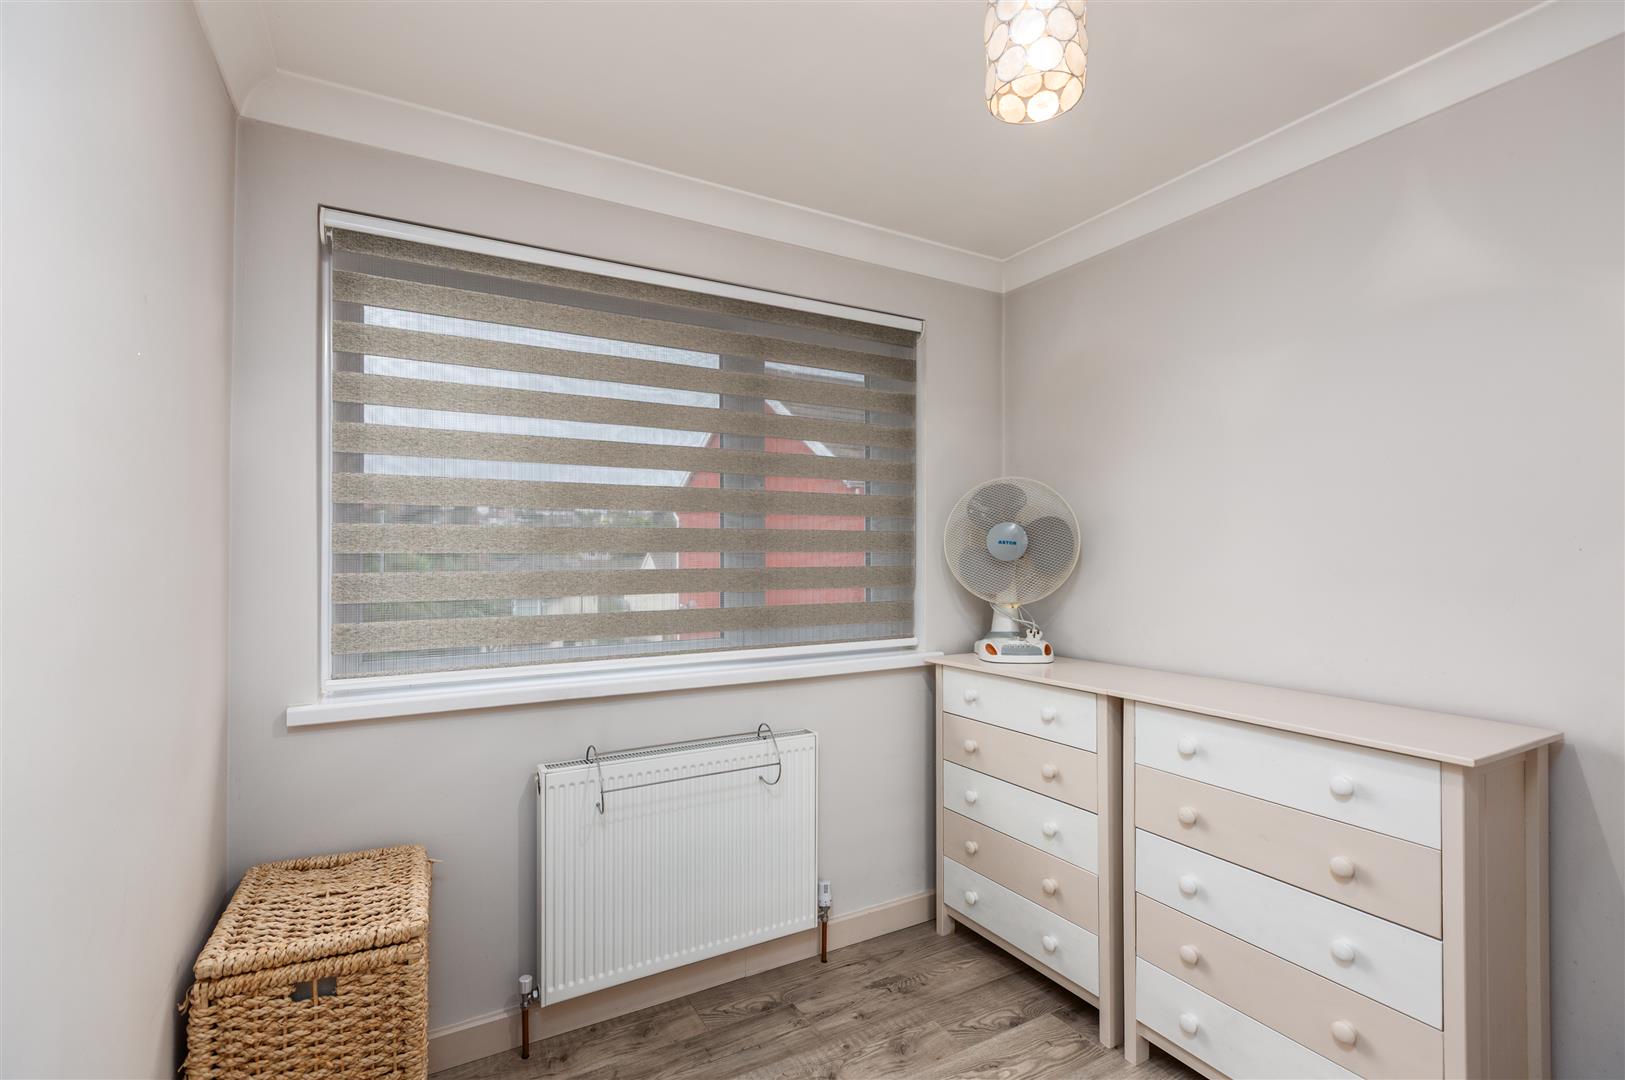
BEDROOM 4 - 2.64m x 2.48m (8'7" x 8'1")
BATHROOM - 2.48m x 2.10m (8'1" x 6'10")
EXTERNAL
SERVICES: Mains gas, electric, water (billed) & drainage.
You are advised to refer to the Ofcom checker for information regarding mobile signal and broadband coverage, as we cannot confirm availability.
TENURE: FREEHOLD
COUNCIL TAX BANDING: F
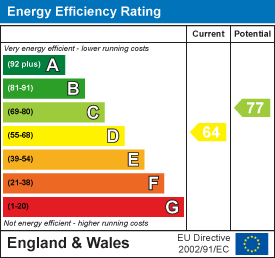
EPC RATING: D
Floor Plan
EPC