Nurses Corner, Penclawdd, Swansea
UNDER OFFER
£300,000


General Information
A MUST-VIEW FAMILY HOME IN A CUL-DE-SAC LOCATION CLOSE TO THE ESTUARY!
Beautifully presented throughout, this impressive link-detached property really must be viewed to appreciate everything it has to offer. The spacious and versatile accommodation comprises three bedrooms, two reception rooms, a modern kitchen/diner, utility room, downstairs shower room and an upstairs family bathroom.
Externally, the property benefits from a driveway providing off-road parking and an extended rear garden, offering a fantastic space for families, entertaining and outdoor living.
This wonderful home combines generous living space with a lovely setting, making it an ideal choice for families.
Early viewing is highly recommended to fully appreciate the space, presentation and location this fantastic home has to offer.
Full Description
GROUND FLOOR
ENTRANCE
HALLWAY
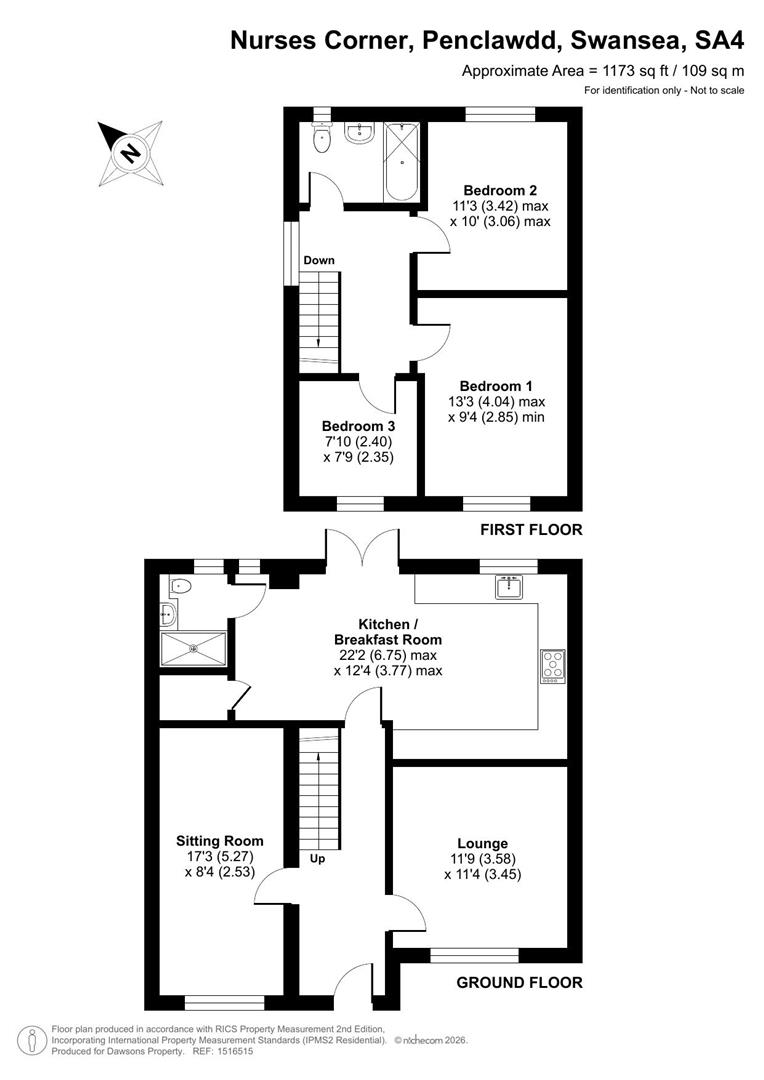
LOUNGE - 3.58m x 3.45m (11'8" x 11'3")
SITTING ROOM - 5.27m x 2.53m (17'3" x 8'3" )
KITCHEN/BREAKFAST ROOM - 6.75m max x 3.77m max (22'1" max x 12'4" max)
SHOWER ROOM
FIRST FLOOR
LANDING
BEDROOM 1 - 4.04m max x 2.85m min (13'3" max x 9'4" min)
BEDROOM 2 - 3.42m max x 3.06m max (11'2" max x 10'0" max )
BEDROOM 3 - 2.40m x 2.35m (7'10" x 7'8" )
FAMILY BATHROOM
PARKING
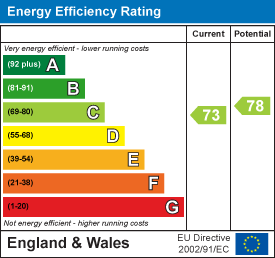
EPC = C
COUNCIL TAX BAND = D
TENURE = FREEHOLD
Services: Heating System - Gas Combi
Mains gas, electricity, sewerage and water (metered)
Broadband - The current supplier is Sky
Mobile - There are no known issues with mobile coverage
You are advised to refer to Ofcom checker for information regarding mobile signal and broadband coverage.
Floor Plan
EPC