Ddol Road, Dunvant, Swansea
FOR SALE
£300,000
General Information
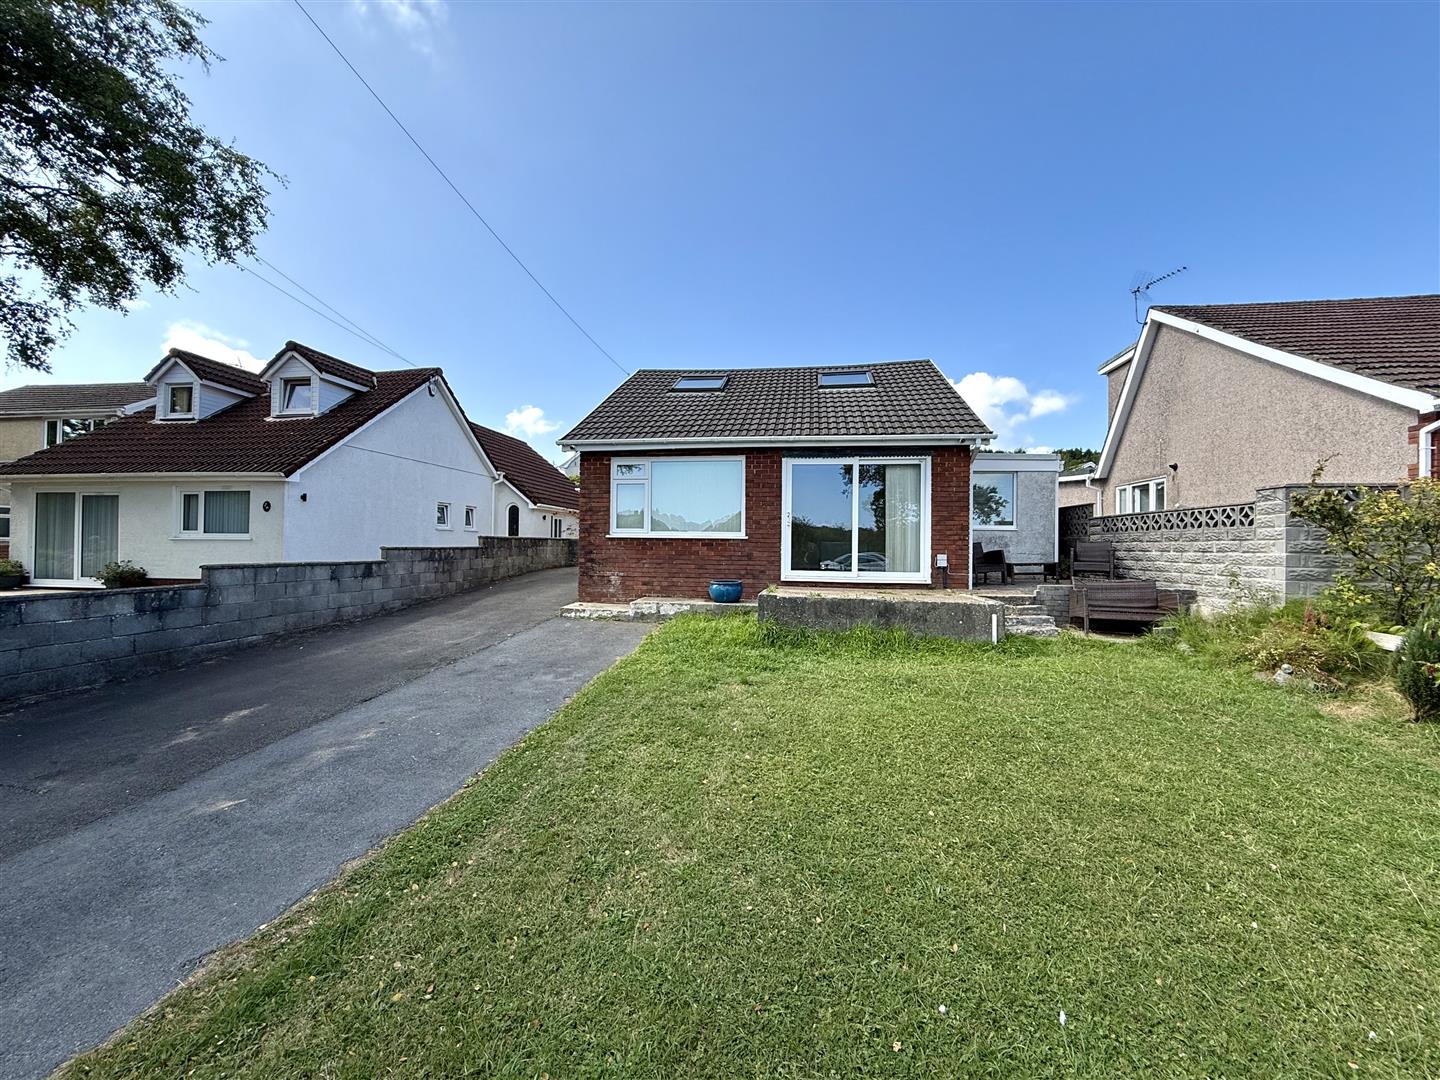
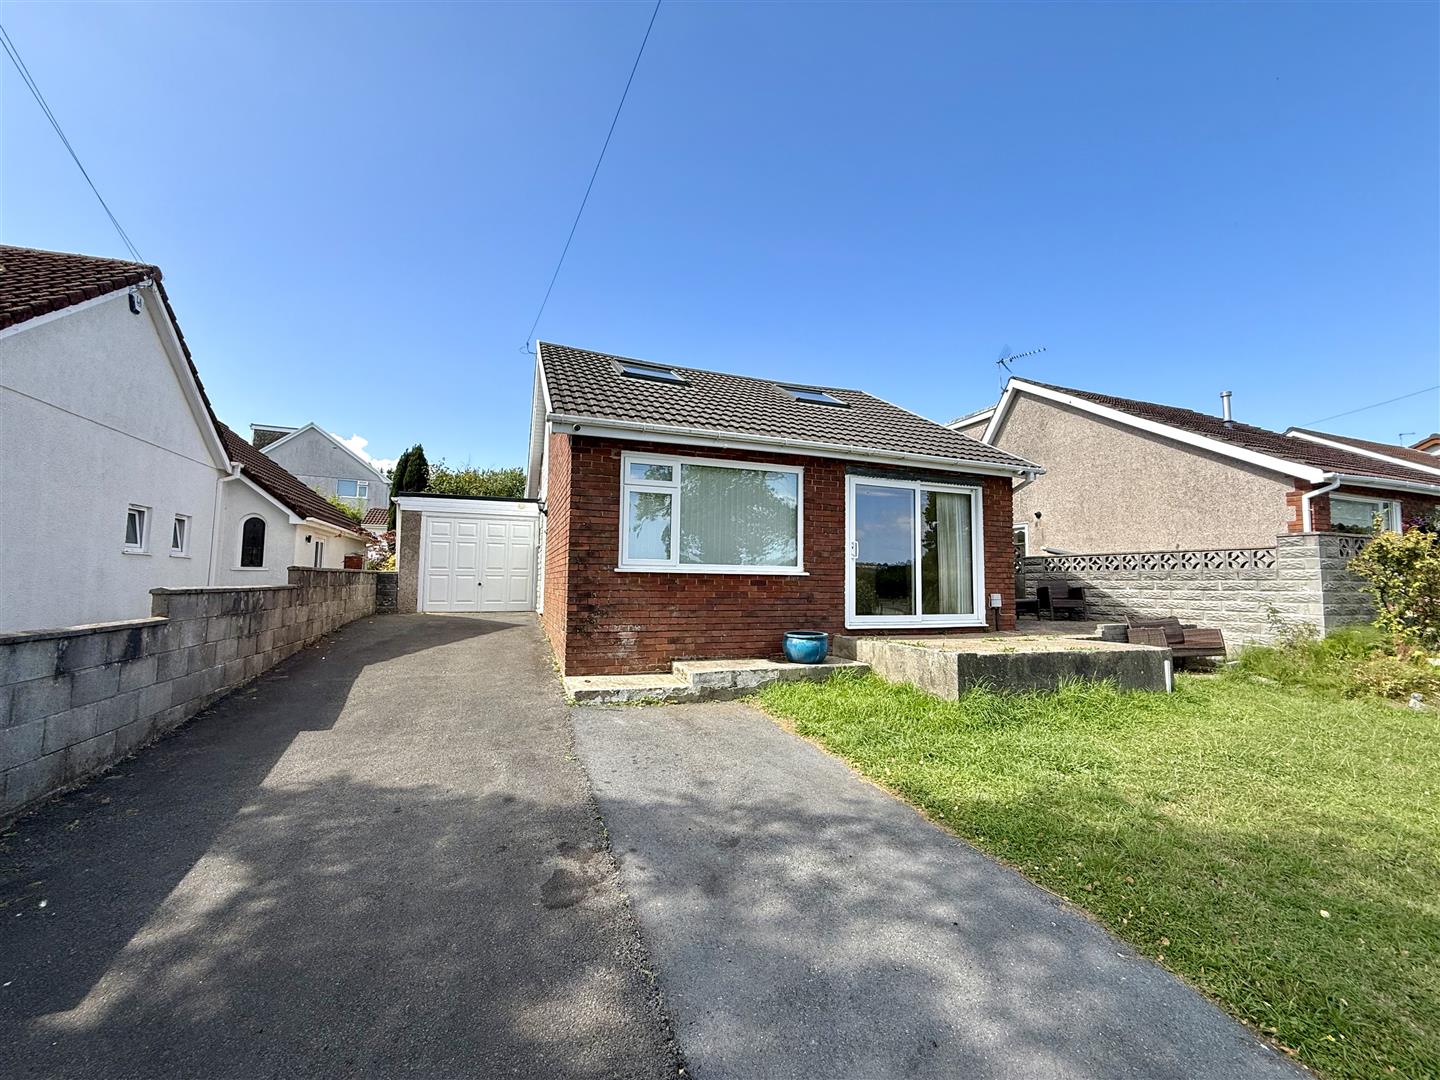
Situated in the highly desirable residential area of Dunvant, this spacious three-bedroom dormer bungalow offers versatile and well-presented accommodation, making it an ideal home for families, downsizers, or those seeking flexible living space.
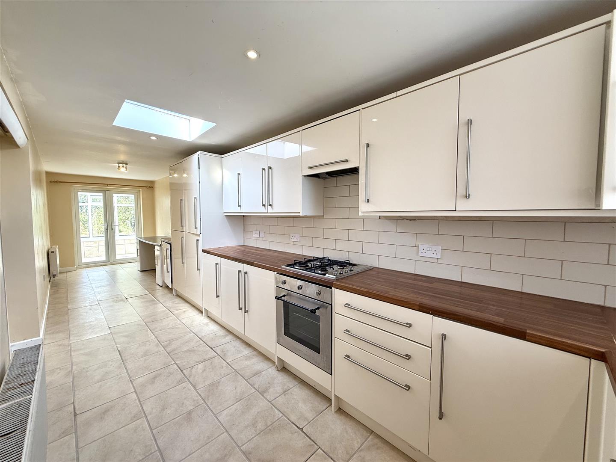
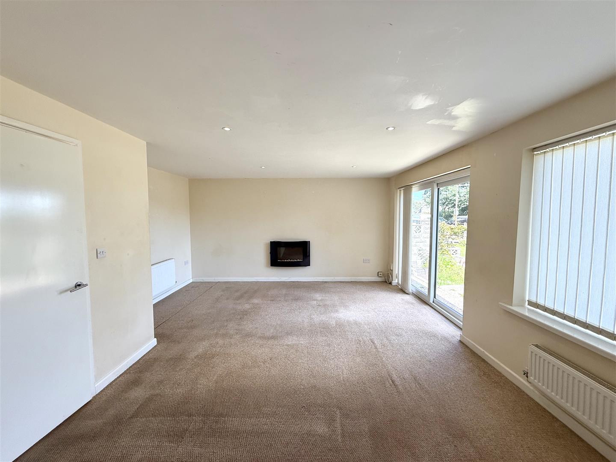
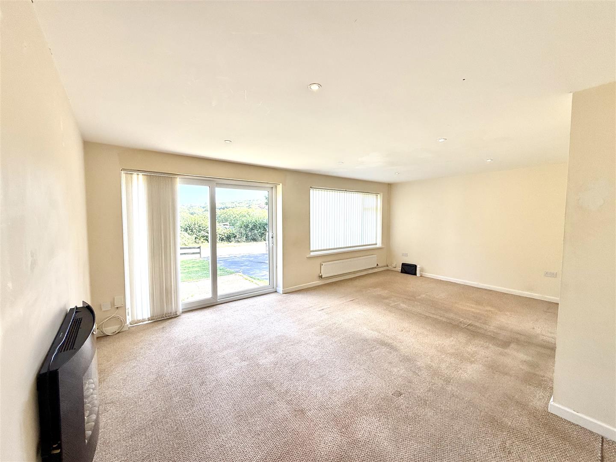
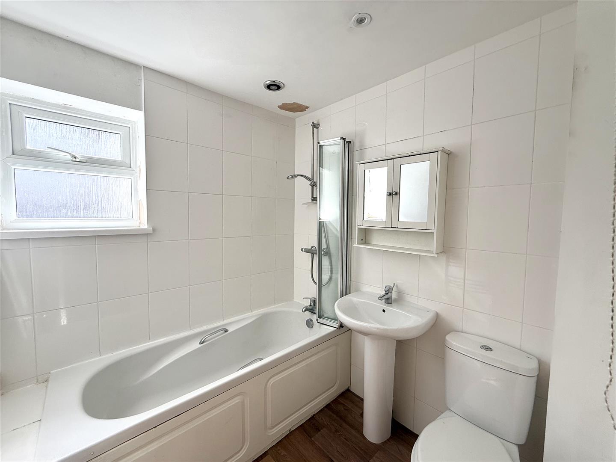
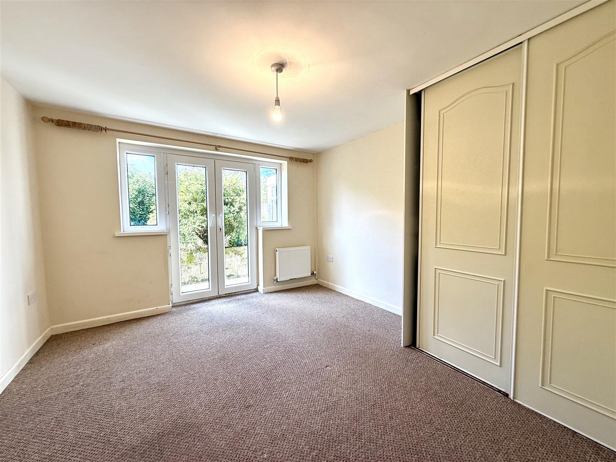
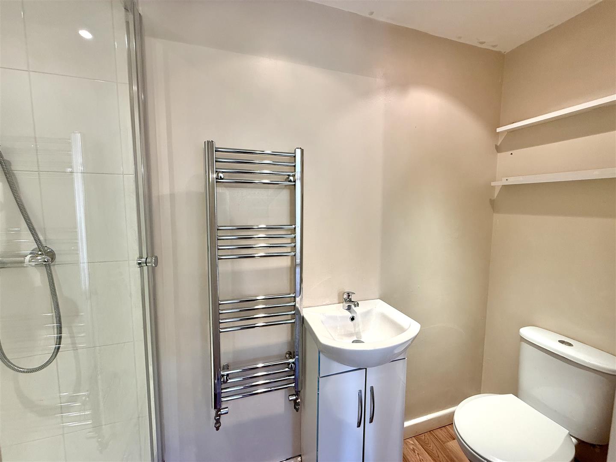
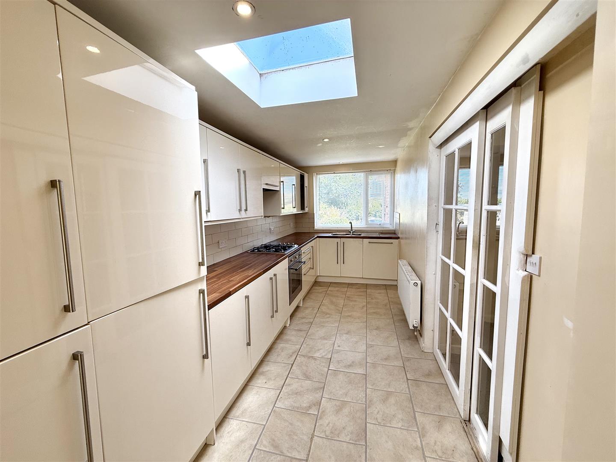
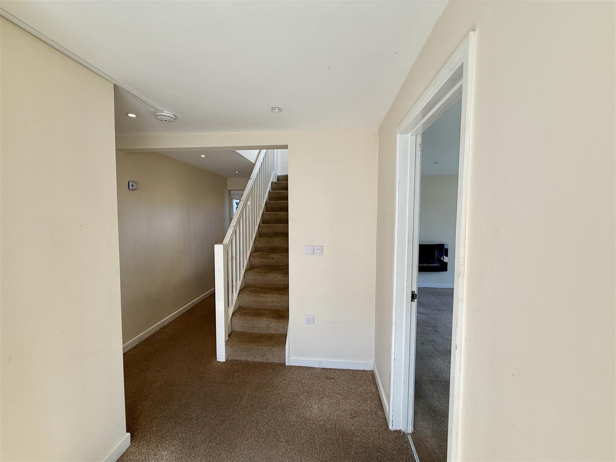
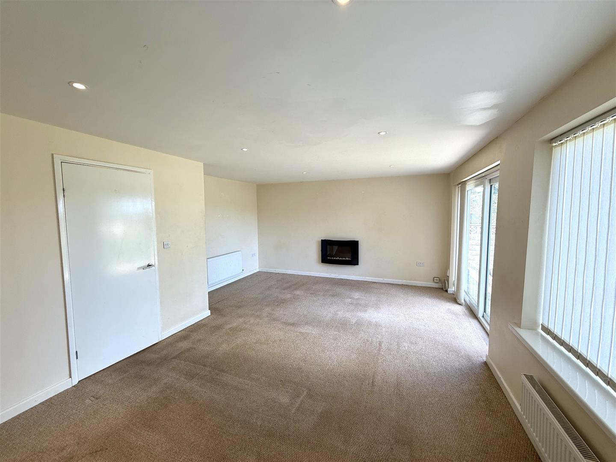
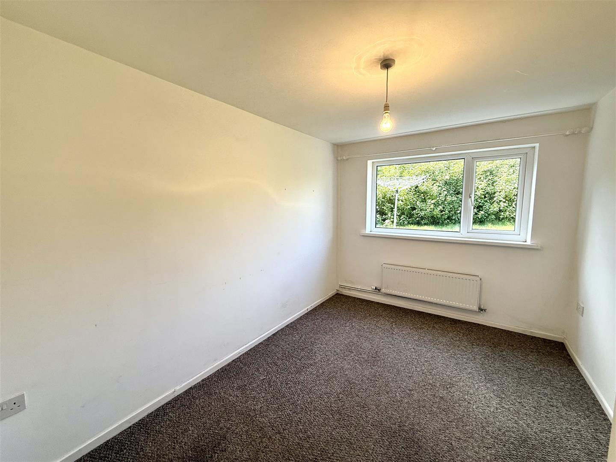
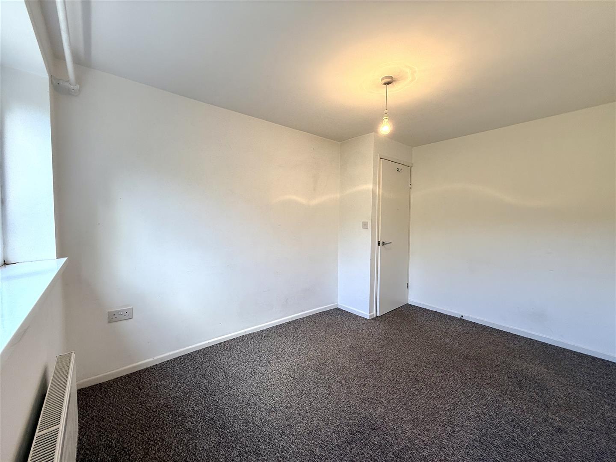
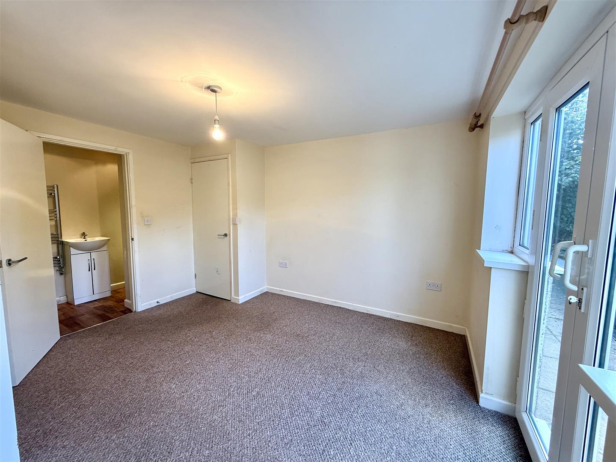
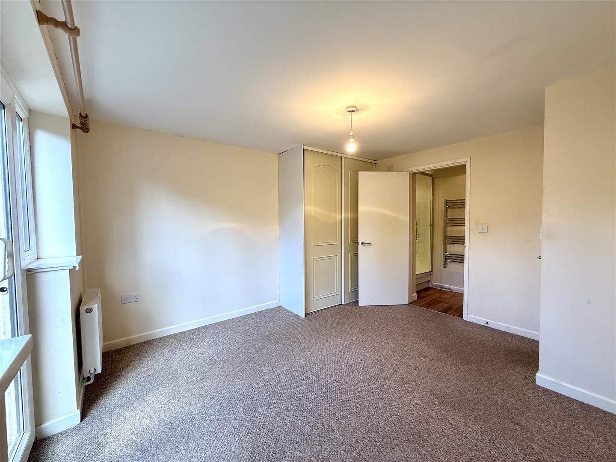
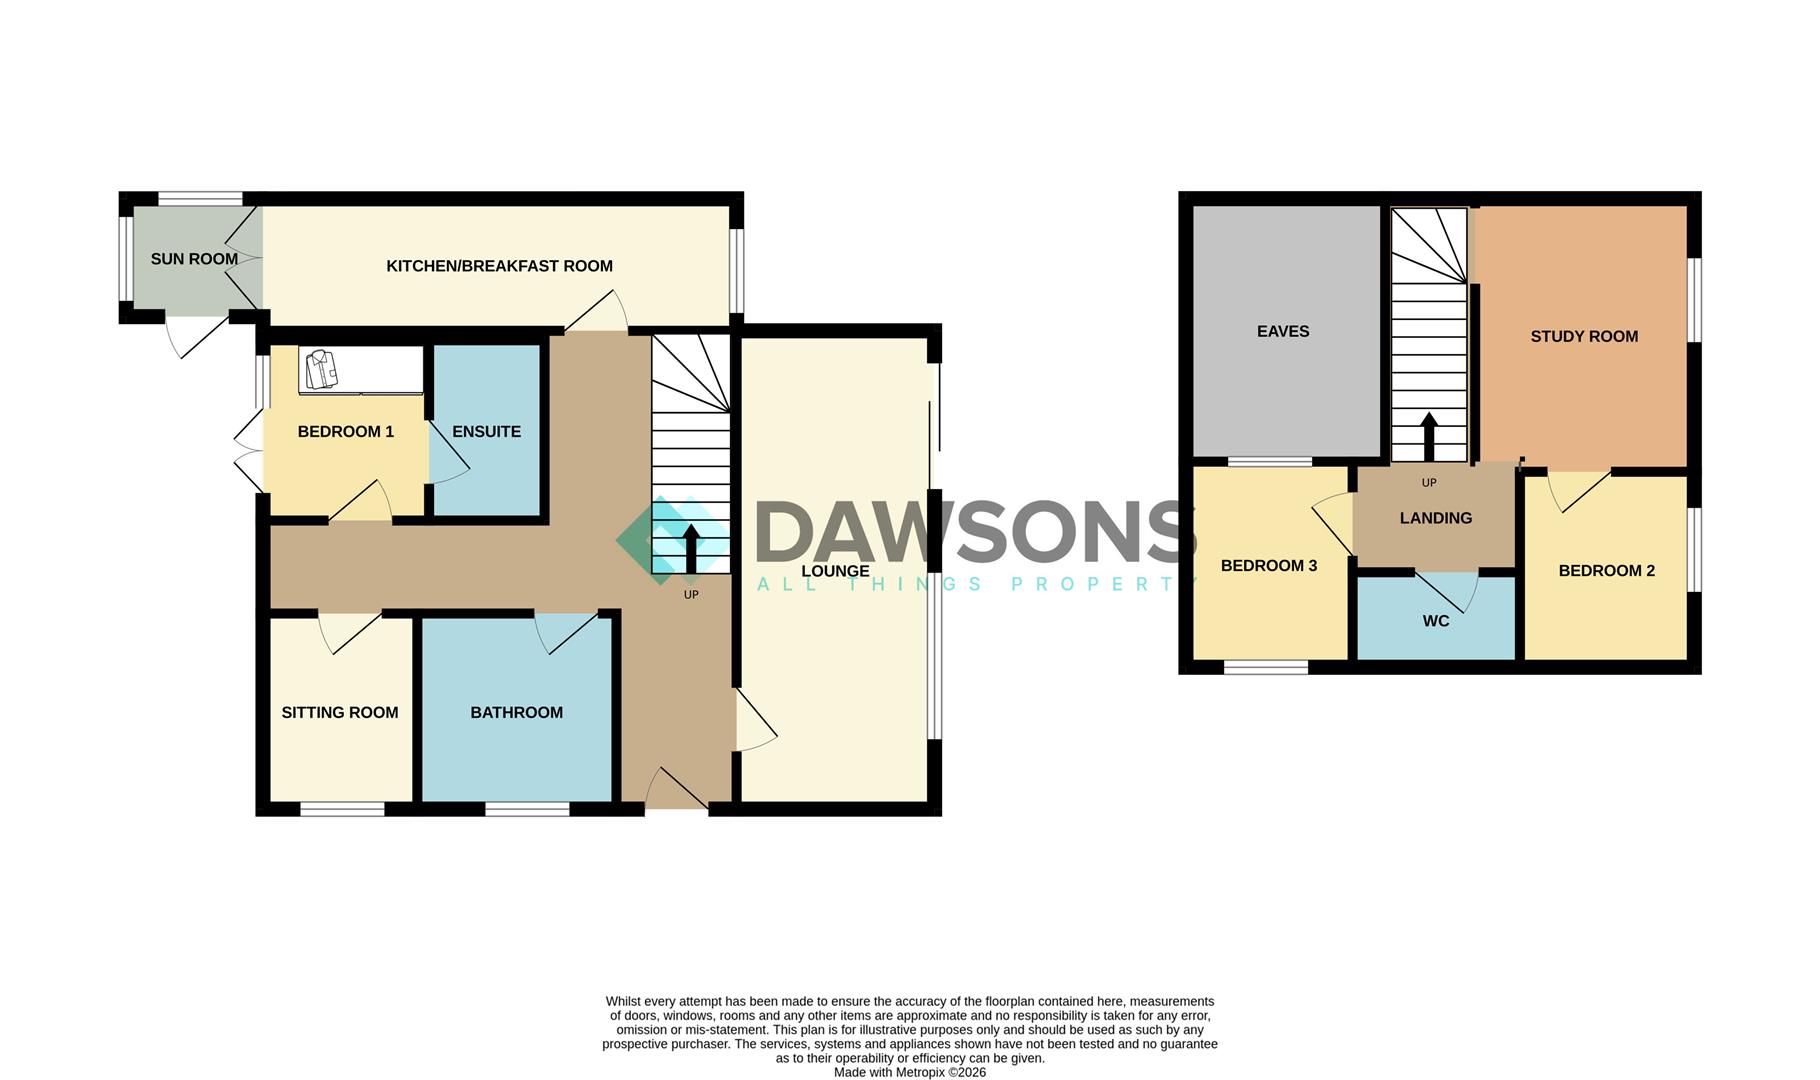
The ground floor welcomes you with a generous lounge, a well-appointed kitchen/breakfast room, and a separate sitting room, providing ample space for both everyday living and entertaining. The principal bedroom is conveniently located on the ground floor and benefits from fitted wardrobes and a private en-suite shower room. A family bathroom completes the ground floor accommodation.
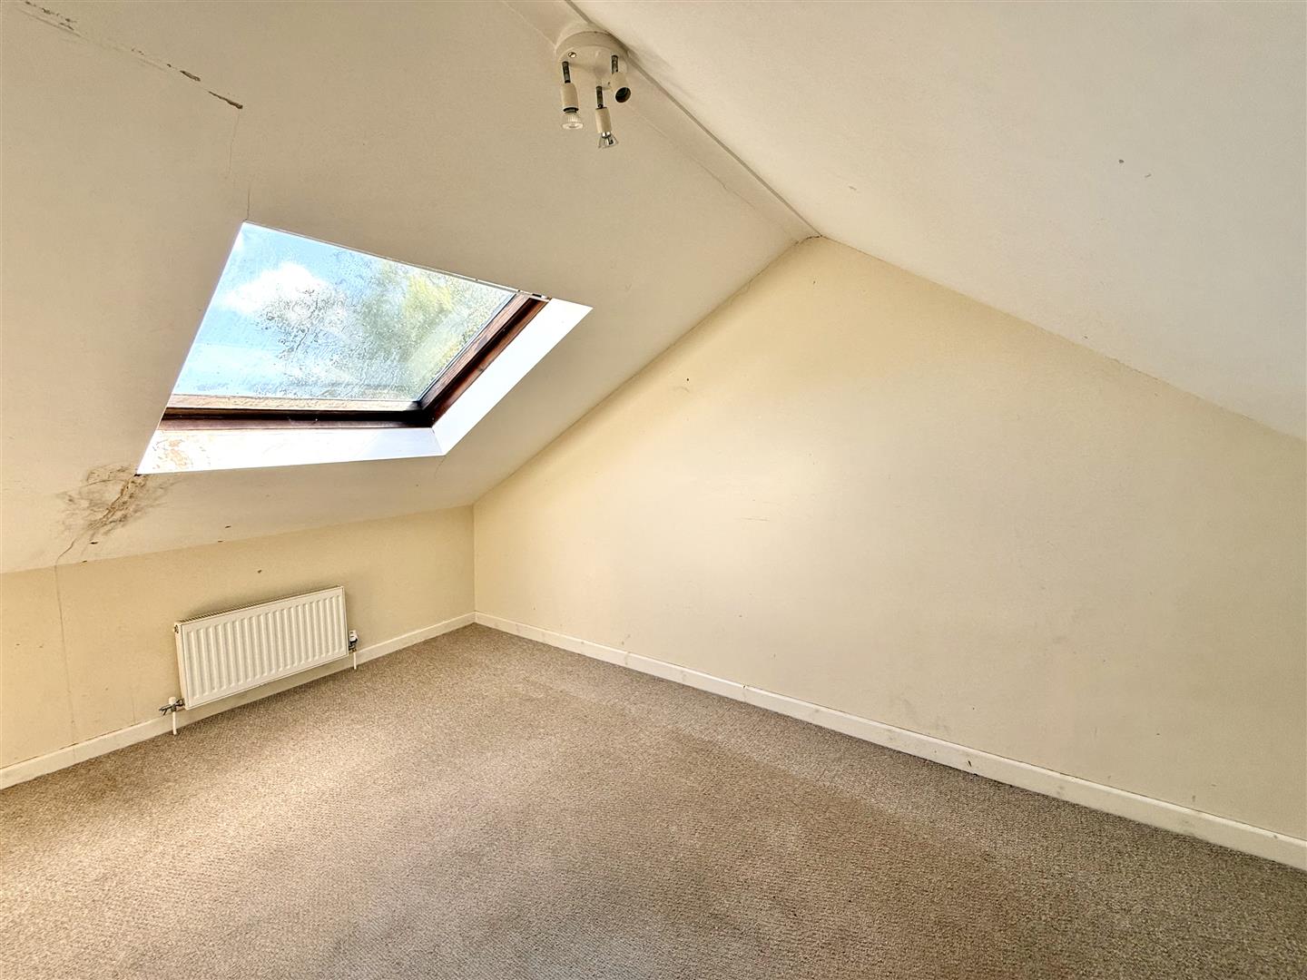
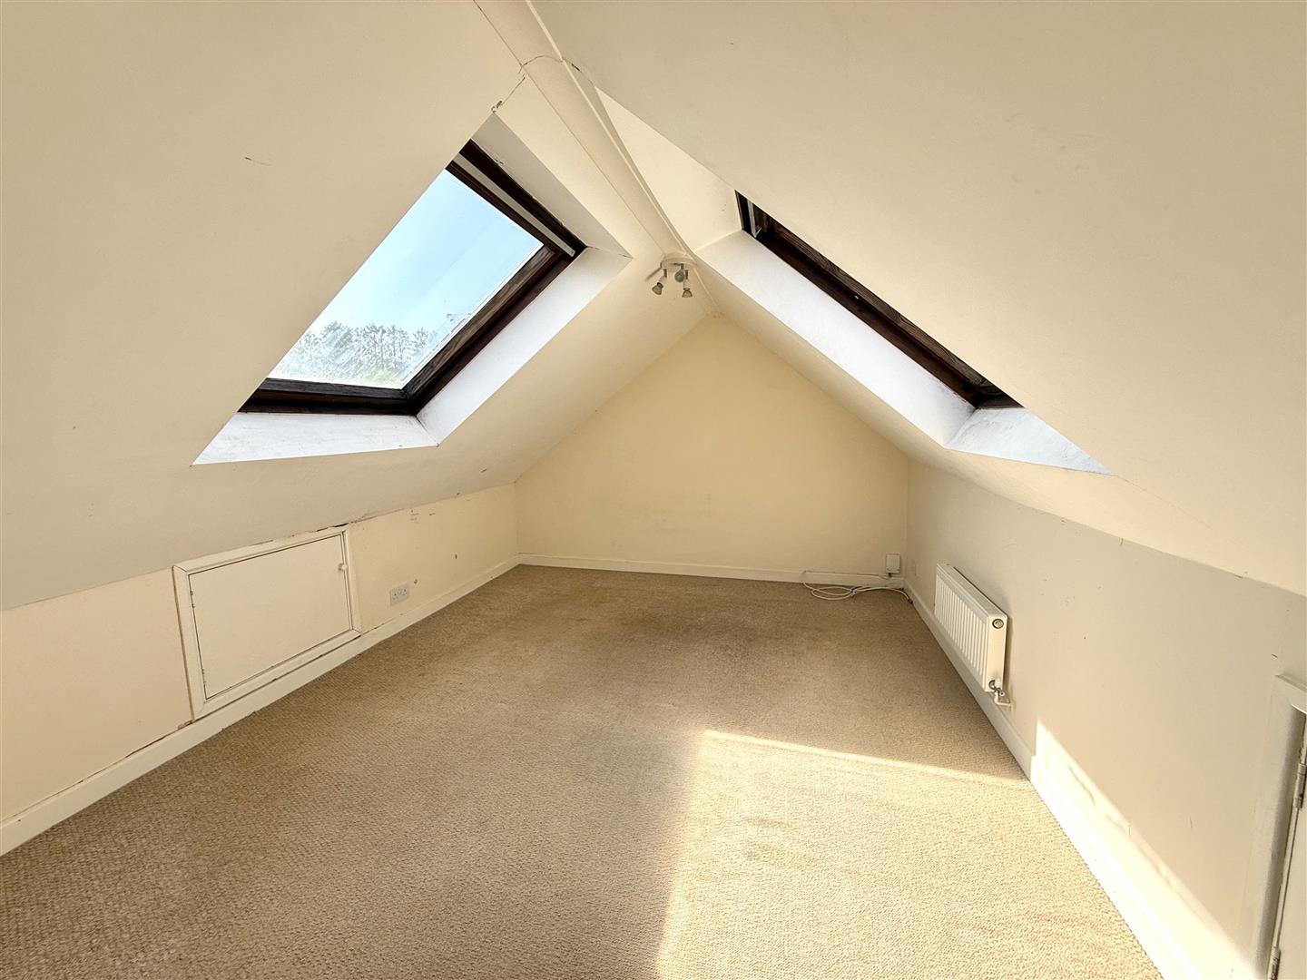
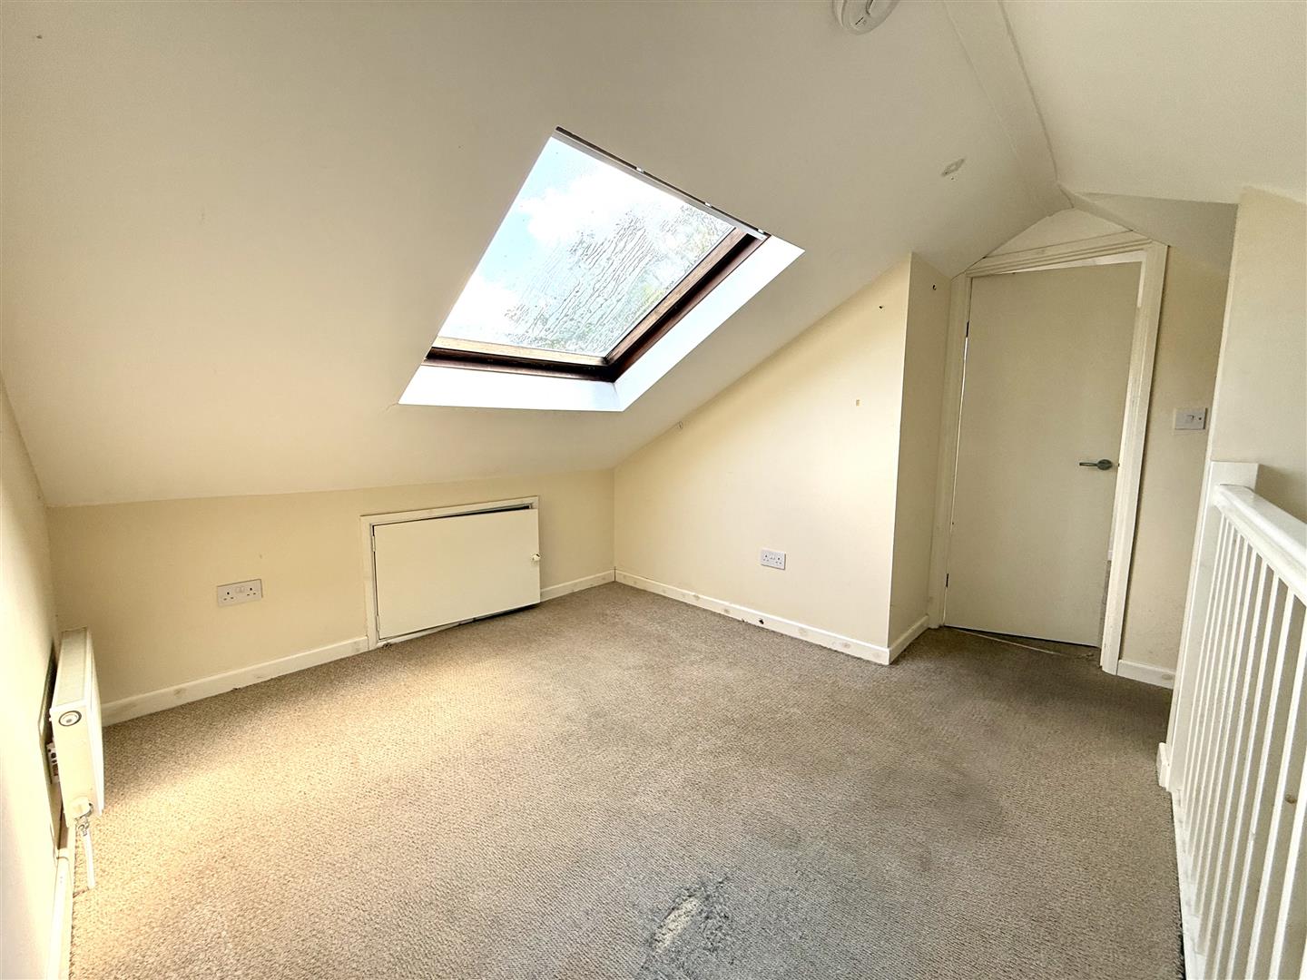
Upstairs, the property offers two further bedrooms, a useful study, and a separate WC, creating a flexible layout that can easily adapt to a variety of lifestyles, whether you're working from home or require additional space for guests or hobbies.
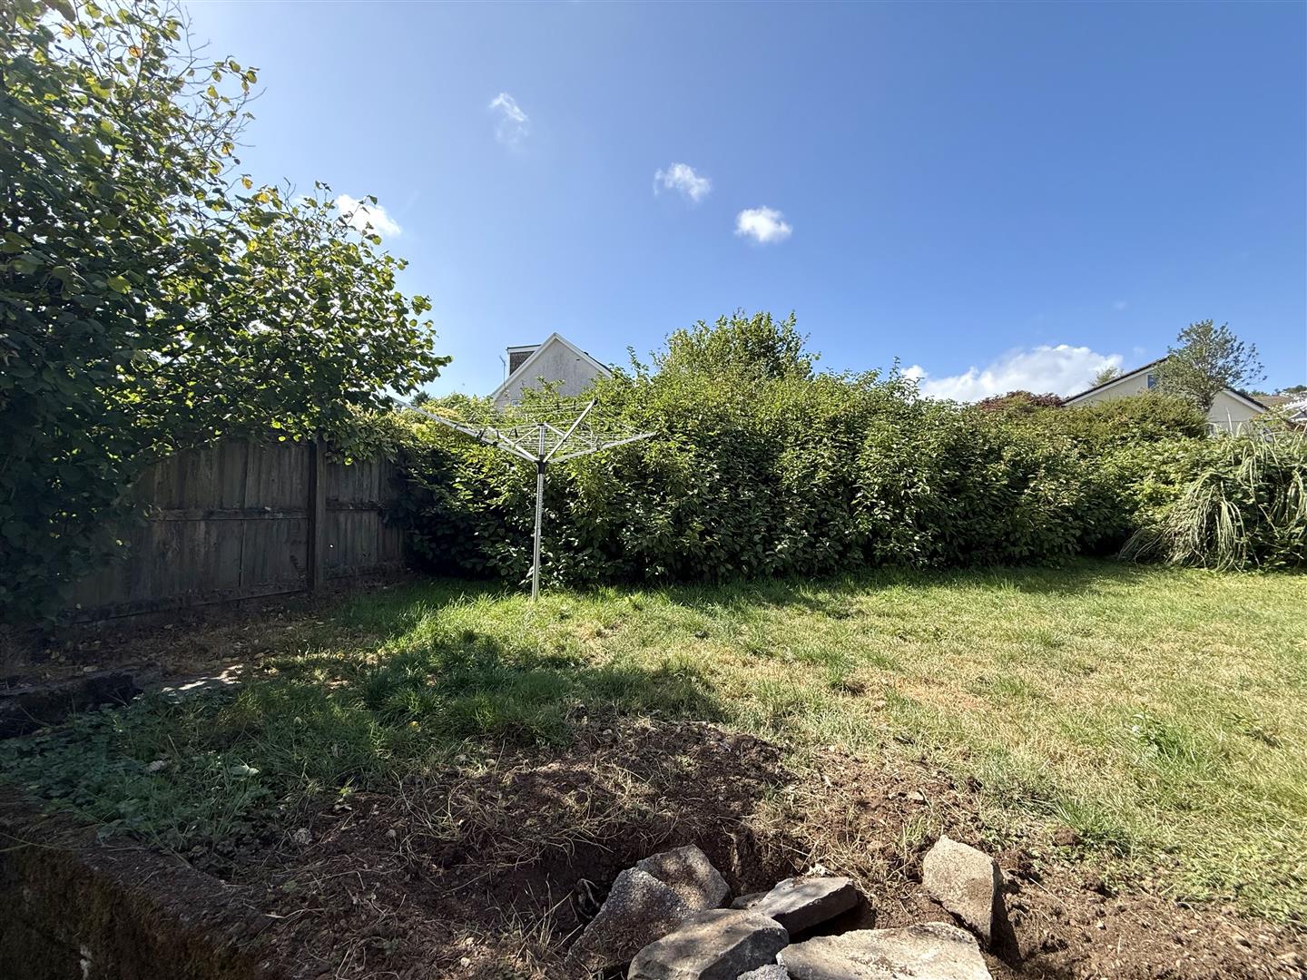
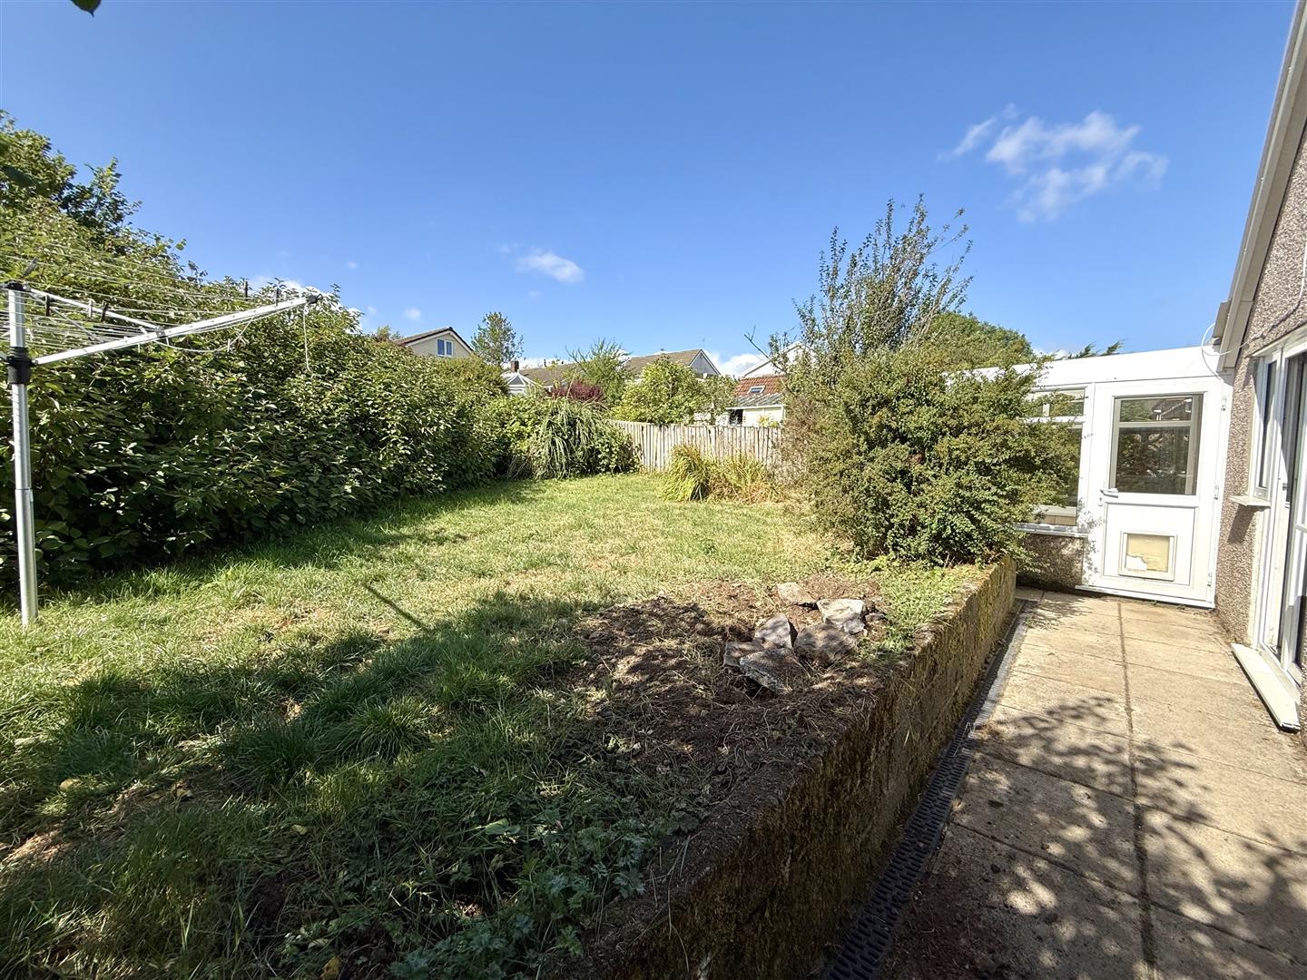
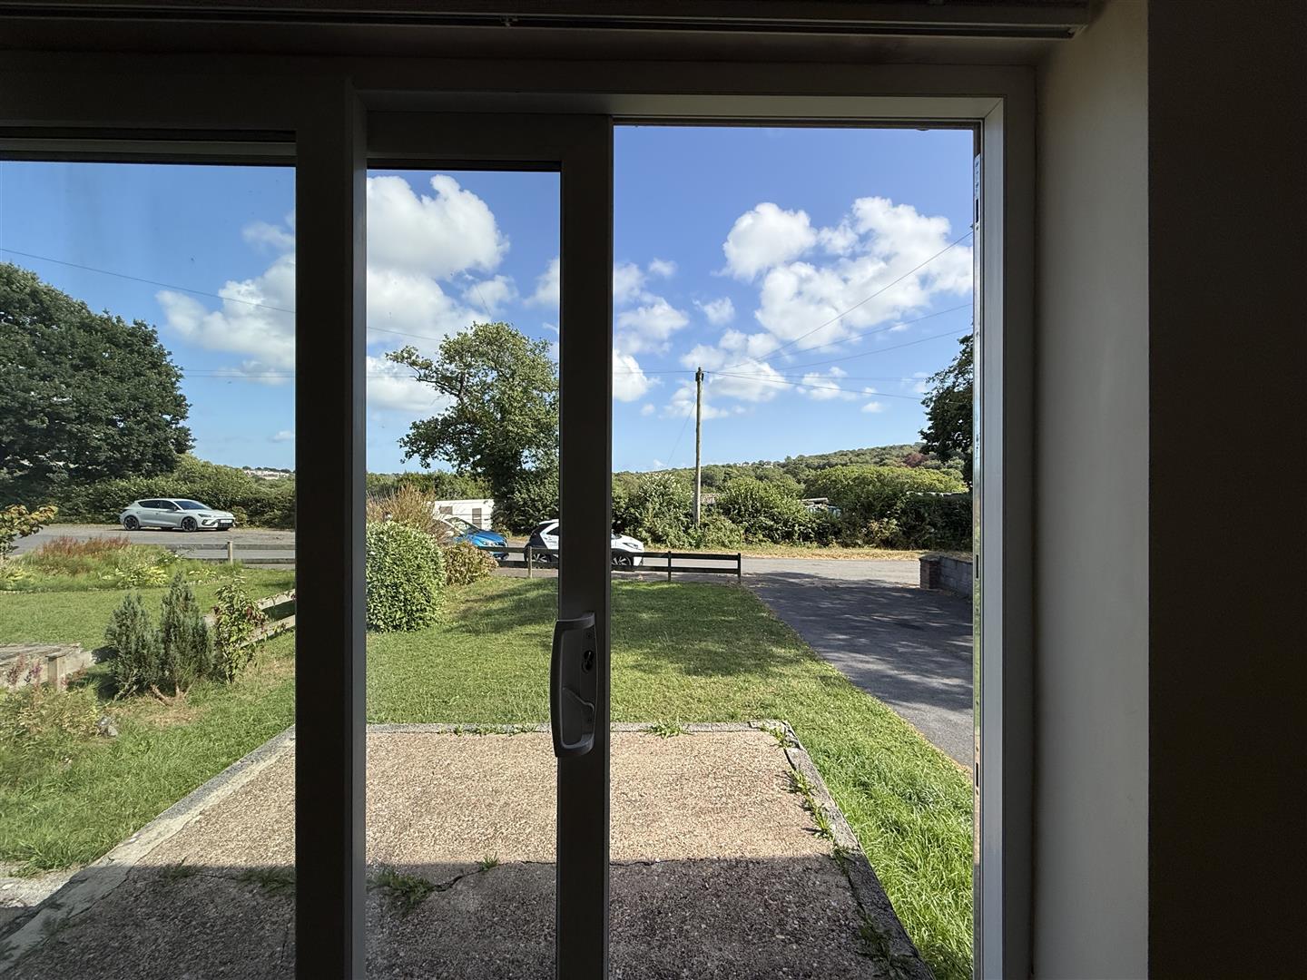
Externally, the property enjoys a driveway providing off-road parking, along with a garage offering additional parking, storage, or workshop potential. The property is ideally positioned within easy reach of local amenities, reputable schools, and excellent transport links, while also being close to the beautiful countryside and coastal walks that make Dunvant such a popular place to live.
Offering generous accommodation both inside and out, this fantastic dormer bungalow presents an excellent opportunity to acquire a home in one of Swansea's most sought-after locations. Early viewing is highly recommended to fully appreciate everything this property has to offer.
Full Description
GROUND FLOOR
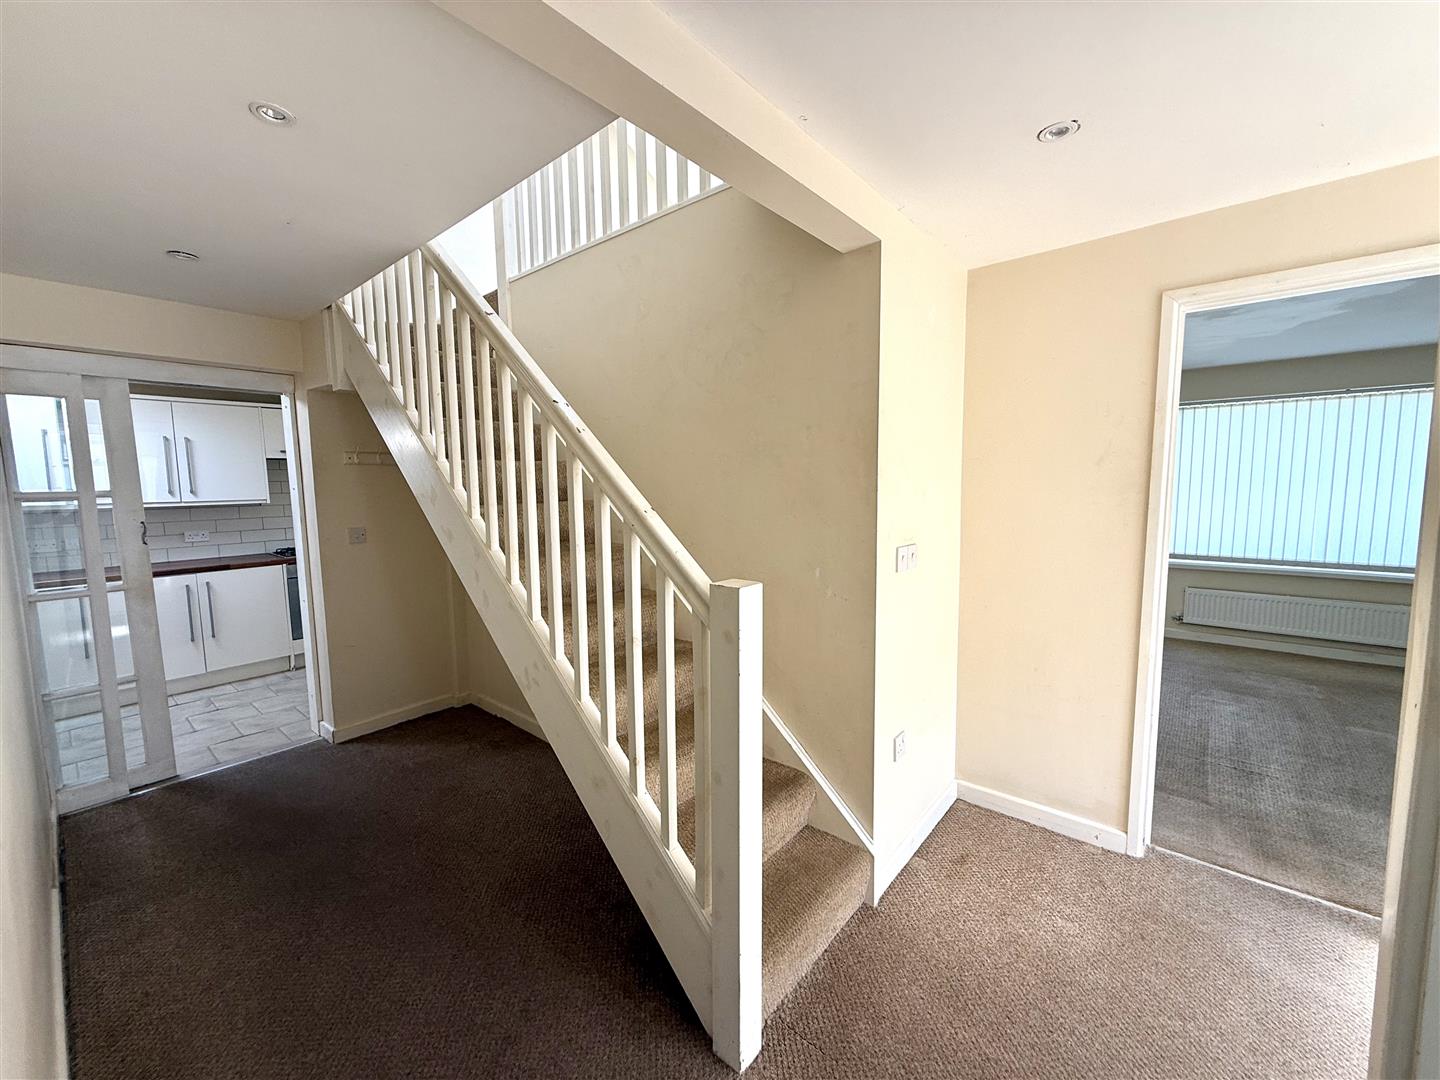
HALLWAY
LOUNGE - 5.94 x 4.42 (19'5" x 14'6")
BATHROOM
SITTING ROOM - 3.63 x 2.56 (11'10" x 8'4")
BEDROOM 1 - 3.67 x 3.36 (12'0" x 11'0")
ENSUITE
KITCHEN/BREAKFAST ROOM - 2.06 x 8.08 (6'9" x 26'6")
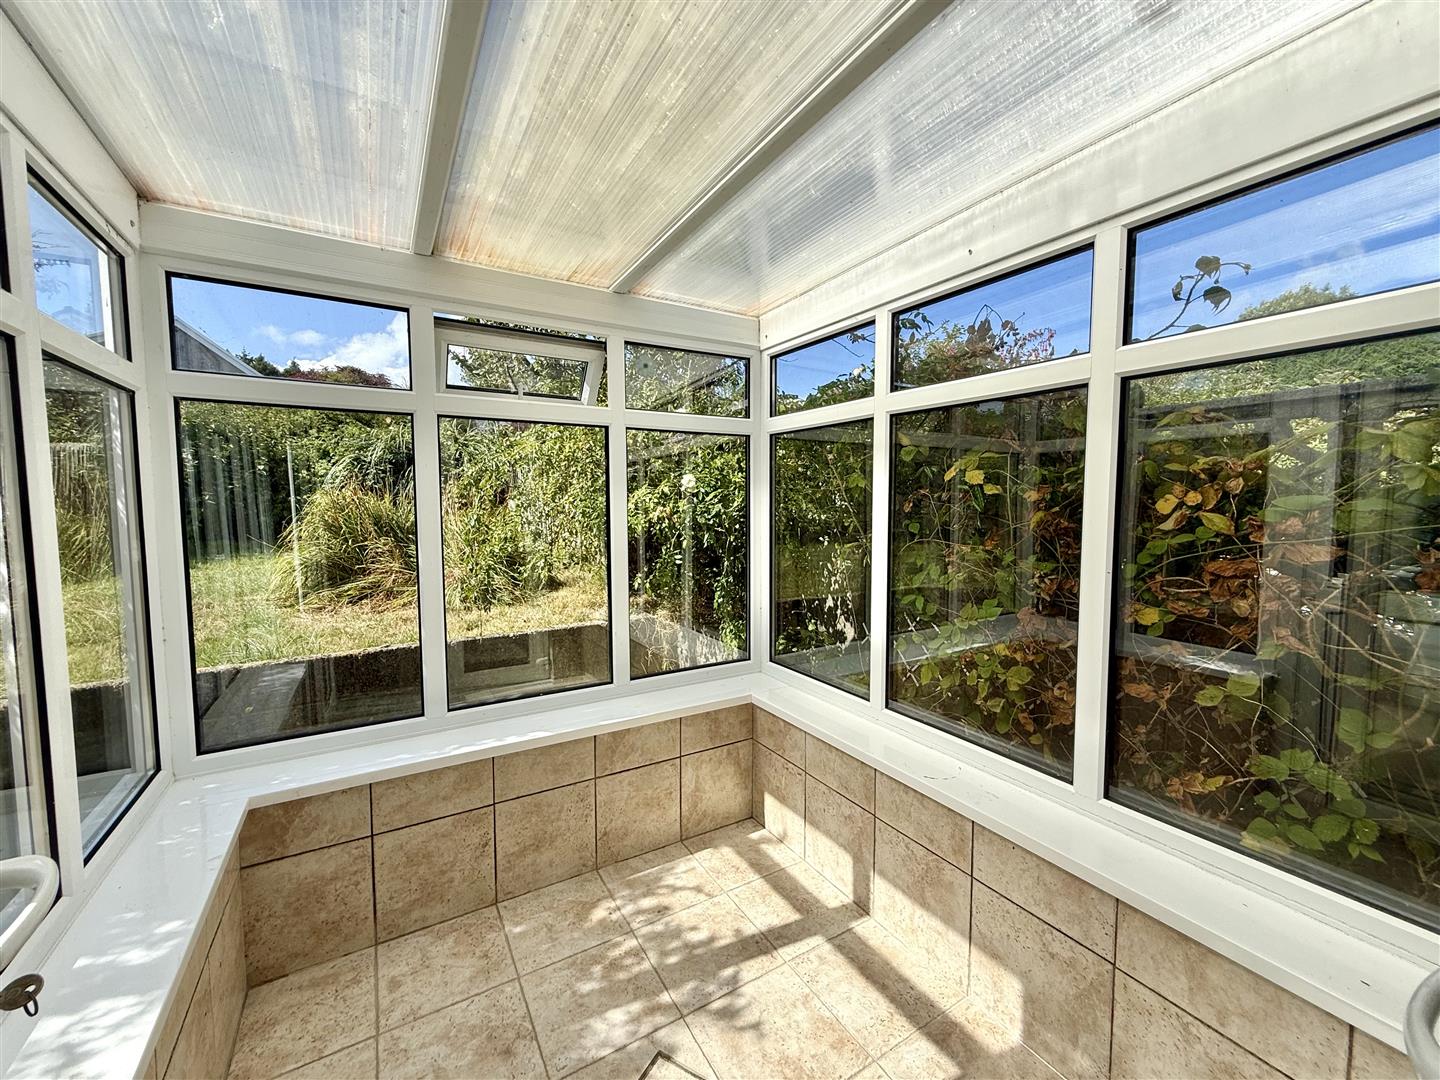
SUN ROOM
FIRST FLOOR
STUDY ROOM - 2.64 x 2.83 (8'7" x 9'3")
BEDROOM 2 - 4.48 x 2.96 (14'8" x 9'8")
LANDING
BEDROOM 3 - 2.58 x 4.14 (8'5" x 13'6")
W/C
EXTERNAL
SERVICES: Mains gas, electric, water & drainage.
You are advised to refer to the Ofcom checker for information regarding mobile signal and broadband coverage
COUNCIL TAX: D
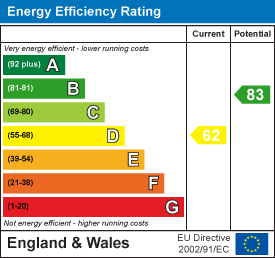
EPC: D
TENURE: FREEHOLD
Floor Plan
EPC