Richardson Street, Sandfields, Swansea
UNDER OFFER
£150,000


General Information
Set within one of Swansea’s most desirable residential areas, this well-maintained and tastefully updated mid-terrace home offers spacious, comfortable accommodation ideally suited to families, couples, professionals, or investors alike.
The property has been freshly decorated and newly carpeted throughout, with the living and dining rooms further enhanced by newly installed hardwood herringbone flooring, adding warmth, character, and a stylish finish. The generous kitchen provides ample space for a breakfast table and chairs, perfectly complementing the separate dining area and creating flexible living and entertaining space.
Upstairs, the master bedroom benefits from a full wall of fitted wardrobes, offering excellent storage, while the large bathroom features an airing cupboard, plumbing for a washing machine, and additional storage for household essentials.
Externally, the front elevation has recently been repainted, and to the rear, a mature and private courtyard garden enjoys sunshine throughout the day. There is also potential to extend, subject to the necessary consents, as seen with neighbouring properties.
The location is a standout feature, with a popular children’s play park just a one-minute walk away and a highly regarded primary school within five minutes, making it ideal for families. The vibrant community atmosphere of Sandfields is complemented by easy access to Swansea City Centre, the bus station, independent cafés, bars, and restaurants in Brynmill, Uplands, and along St Helen’s Road. Swansea’s beautiful sandy beach is also just moments away.
A superb opportunity to acquire a thoughtfully improved home in a prime coastal and city location. Early viewing is highly recommended.
Full Description
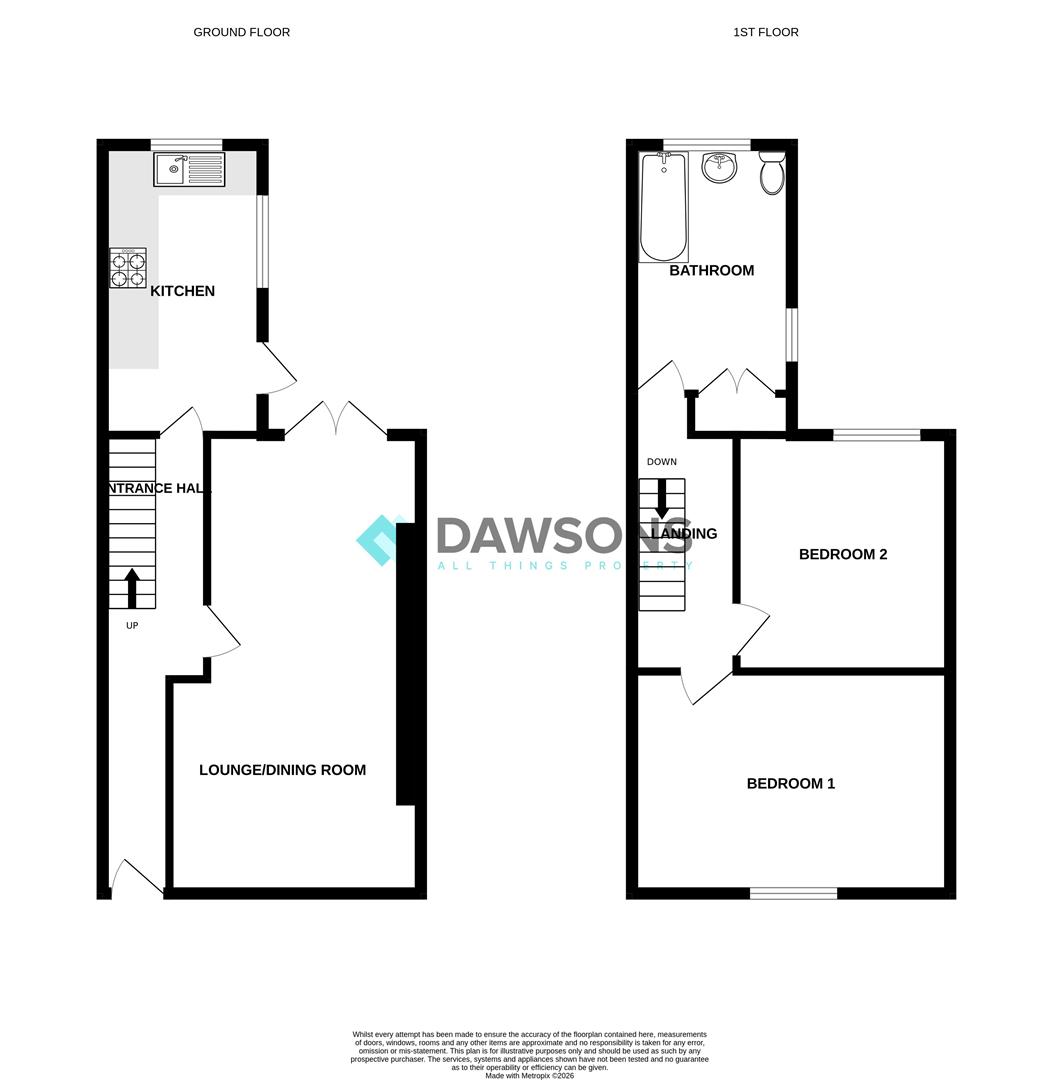
GROUND FLOOR
ENTRANCE
HALLWAY
LOUNGE/DINING ROOM - 6.73m x 3.69m (22'0" x 12'1" )
KITCHEN - 4.25m x 2.35m (13'11" x 7'8")
FIRST FLOOR
LANDING
BEDROOM 1 - 4.67m x 3.26m (15'3" x 10'8")
BEDROOM 2 - 3.47m x 3.14m (11'4" x 10'3")
BATHROOM
EXTERNAL
ENCLOSED REAR GARDEN
Tenure - Freehold: Freehold.
COUNCIL TAX BAND - B
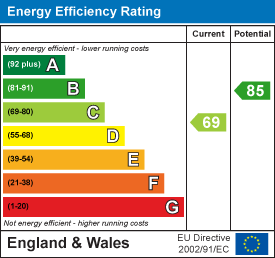
EPC-C
Services: Mains Gas & Electric
Mains Sewerage
Water: Billed
“Broadband – The current supplier is (BT). The broadband type is Full Fibre150
“Mobile - There are no known issues with mobile coverage .
You are advised to refer to the Ofcom checker for information regarding mobile signal and broadband coverage.
Floor Plan
EPC